
جزئیات پروژه

Jacob & Co. Beachfront Living

خانه / پروژه‌ها /Jacob & Co. Beachfront Living

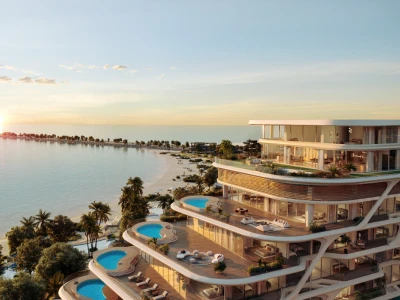
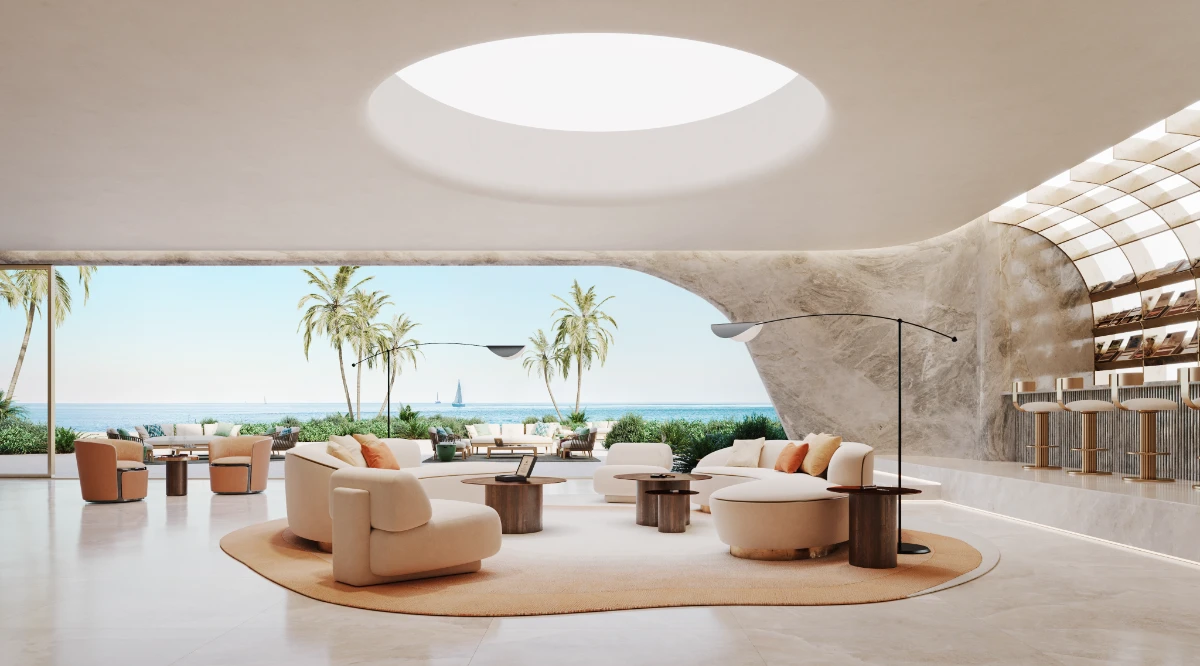
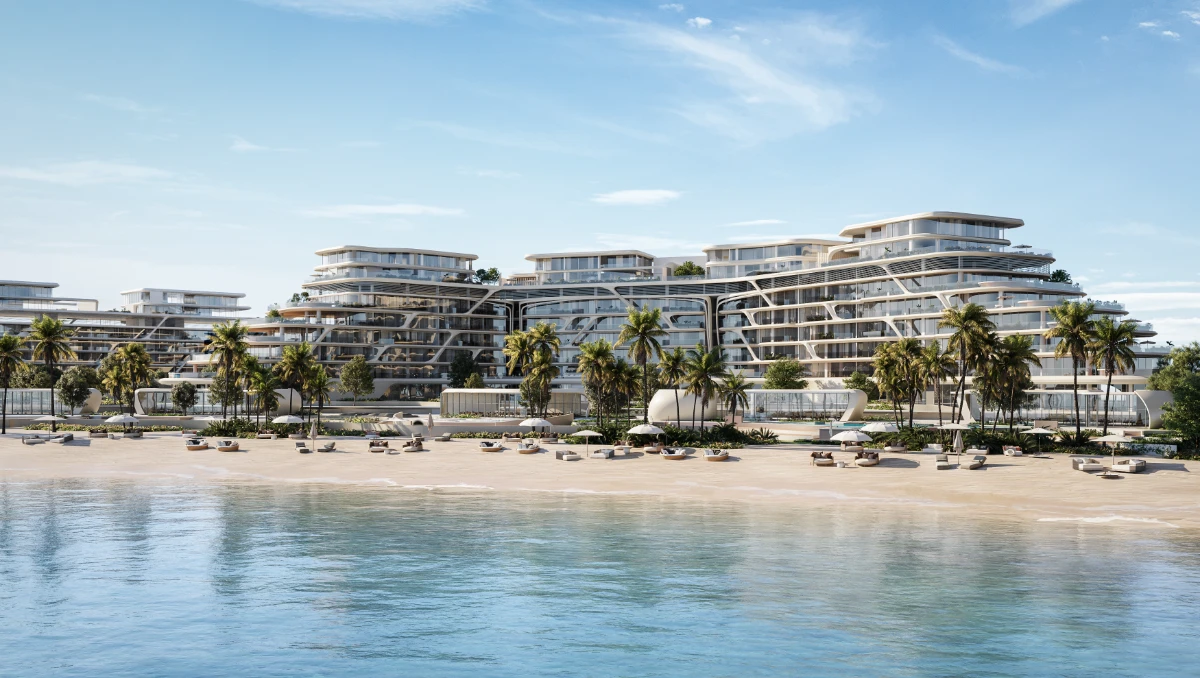
Architecture & Interiors Jacob & Co. Beachfront Living by Ohana is a branded coastal community in Al Jurf, between Dubai and Abu Dhabi. Set beside the sea, canals and a natural reserve, it brings together apartments, villas and signature residences in a setting designed around privacy and outdoor living. The architecture draws on flowing forms inspired by the water. Expansive windows and terraces connect the homes to their surroundings, while Jacob & Co.’s design identity is reflected in the project’s shared spaces and distinctive details. The collection ranges from one-bedroom apartments to penthouses, Sky Mansions, villas and beachfront mansions.

موقعیت

سازنده

Ohana

نمای کلی پروژه

Architecture & Interiors


Jacob & Co. Beachfront Living by Ohana is a branded coastal community in Al Jurf, between Dubai and Abu Dhabi. Set beside the sea, canals and a natural reserve, it brings together apartments, villas and signature residences in a setting designed around privacy and outdoor living.

The architecture draws on flowing forms inspired by the water. Expansive windows and terraces connect the homes to their surroundings, while Jacob & Co.’s design identity is reflected in the project’s shared spaces and distinctive details. The collection ranges from one-bedroom apartments to penthouses, Sky Mansions, villas and beachfront mansions.

اطلاعات تفصیلی

Why Consider Jacob & Co. Beachfront Living?


  • A coastal location in Al Jurf with a private beach and natural-reserve surroundings.
  • A branded residential concept developed by Ohana in partnership with Jacob & Co.
  • A choice of apartments, townhouses, penthouses, Sky Mansions, villas and mansions.
  • The Jacob & Co. Residents Club, Beach Club, restaurants and concierge services.
  • Access to wellness, fitness, landscaped outdoor spaces and the waterfront.
  • A 40/60 payment plan, with 60% payable on completion.

The range of homes allows buyers to compare different levels of space, privacy and waterfront access within one development. Unit views, plot sizes, prices and availability should be checked against the specific residence under consideration.

ویژگی‌ها و امکانات منحصر به فرد

Jacob & Co. Beachfront Living

Project Highlights


  • Project: Jacob & Co. Beachfront Living by Ohana
  • Location: Al Jurf, Abu Dhabi
  • Setting: Coastal residences beside the sea, canals and a natural reserve
  • Developer: Ohana Development, in partnership with Jacob & Co.
  • Collection: Apartments, beachfront townhouses, duplexes, penthouses, Sky Mansions, villas and mansions
  • Design Concept: Curved architecture, generous glazing and outdoor spaces connected to the coastal landscape
  • Lifestyle Amenities: Private beach, Jacob & Co. Residents Club, Beach Club, pools, spa, fitness facilities, restaurants and concierge services

Jacob & Co. Beachfront Living

Community & Connectivity


Al Jurf offers a quieter coastal setting between Dubai and Abu Dhabi. The project combines its beach and natural surroundings with access to Sheikh Zayed Road and destinations in both emirates.

The following are estimated travel times in the developer’s project materials:

  • 15 minutes to Ghantoot Racing & Polo Club
  • 20 minutes to Jebel Ali Beach
  • 20 minutes to Dubai Parks and Resorts
  • 25 minutes to Al Maktoum International Airport
  • 25 minutes to Abu Dhabi International Airport
  • 30 minutes to Dubai Marina
  • 45 minutes to Yas Island

Travel times are estimates and depend on traffic

قیمت‌گذاری و طرح پرداخت

قیمت‌گذاری

Starting Price per Square Foot

Apartments: From AED 2,500 per sq ft

Villas: From AED 2,675 per sq ft


Apartments & Signature Residences

1BR Apartment | 1,098–2,648 sq ft | From AED 3.1M

2BR Apartment | 1,572–1,636 sq ft | From AED 5.12M

3BR Apartment | 2,174–2,519 sq ft | From AED 8.27M

3BR Duplex | Approx. 3,067 sq ft | From AED 13.1M

Beachfront Townhouse | Approx. 3,068 sq ft | From AED 13.15M

Penthouse | Approx. 6,577 sq ft | From AED 22.37M

Sky Mansion | Approx. 17,986 sq ft | AED 79M


Villas & Mansions

4BR Garden Villa | 3,552 sq ft BUA · 5,382–8,482 sq ft plot | From AED 9.86M

5BR Garden Villa | 4,467 sq ft BUA · 6,889–8,428 sq ft plot | From AED 11.95M

5BR Canal Villa | 5,167 sq ft BUA · 8,541–8,755 sq ft plot | From AED 19.25M

6BR Canal Mansion | 7,750 sq ft BUA · Approx. 9,300 sq ft plot | From AED 25.85M

طرح پرداخت

40/60: 10% down payment · 30% during construction · 60% on completion

گالری پروژه

ویژگی‌ها و امکانات کلیدی

Beach access Shared Gym Swimming pool Gym

نقشه

مشاوره پروژه

اطلاعات قیمت، راهنمایی طرح پرداخت و جدیدترین فایل‌های پروژه را از تیم دریافت کنید.

با ارسال، شما با سیاست حریم خصوصی ما موافقت می‌کنید. بدون اسپم، تضمین شده.

منابع پروژه

دانلودهای موجود

موقعیت