جزئیات پروژه

Sobha Sanctuary

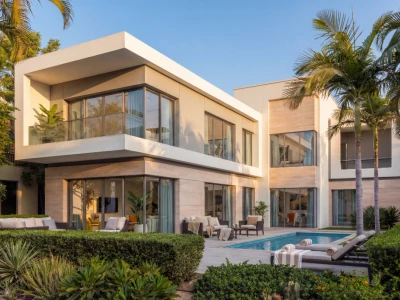
Architecture & Interiors Sobha Sanctuary brings together contemporary villa architecture, generous living spaces and nature-inspired design within a master-planned community in Dubailand. The residences are designed around family living, with layouts that balance open communal areas, private bedrooms and a connection to landscaped outdoor spaces. The development features four distinct villa collections: The Willows, The Greens, The Brooks and The Grove. Each offers a different residential experience, from four-bedroom family villas to larger five- and six-bedroom estate homes. Large windows, thoughtfully arranged living areas and outdoor spaces create a connection between the interiors and the surrounding landscape. Across the community, architecture is complemented by green corridors, pedestrian-friendly spaces and wellness-focused amenities, supporting everyday comfort and a more relaxed residential environment.

موقعیت

Al Yufrah 1, Damac Hills 2

سازنده

SOBHA

نمای کلی پروژه

Architecture & Interiors

Sobha Sanctuary brings together contemporary villa architecture, generous living spaces and nature-inspired design within a master-planned community in Dubailand. The residences are designed around family living, with layouts that balance open communal areas, private bedrooms and a connection to landscaped outdoor spaces.

The development features four distinct villa collections: The Willows, The Greens, The Brooks and The Grove. Each offers a different residential experience, from four-bedroom family villas to larger five- and six-bedroom estate homes.

Large windows, thoughtfully arranged living areas and outdoor spaces create a connection between the interiors and the surrounding landscape. Across the community, architecture is complemented by green corridors, pedestrian-friendly spaces and wellness-focused amenities, supporting everyday comfort and a more relaxed residential environment.

اطلاعات تفصیلی

Why Consider Sobha Sanctuary?

  • Established developer: Sobha Sanctuary is developed by Sobha Realty, known for its focus on construction quality, architectural design and residential master planning.
  • Large-scale master community: The approximately 37.5 million sq ft development brings together residential neighbourhoods, landscaped parks, leisure facilities and planned community services.
  • Nature-focused environment: Approximately 50% of the masterplan is allocated to green and open spaces, with more than 50,000 trees planned across the development.
  • Four distinct villa collections: Buyers can choose from four-, five- and six-bedroom residences across The Willows, The Greens, The Brooks and The Grove, depending on their requirements and budget.
  • Wellness-oriented lifestyle: Walking and cycling routes, fitness facilities, swimming pools, meditation areas and recreational spaces are integrated into the community plan.
  • Family-friendly amenities: Planned educational, retail, dining and recreational facilities are intended to support residents' everyday needs within the wider community.
  • Location within Dubailand: The development offers access to Dubai–Al Ain Road and the surrounding growth corridor, while providing a quieter residential setting away from the city's busiest districts.
  • Long-term ownership potential: The combination of family villas, community facilities and extensive landscaping may appeal to end-users and long-term investors. Actual investment performance will depend on purchase price, future demand and the delivery of the wider masterplan.

ویژگی‌ها و امکانات منحصر به فرد

Sobha Sanctuary

Project Highlights

  • Project: Sobha Sanctuary
  • Location: Al Yufrah 1, Dubailand, Dubai
  • Developer: Sobha Realty
  • Project Type: Master-Planned Residential Community
  • Residential Options: Four-, five- and six-bedroom villas
  • Villa Collections: The Willows, The Greens, The Brooks and The Grove
  • Masterplan Area: Approximately 37.5 Million Sq Ft
  • Green Spaces: Approximately 50% of the masterplan dedicated to green and open spaces
  • Landscaping: More than 50,000 planned trees
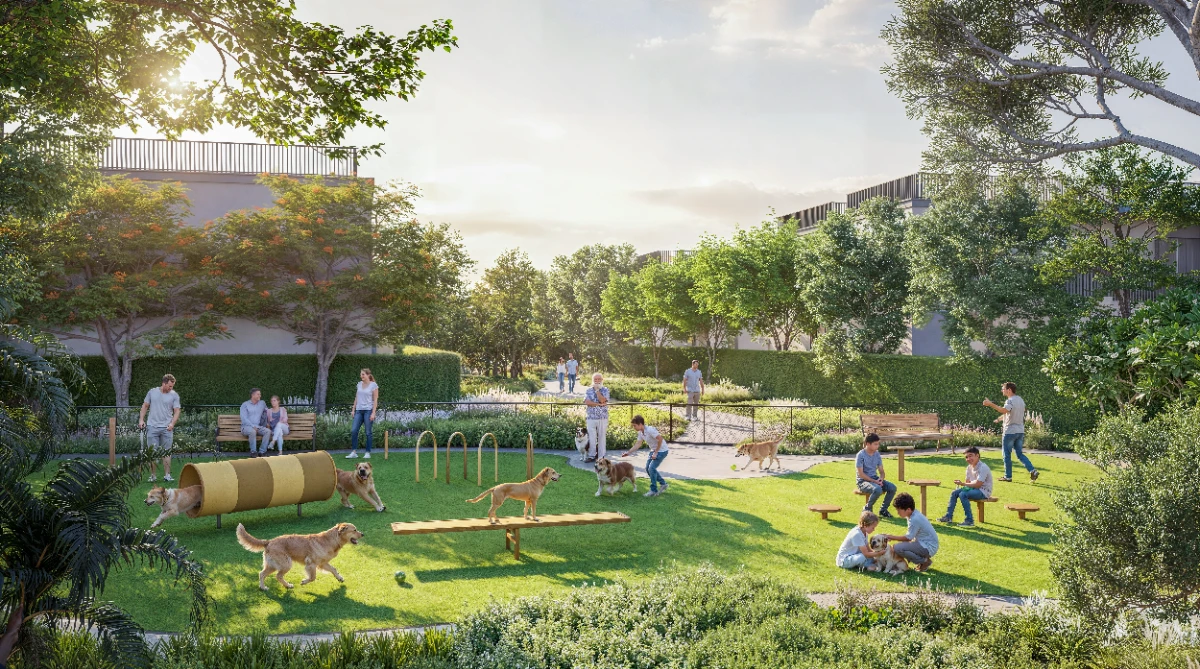
  • Community Amenities: Landscaped parks, swimming pools, wellness facilities, fitness centres, walking and cycling routes, children's play areas and community gathering spaces
  • Starting Price: From AED 4 Million
  • Payment Plan: 60/40
  • Expected Handover: 2029, depending on the residential collection

Project features and facilities are based on the developer's masterplan and may be delivered in stages.

Sobha Sanctuary

Community & Connectivity

Sobha Sanctuary is located in Al Yufrah 1, within Dubailand, along Dubai's developing residential corridor near Dubai–Al Ain Road. The location is intended to provide a quieter setting for family living while maintaining road connectivity to established areas of Dubai.

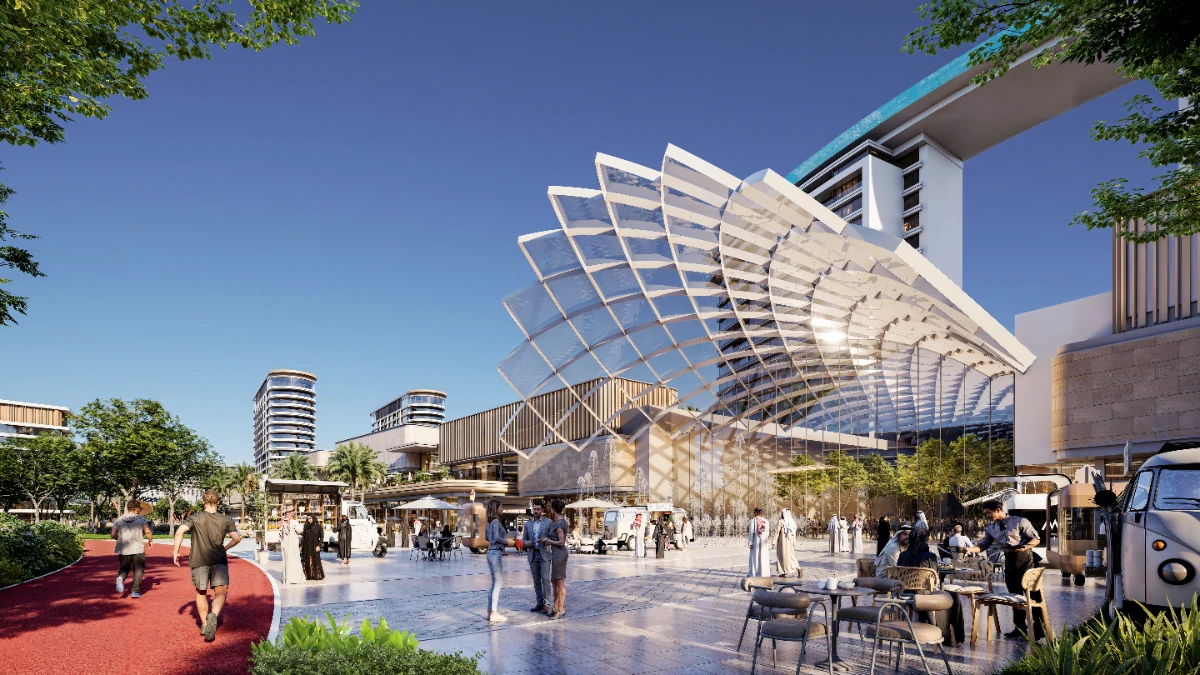
The community is planned around landscaped neighbourhoods, green corridors and pedestrian-friendly routes connecting residences with parks, leisure facilities and shared amenities.

Its location places it within reach of destinations such as Dubai Outlet Mall, Dubai Silicon Oasis and the wider Dubailand area. Major commercial and entertainment districts, including Downtown Dubai and Dubai Marina, are accessible by road, although journey times vary depending on traffic.

For residents, the development's main appeal is its planned combination of spacious homes, outdoor environments and community facilities. Buyers should also consider their daily commuting requirements and the phased delivery of nearby services when evaluating the location.


  • 10-15 minutes to Dubai Outlet Mall
  • 15-20 minutes to Dubai Silicon Oasis
  • 20-30 minutes to Global Village
  • 25-35 minutes to Downtown Dubai
  • 30-40 minutes to Dubai International Airport (DXB)
  • 35-45minutes to Dubai Marina

قیمت‌گذاری و طرح پرداخت

قیمت‌گذاری

Villas at Sobha Sanctuary

The Willows

  • 4BR Villas: From 2,459 sq ft | Starting from AED 4.00M

The Greens

  • 4BR & 5BR Villas: From approximately 2,528 sq ft | Starting from AED 4.07M

The Brooks

  • 4BR & 5BR Villas: From approximately 3,430 sq ft | Starting from AED 6.01M

The Grove

  • 4BR, 5BR & 6BR Estate Villas: From approximately 4,909 sq ft | Starting from AED 9.33M

Prices and residence sizes vary by villa configuration, plot, location and availability. Published areas should be verified against the floor plan and area schedule of the selected unit.

طرح پرداخت

Payment Plan

Villas — 60/40 Payment Plan

  • 20% Upon Booking
  • 40% During Construction
  • 40% Upon Completion

Indicative Payment Breakdown

  • 20% Upon Booking
  • 10% After 6 Months
  • 10% After 12 Months
  • 10% After 24 Months
  • 10% After 30 Months
  • 40% Upon Completion

Expected Handover: 2029, subject to the selected villa collection and contractual completion date.

The instalment schedule, booking requirements and completion date must be confirmed against the developer's latest official offer and Sale and Purchase Agreement (SPA).

گالری پروژه

ویژگی‌ها و امکانات کلیدی

Pets Allowed Swimming pool Gym

نقشه

مشاوره پروژه

اطلاعات قیمت، راهنمایی طرح پرداخت و جدیدترین فایل‌های پروژه را از تیم دریافت کنید.

با ارسال، شما با سیاست حریم خصوصی ما موافقت می‌کنید. بدون اسپم، تضمین شده.

منابع پروژه

دانلودهای موجود

موقعیت

Al Yufrah 1, Damac Hills 2