
Floor Plan Collection

Al Ranim 5 | Mudon | by Dubai Properties

Browse detailed layouts across Dubai communities and projects to compare unit configurations faster.

Home/Floor Plans/Al Ranim 5 | Mudon | by Dubai Properties

Al Ranim 5 | Mudon | by Dubai Properties

Review available floor plan documents for this project and open each layout in a separate tab.

Documents

16 floor plan files available

Project

Al Ranim 5 | Mudon | by Dubai Properties

Files

16

Format

Image Documents

Primary Layout

Al Ranim 5 | Mudon | by Dubai Properties

Al Ranim 5 | Mudon | by Dubai Properties

16 floor plan documents

Document Library

Floor Plan Documents

16 files

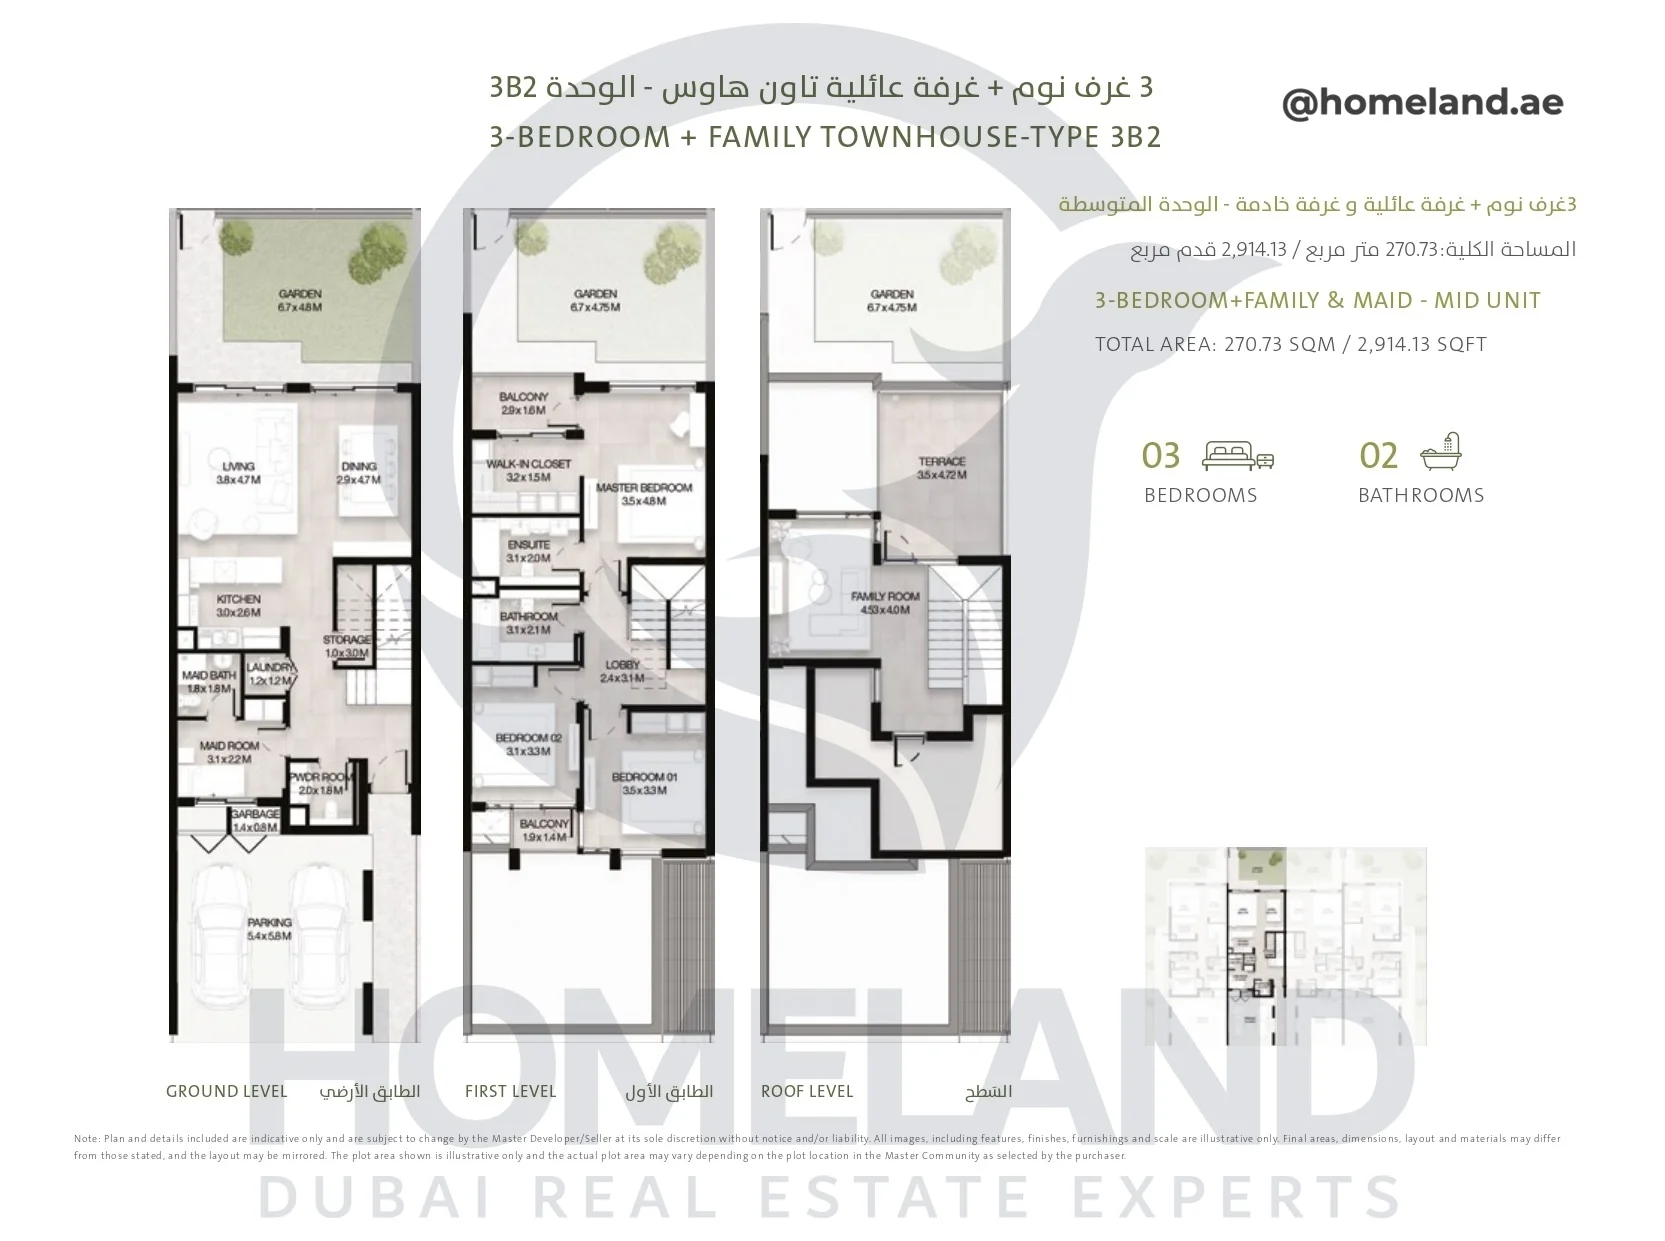
Al Ranim 5, Townhouse, 3BR+Family&Maid, Type 3B2, Mid Unit, Ground-First-Roof level, 2914.13 SQFT
Al Ranim 5, Townhouse, 3BR+Family&Maid, Type 3B2, Mid Unit, Ground-First-Roof level, 2914.13 SQFT

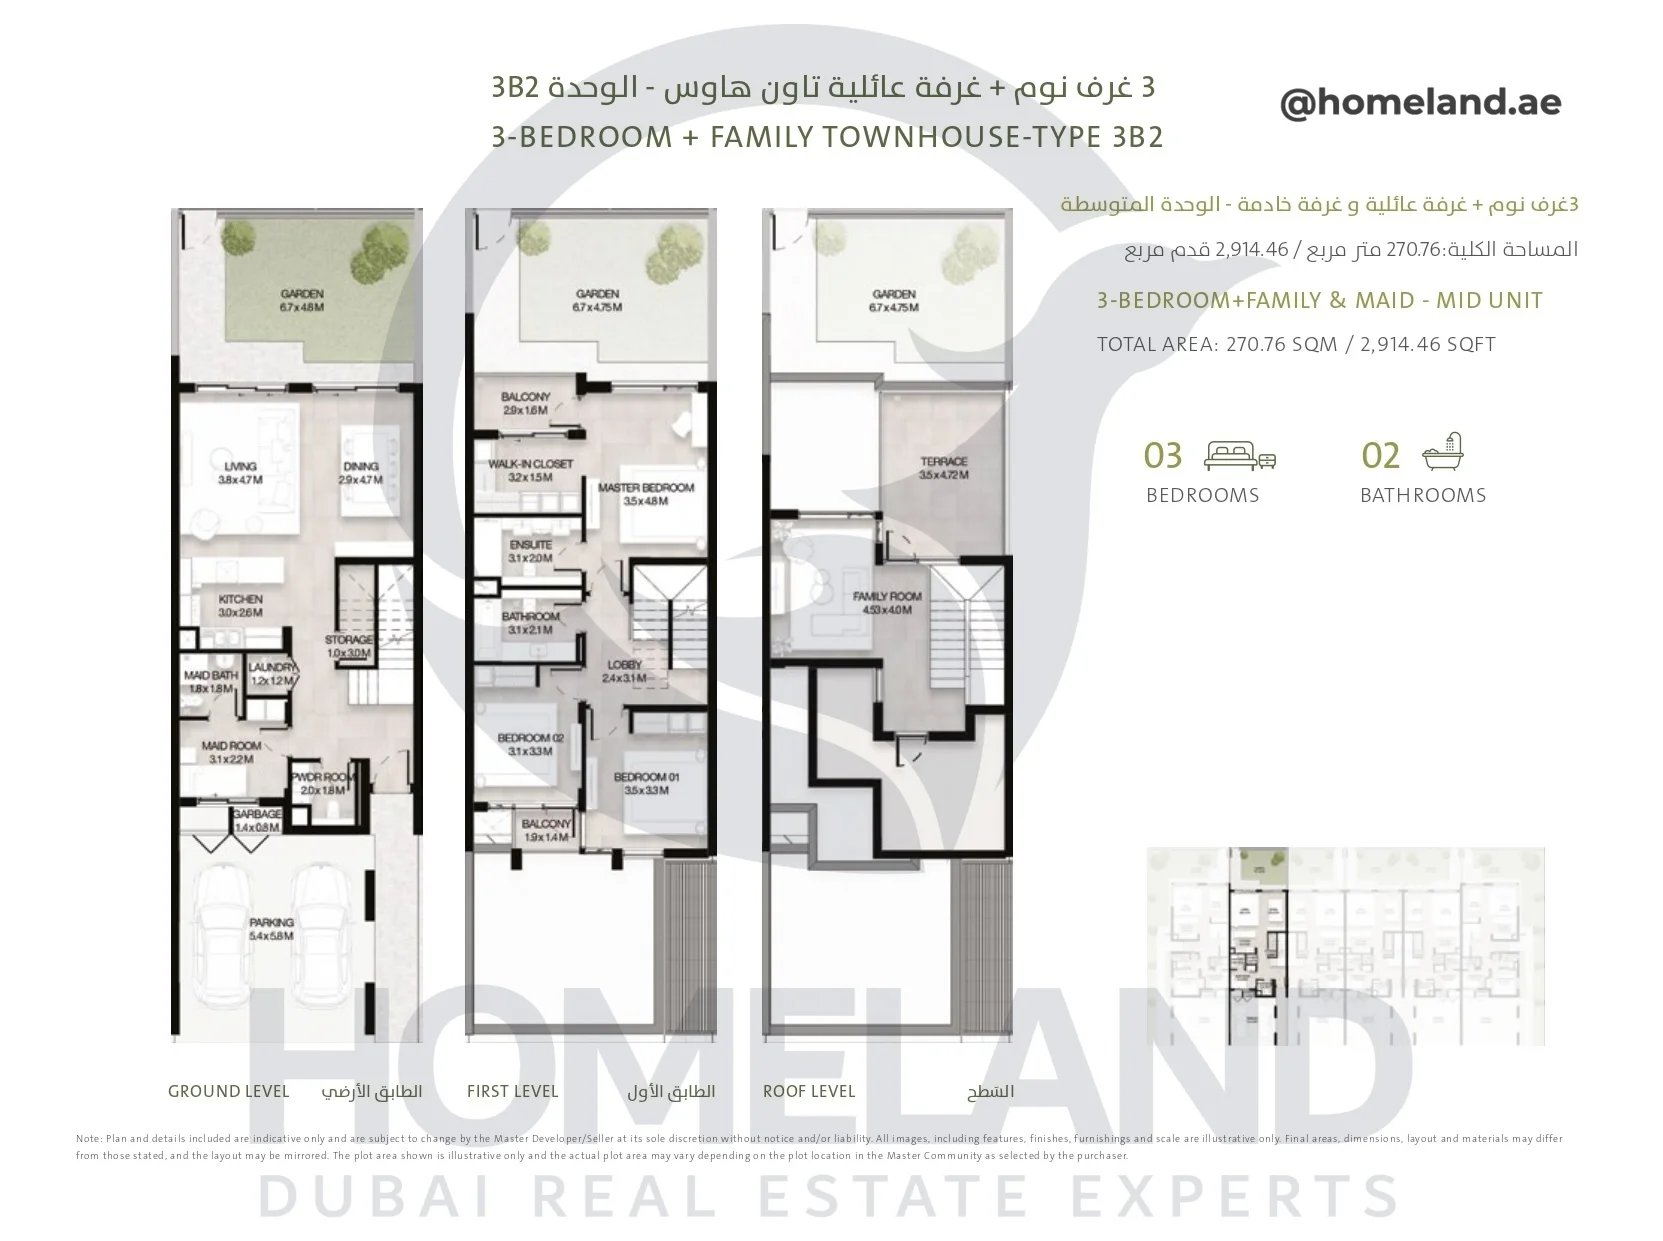
Al Ranim 5, Townhouse, 3BR+Family&Maid, Type 3B2, Mid Unit, Ground-First-Roof level, 2914.46 SQFT
Al Ranim 5, Townhouse, 3BR+Family&Maid, Type 3B2, Mid Unit, Ground-First-Roof level, 2914.46 SQFT

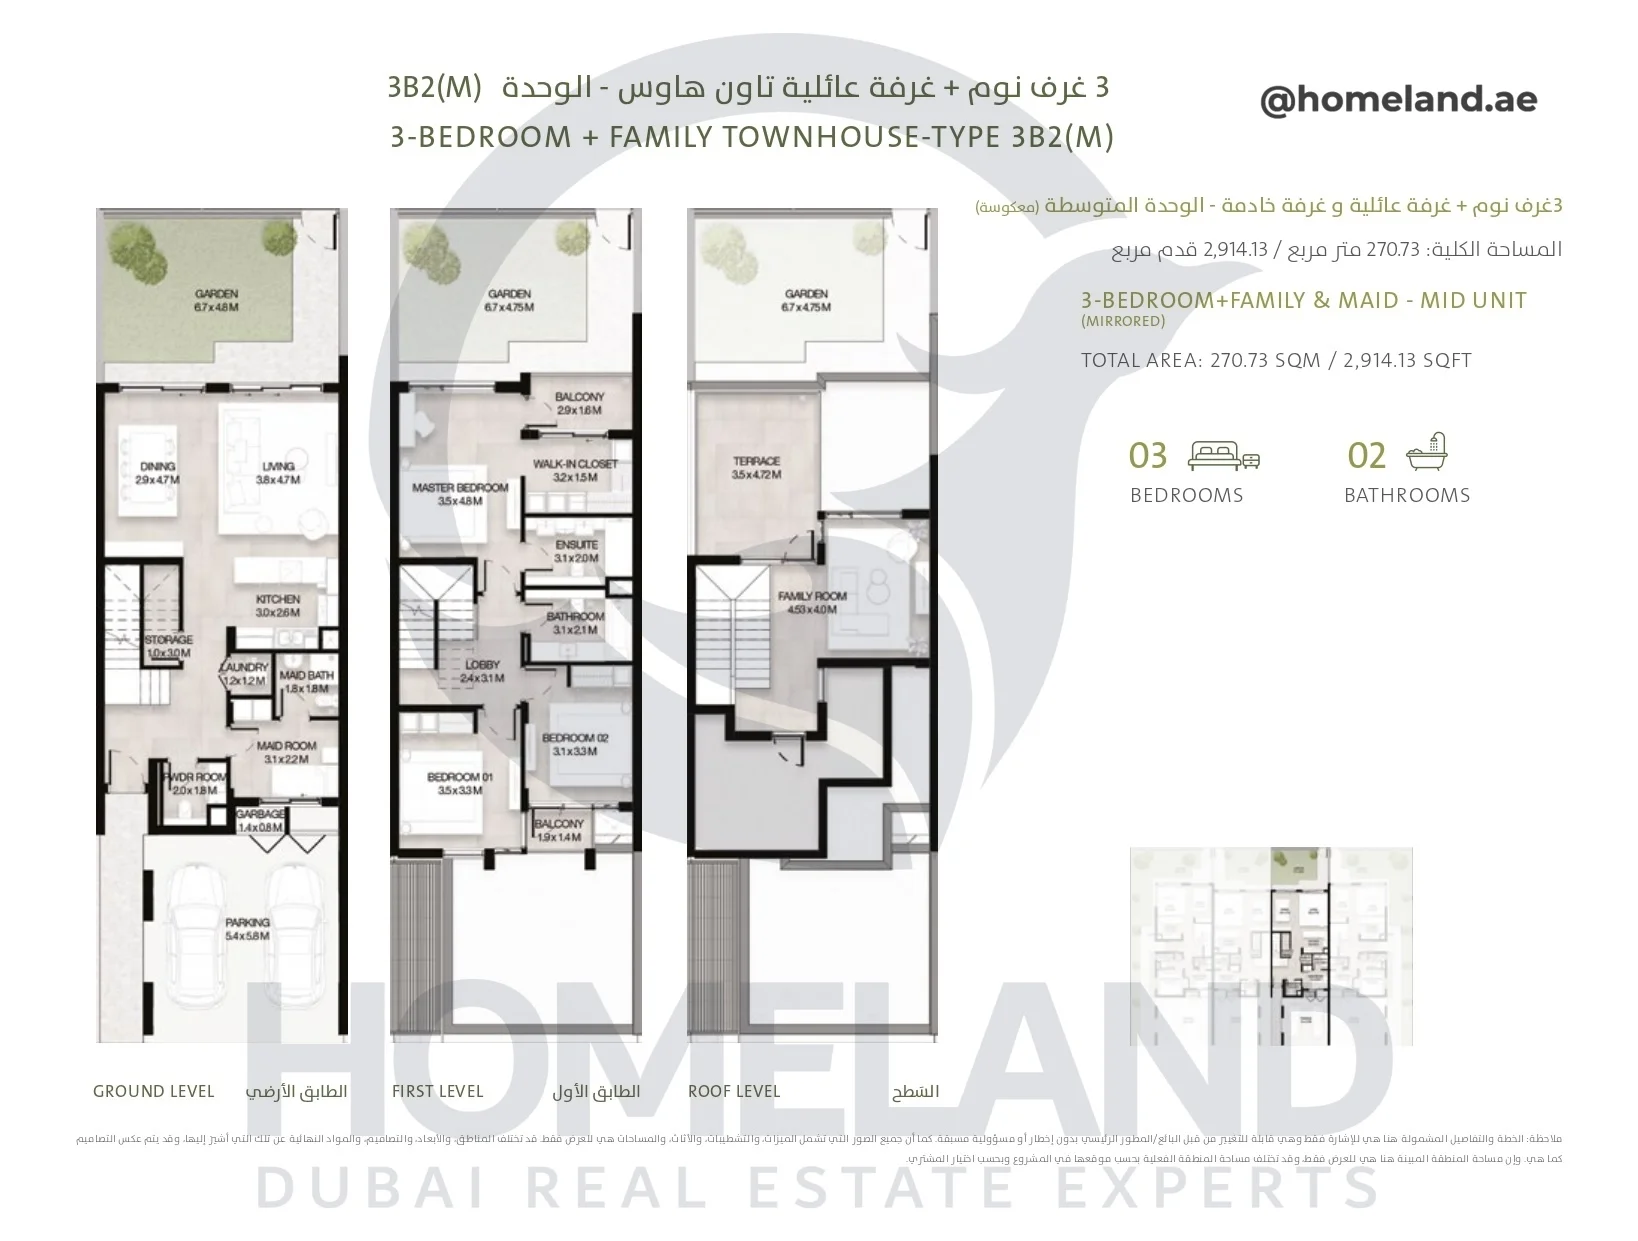
Al Ranim 5, Townhouse, 3BR+Family&Maid, Type 3B2(M), Mid Unit, Ground-First-Roof level, 2914.13 SQFT
Al Ranim 5, Townhouse, 3BR+Family&Maid, Type 3B2(M), Mid Unit, Ground-First-Roof level, 2914.13 SQFT

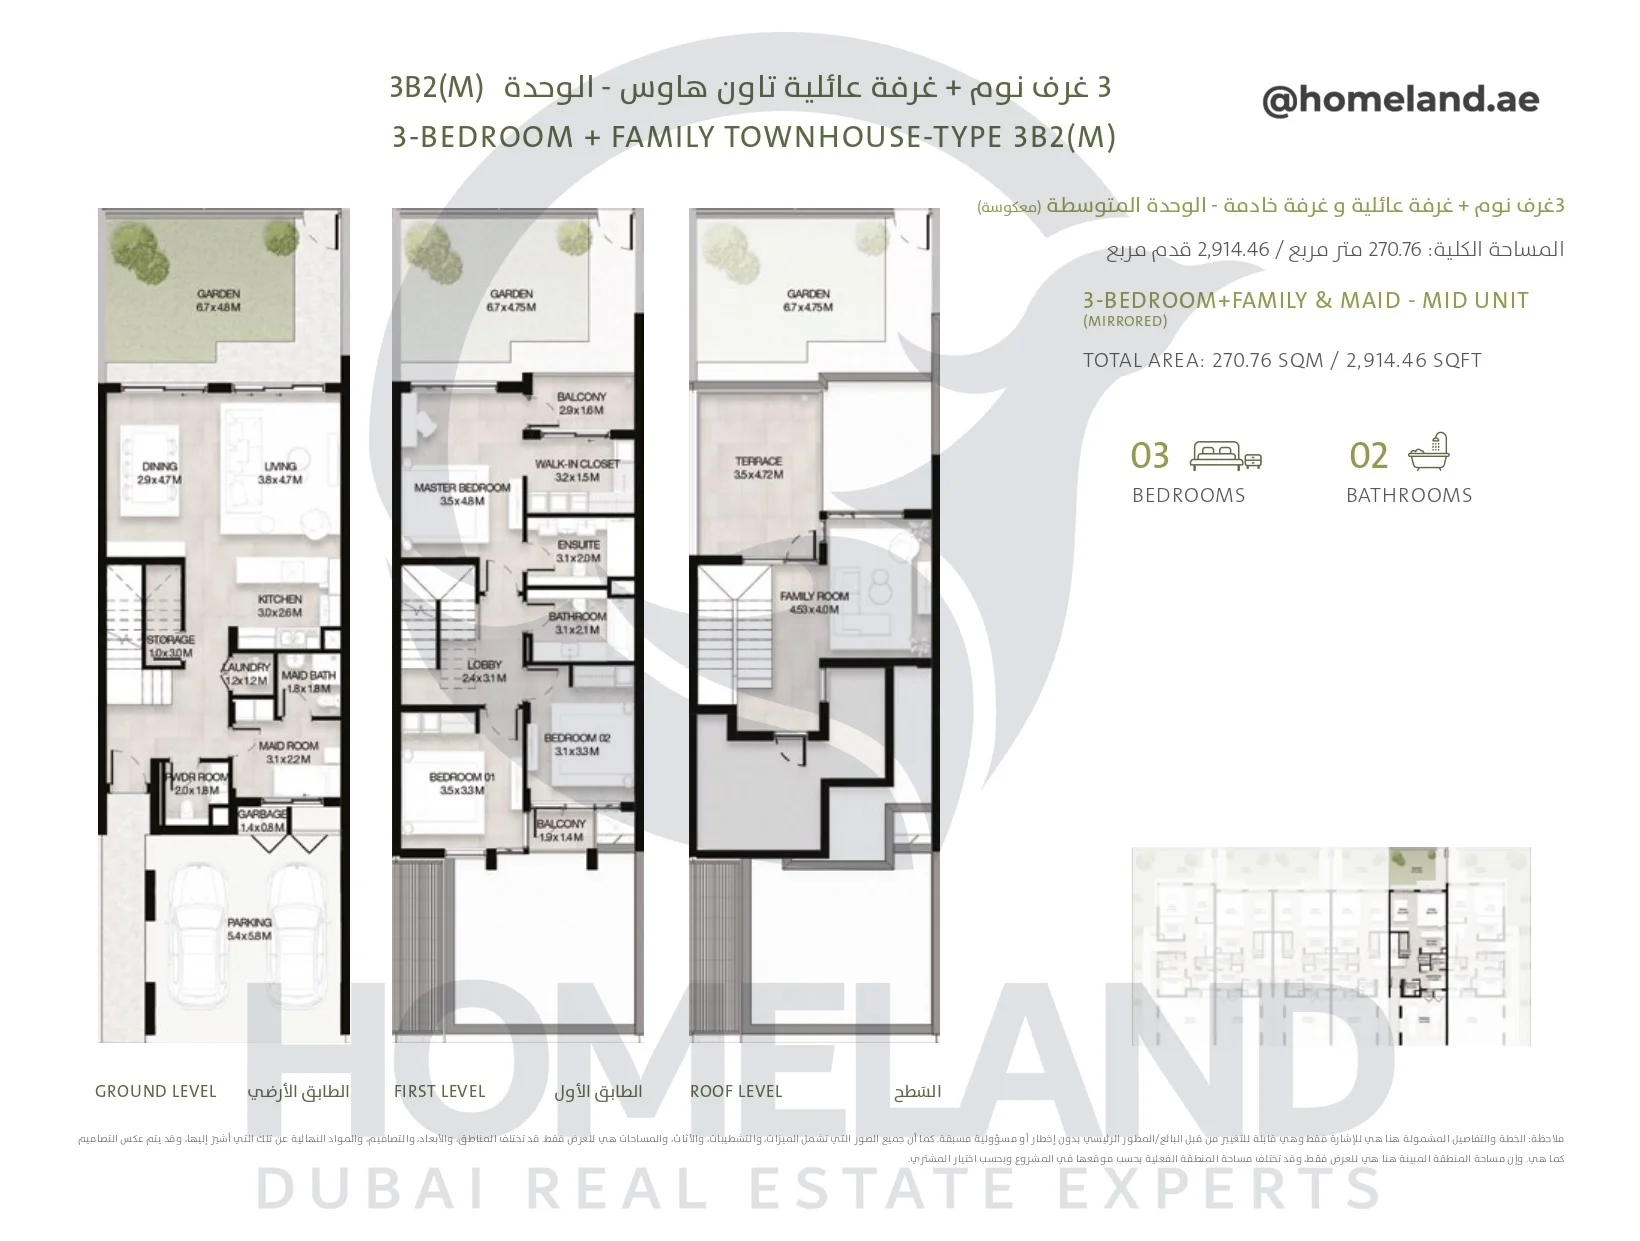
Al Ranim 5, Townhouse, 3BR+Family&Maid, Type 3B2(M), Mid Unit, Ground-First-Roof level, 2914.46 SQFT
Al Ranim 5, Townhouse, 3BR+Family&Maid, Type 3B2(M), Mid Unit, Ground-First-Roof level, 2914.46 SQFT

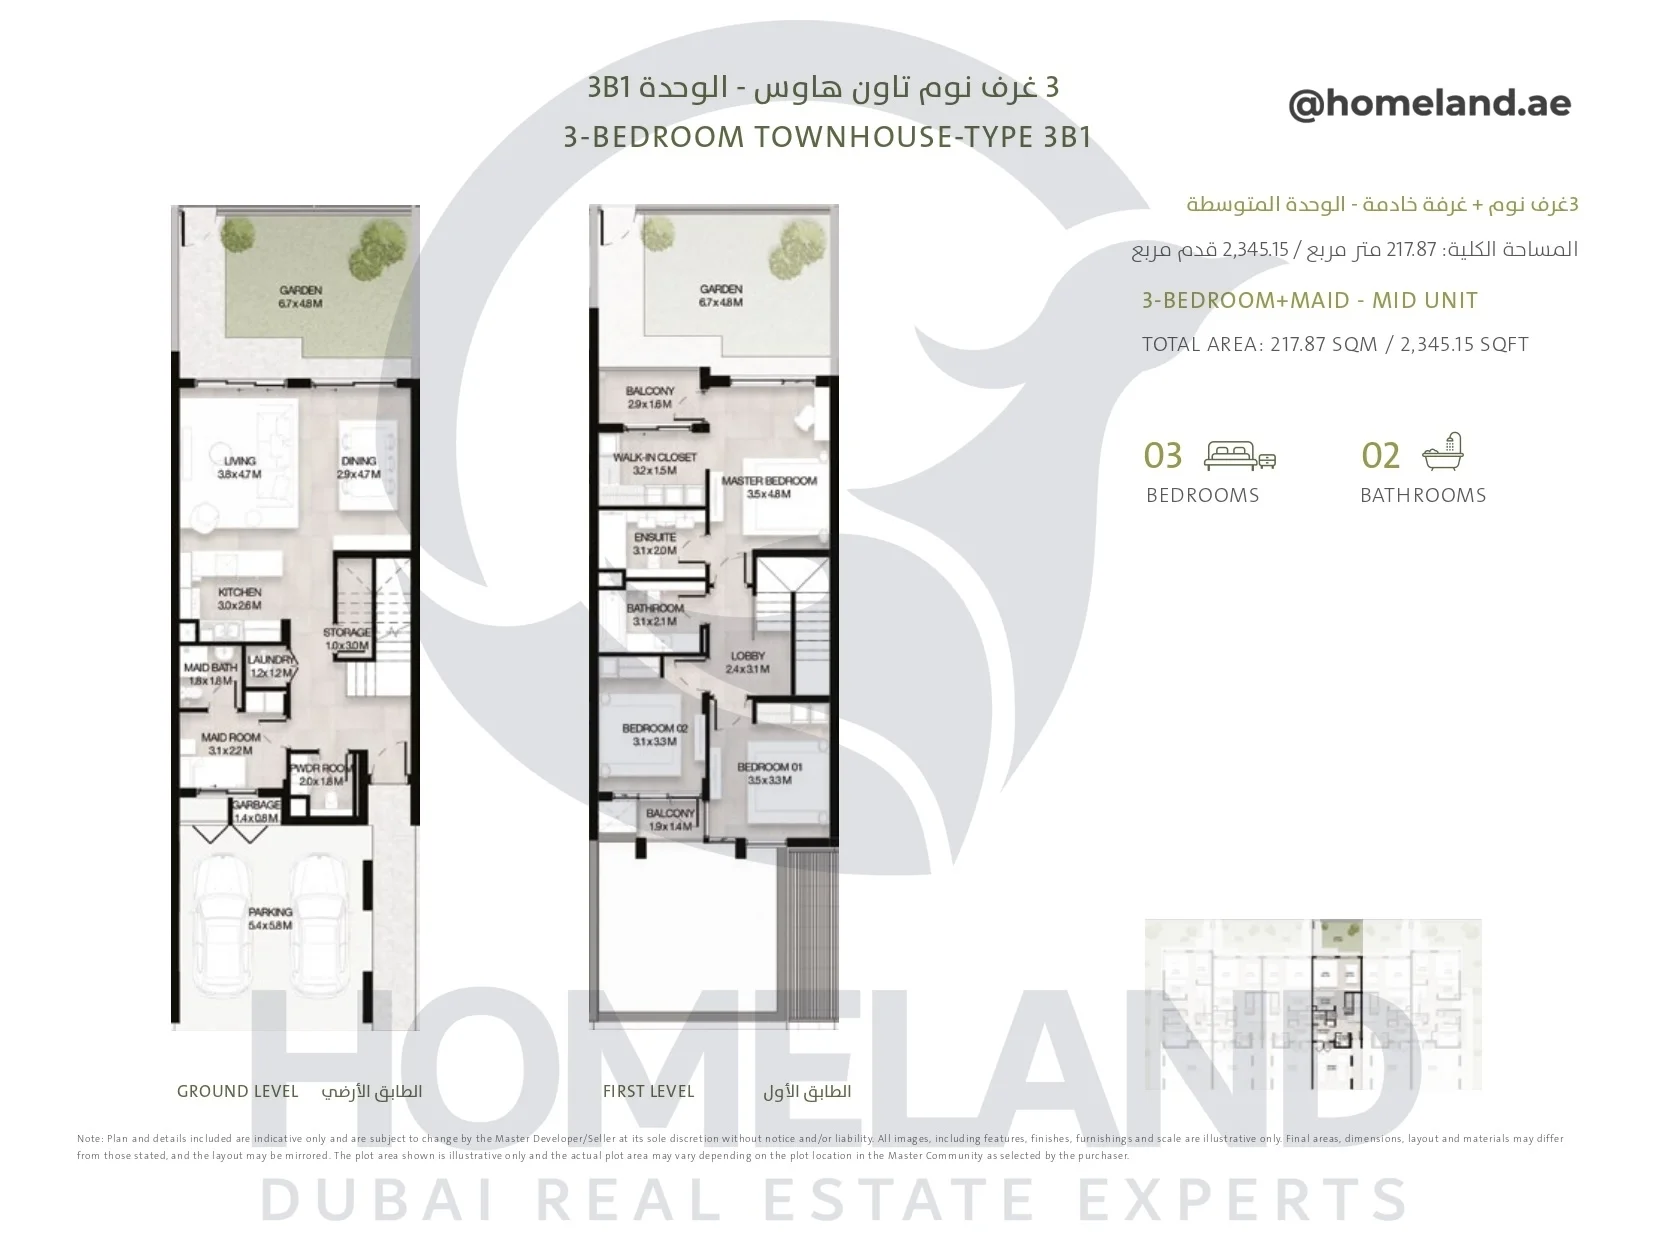
Al Ranim 5, Townhouse, 3BR+Maid, Type 3B1, Mid Unit, Ground-First level, 2345.15 SQFT
Al Ranim 5, Townhouse, 3BR+Maid, Type 3B1, Mid Unit, Ground-First level, 2345.15 SQFT

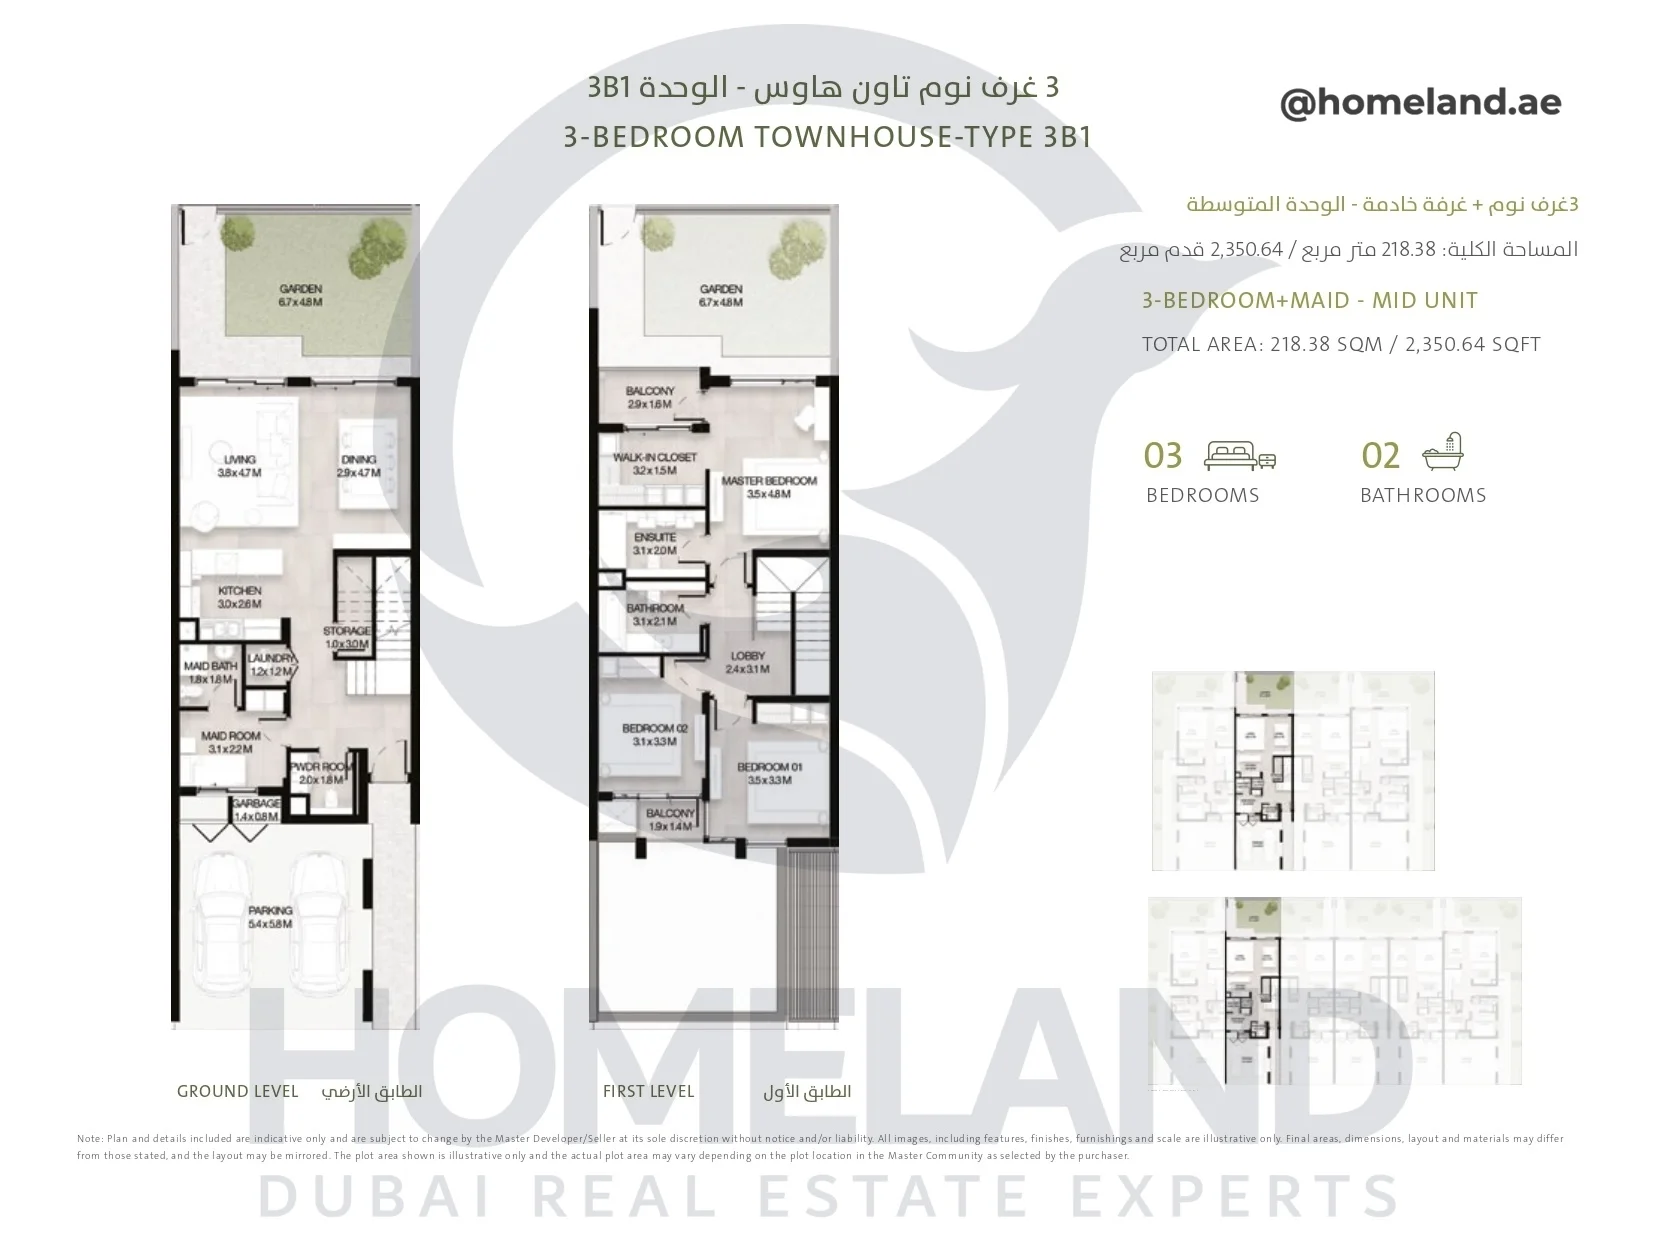
Al Ranim 5, Townhouse, 3BR+Maid, Type 3B1, Mid Unit, Ground-First level, 2350.64 SQFT
Al Ranim 5, Townhouse, 3BR+Maid, Type 3B1, Mid Unit, Ground-First level, 2350.64 SQFT

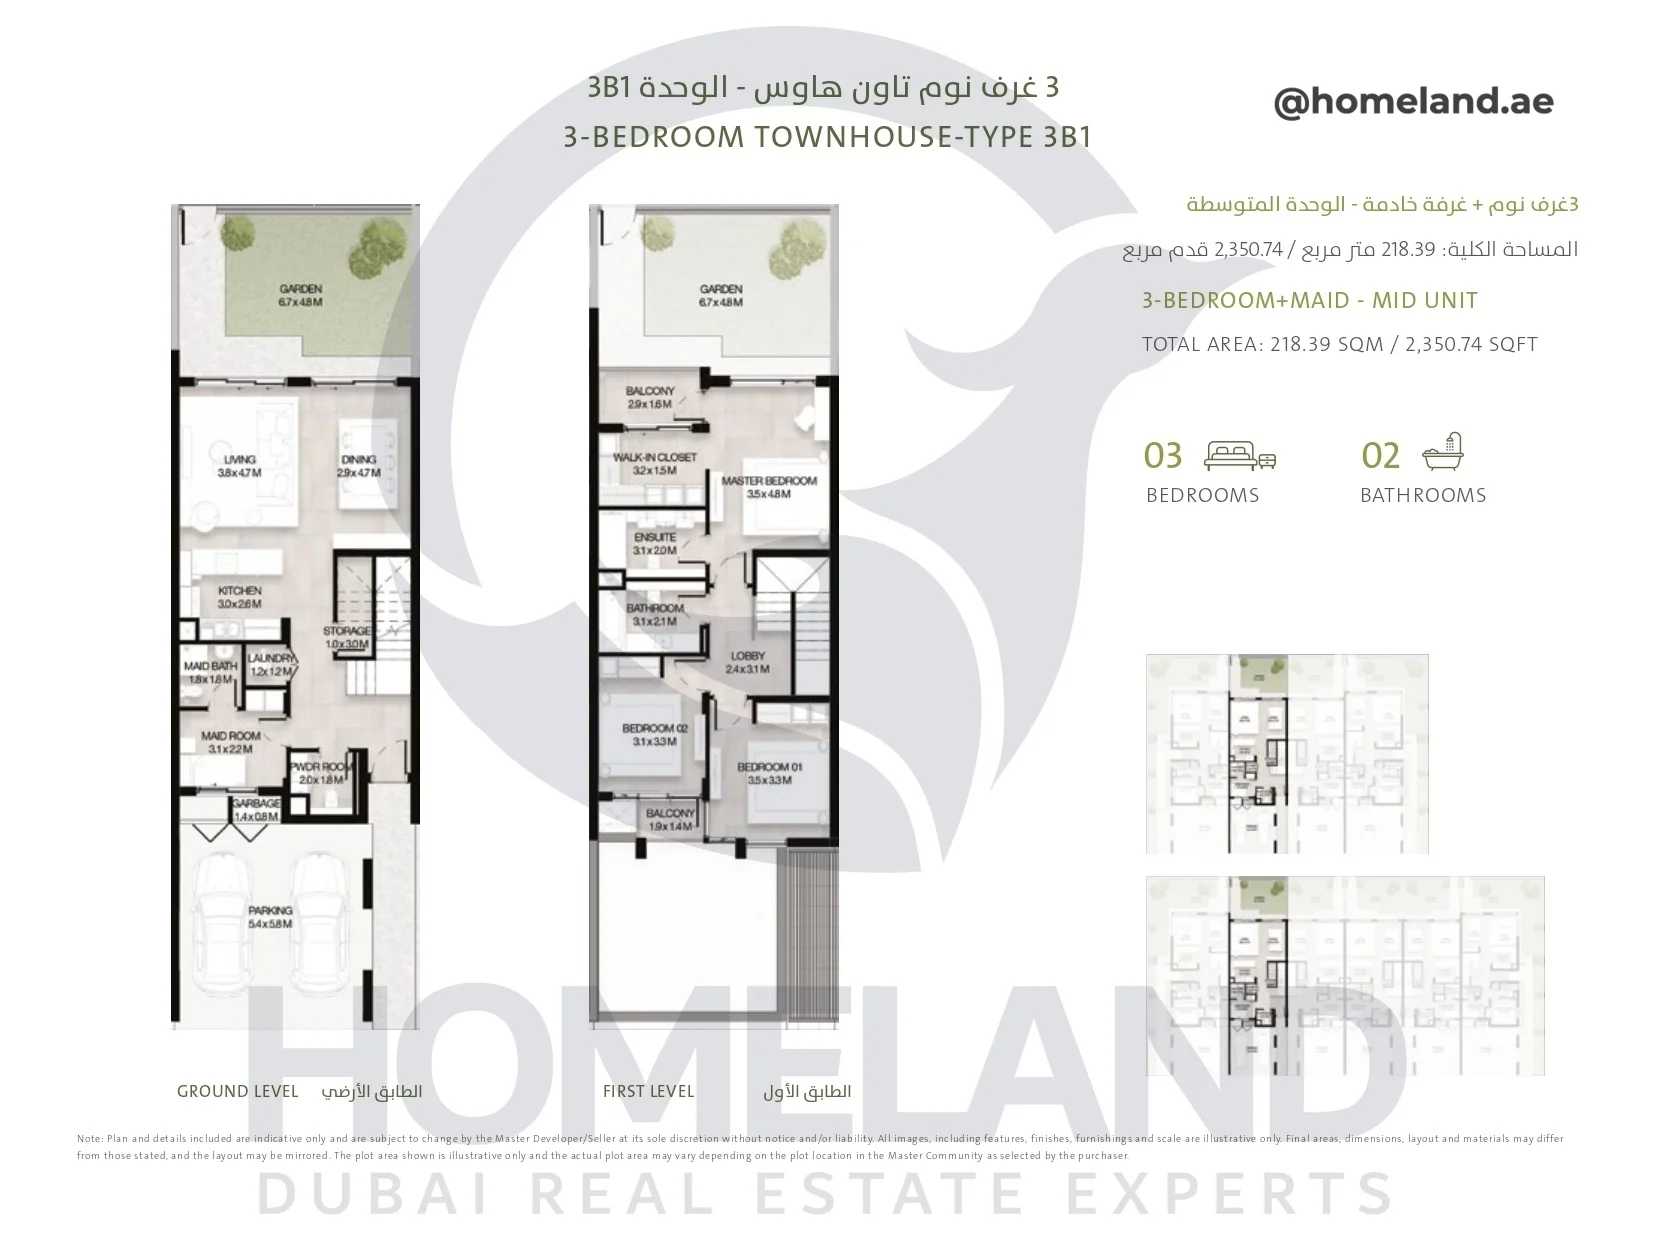
Al Ranim 5, Townhouse, 3BR+Maid, Type 3B1, Mid Unit, Ground-First level, 2350.74 SQFT
Al Ranim 5, Townhouse, 3BR+Maid, Type 3B1, Mid Unit, Ground-First level, 2350.74 SQFT

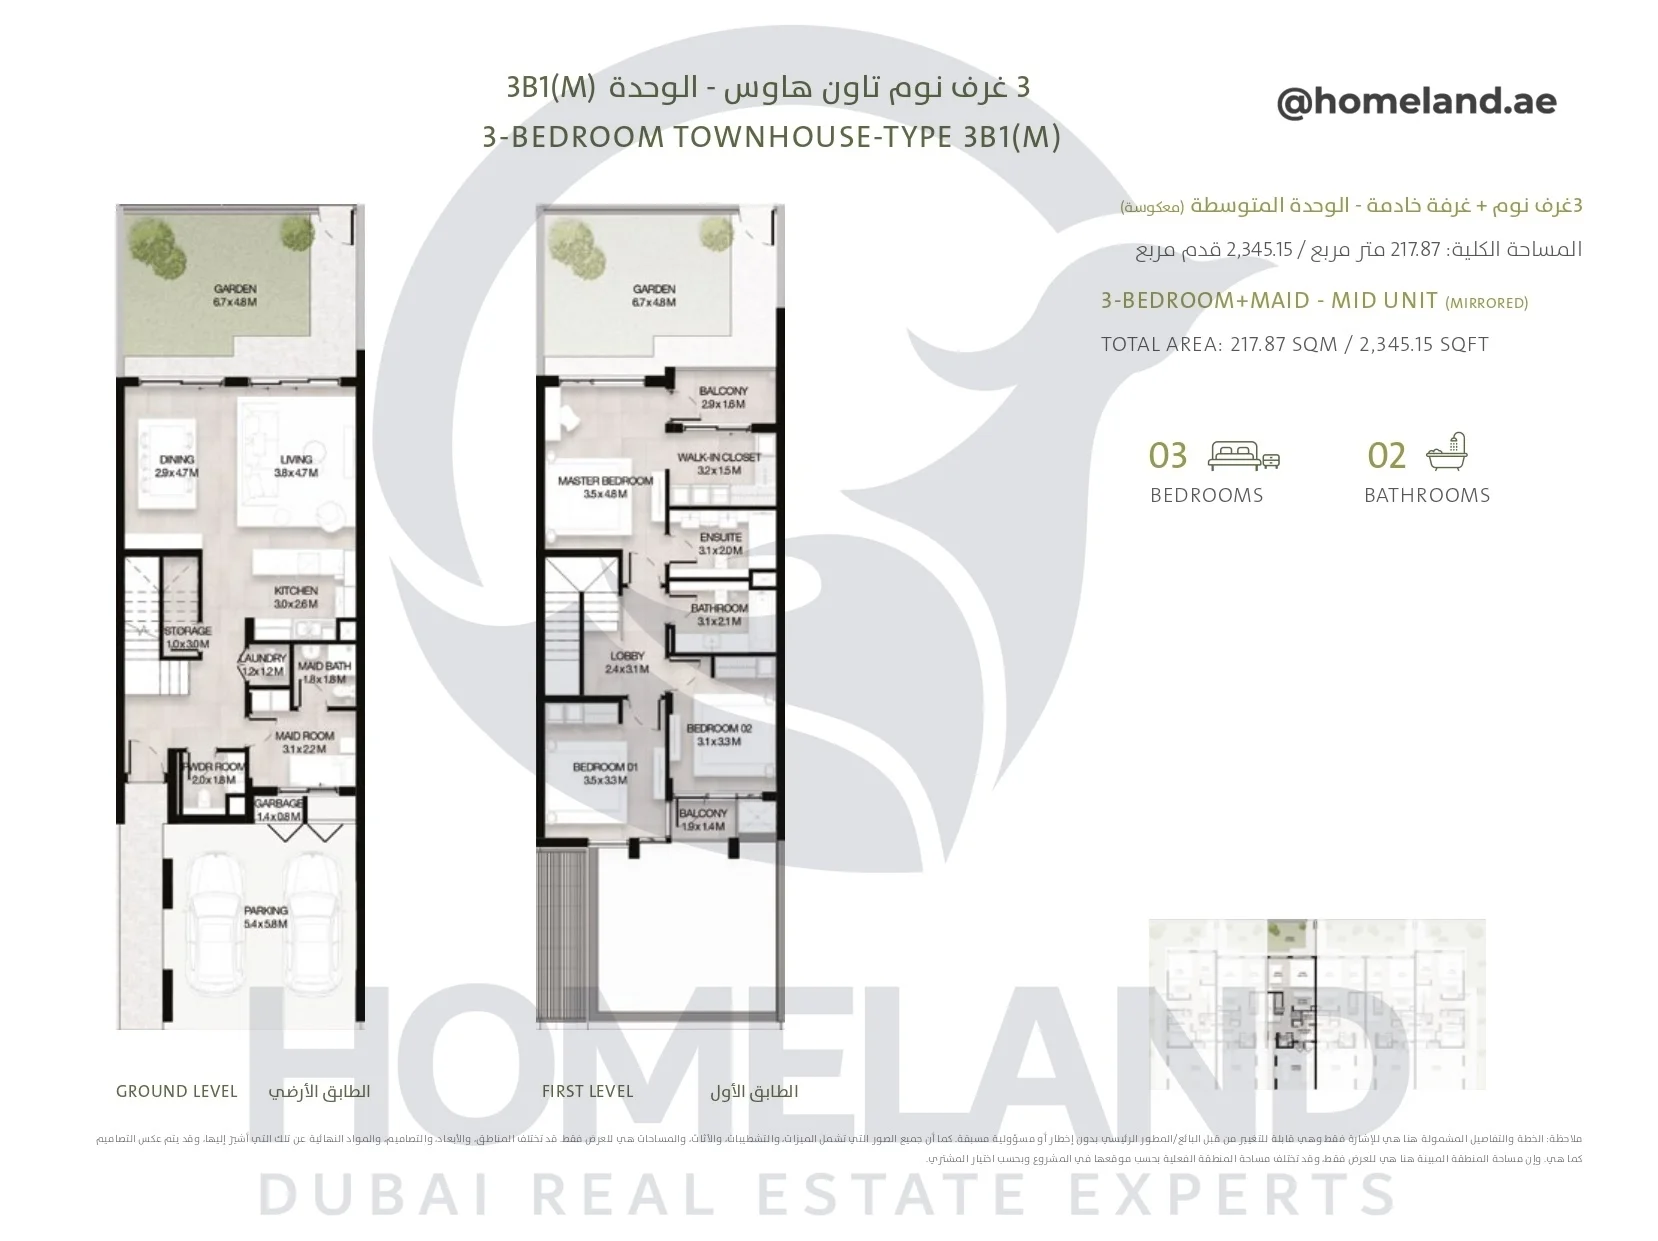
Al Ranim 5, Townhouse, 3BR+Maid, Type 3B1(M), Mid Unit, Ground-First level, 2345.15 SQFT
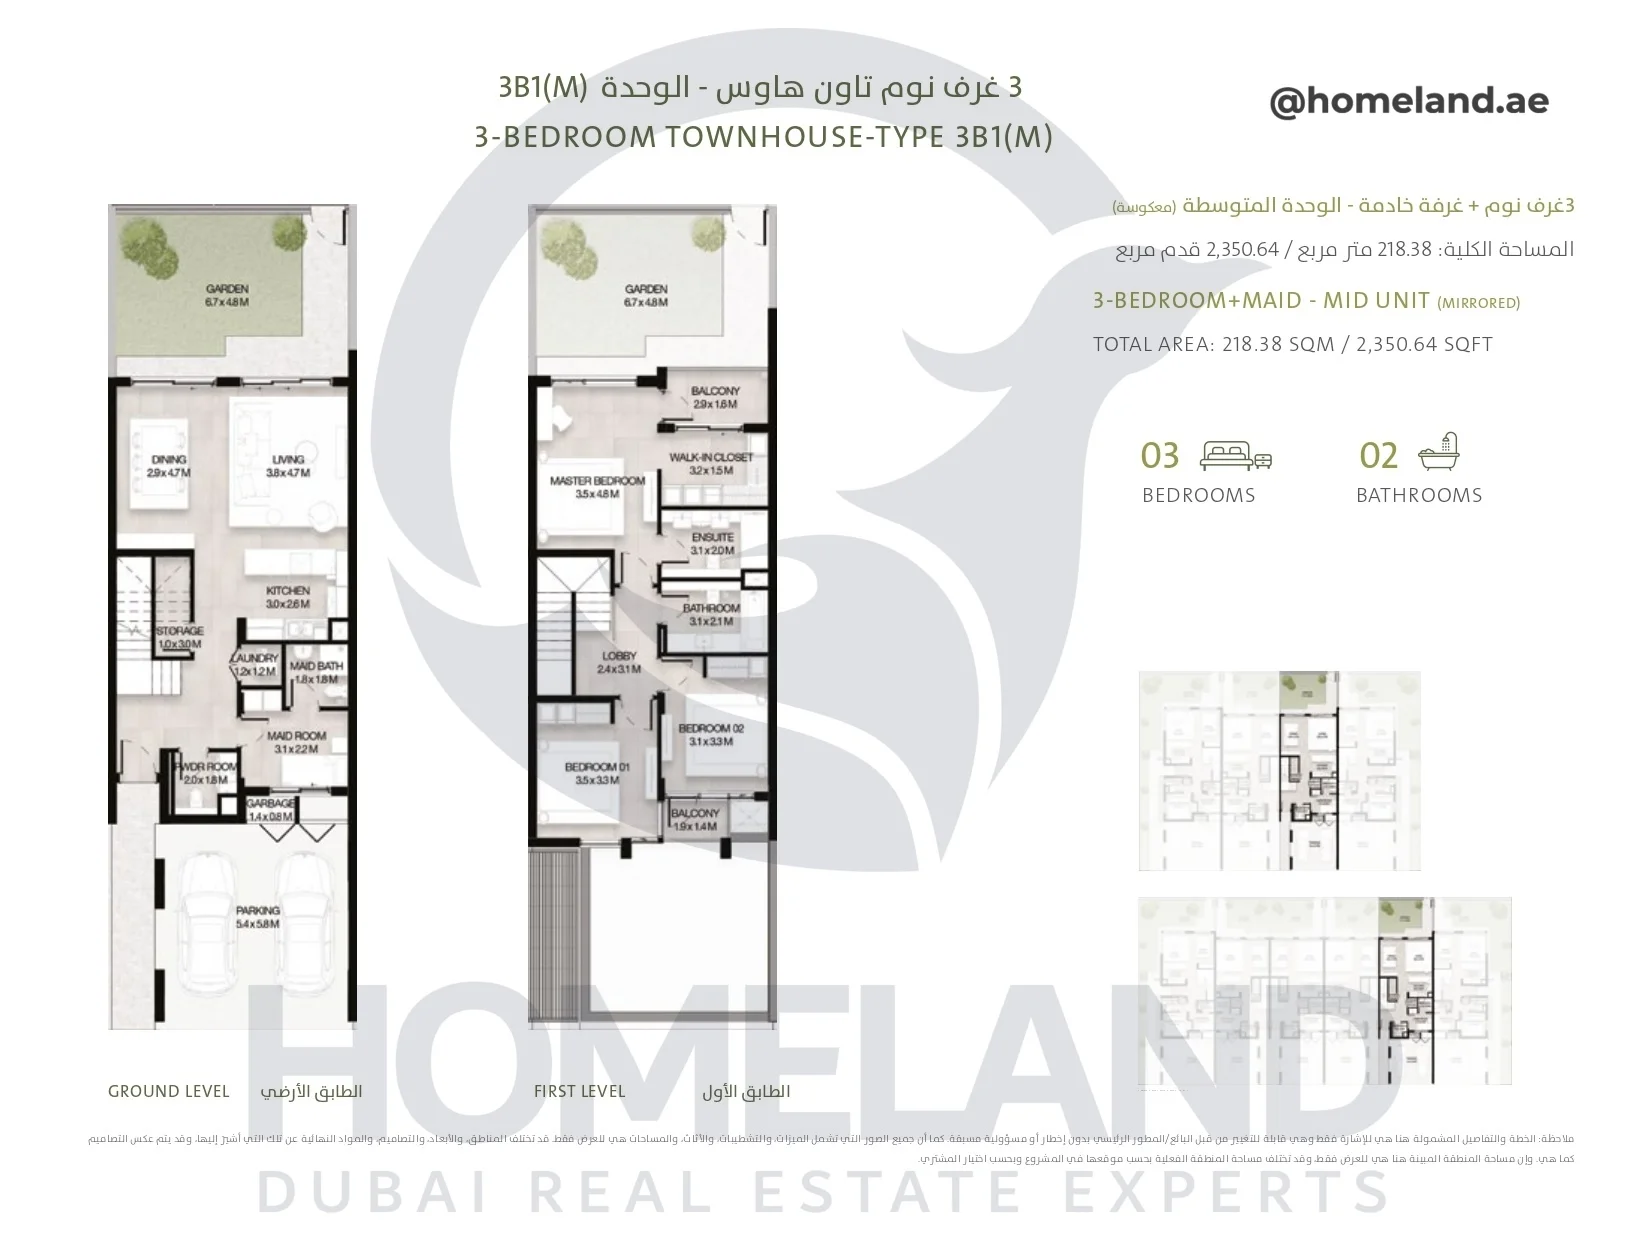
Al Ranim 5, Townhouse, 3BR+Maid, Type 3B1(M), Mid Unit, Ground-First level, 2345.15 SQFT

Al Ranim 5, Townhouse, 3BR+Maid, Type 3B1(M), Mid Unit, Ground-First level, 2350.64 SQFT
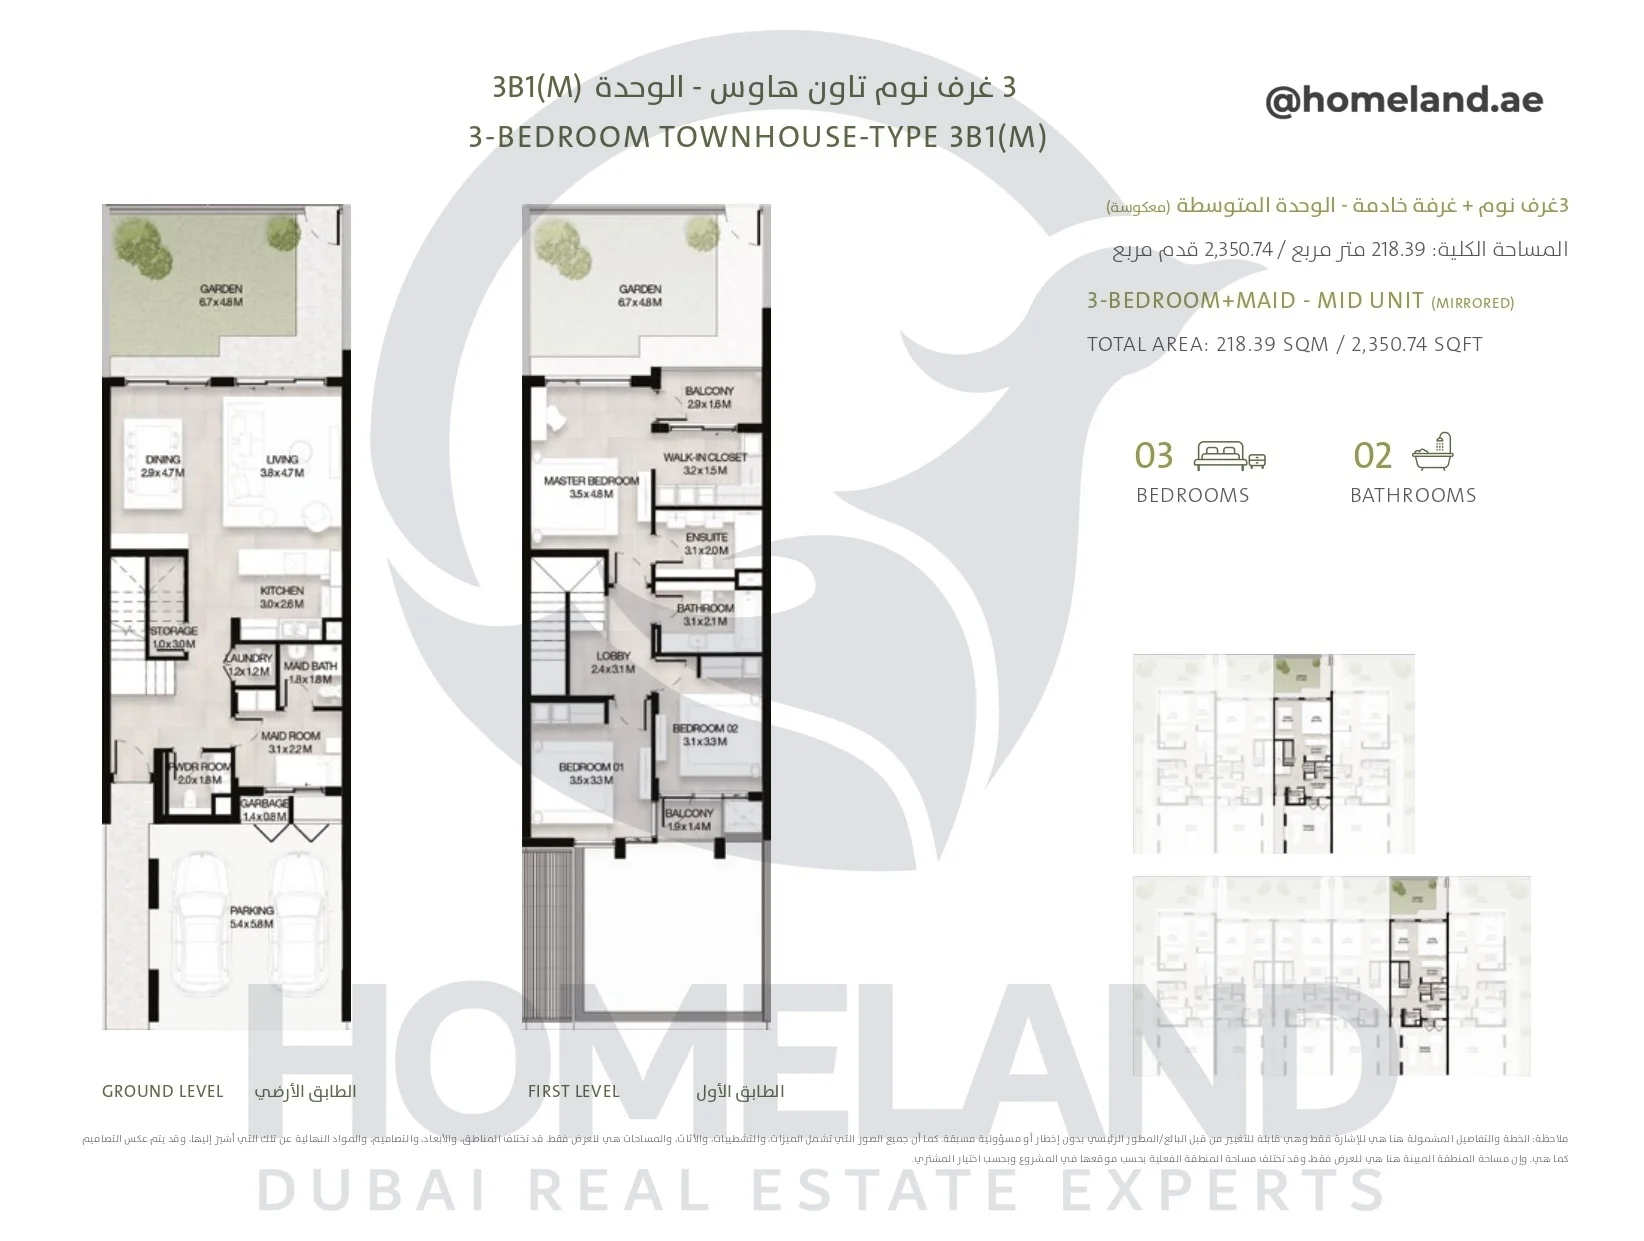
Al Ranim 5, Townhouse, 3BR+Maid, Type 3B1(M), Mid Unit, Ground-First level, 2350.64 SQFT

Al Ranim 5, Townhouse, 3BR+Maid, Type 3B1(M), Mid Unit, Ground-First level, 2350.74 SQFT
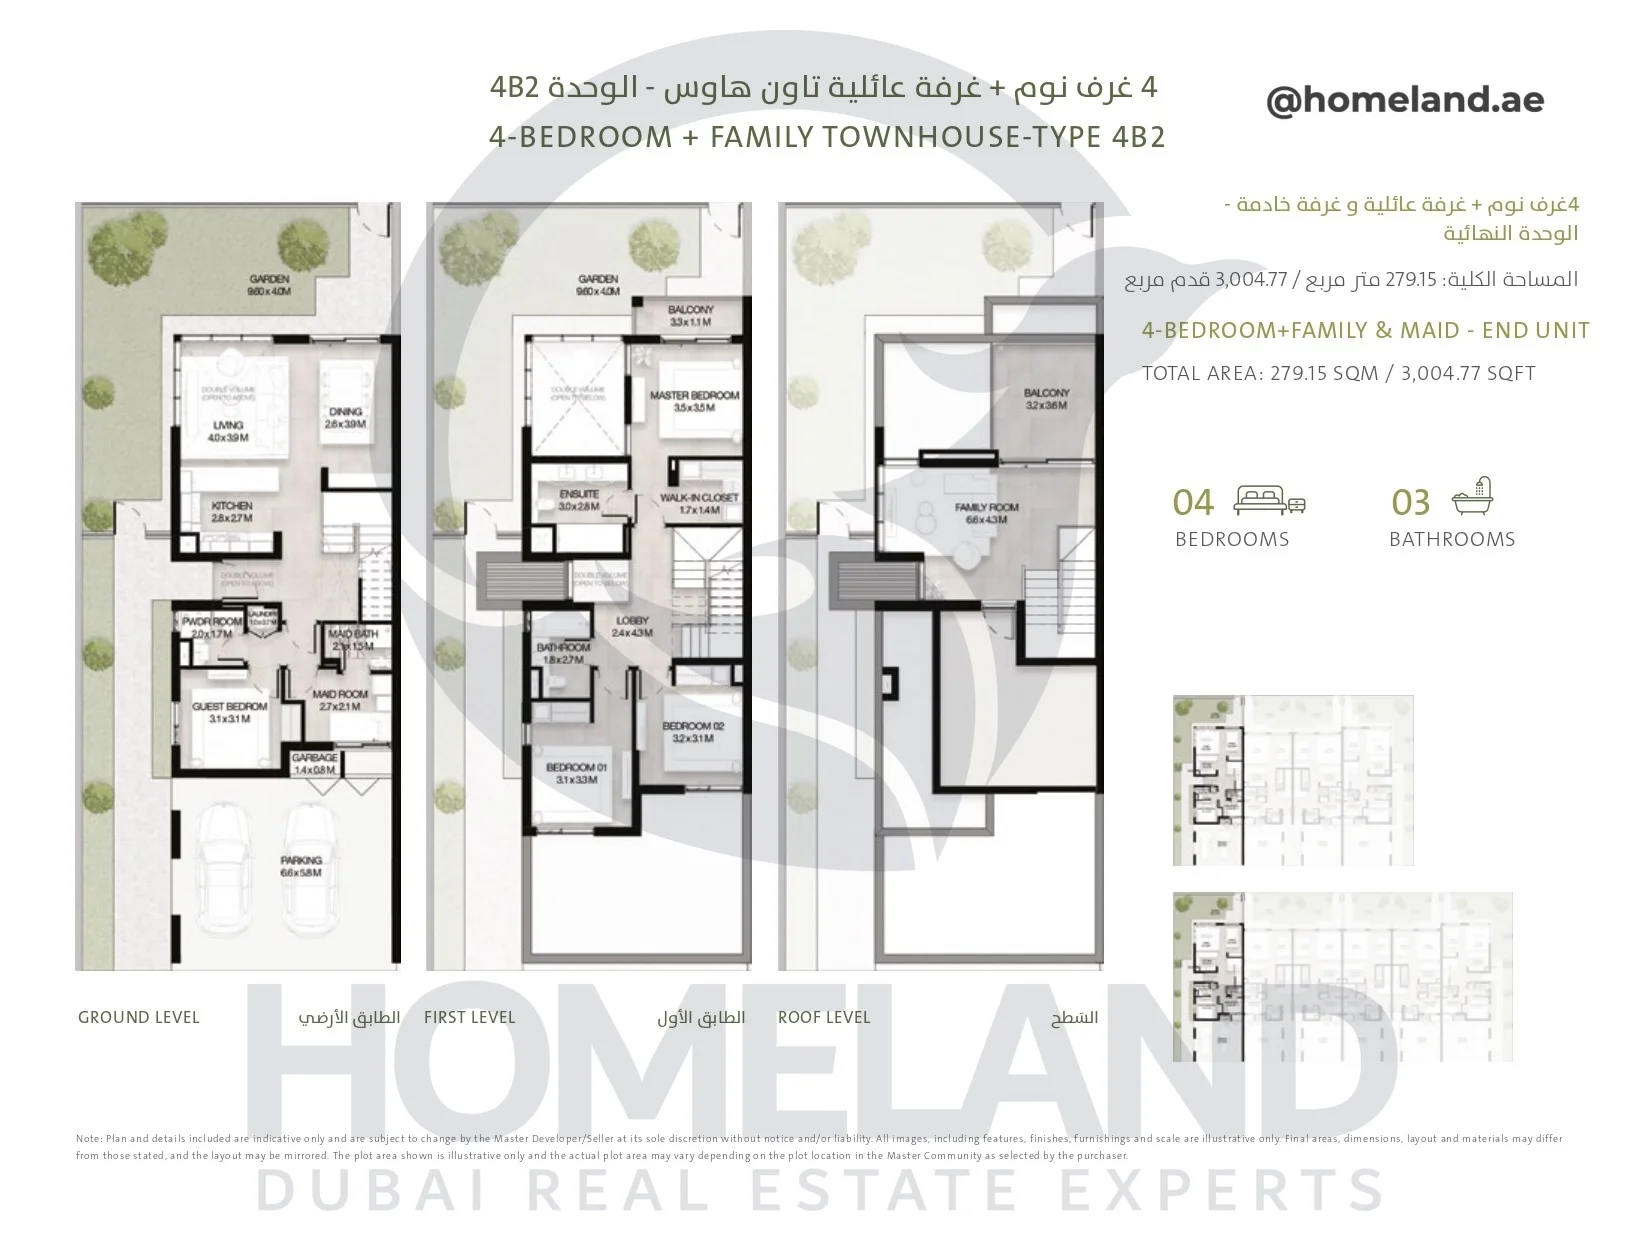
Al Ranim 5, Townhouse, 3BR+Maid, Type 3B1(M), Mid Unit, Ground-First level, 2350.74 SQFT

Al Ranim 5, Townhouse, 4BR+Family&Maid, Type 4B2, End Unit, Ground-First-Roof level, 3004.77 SQFT
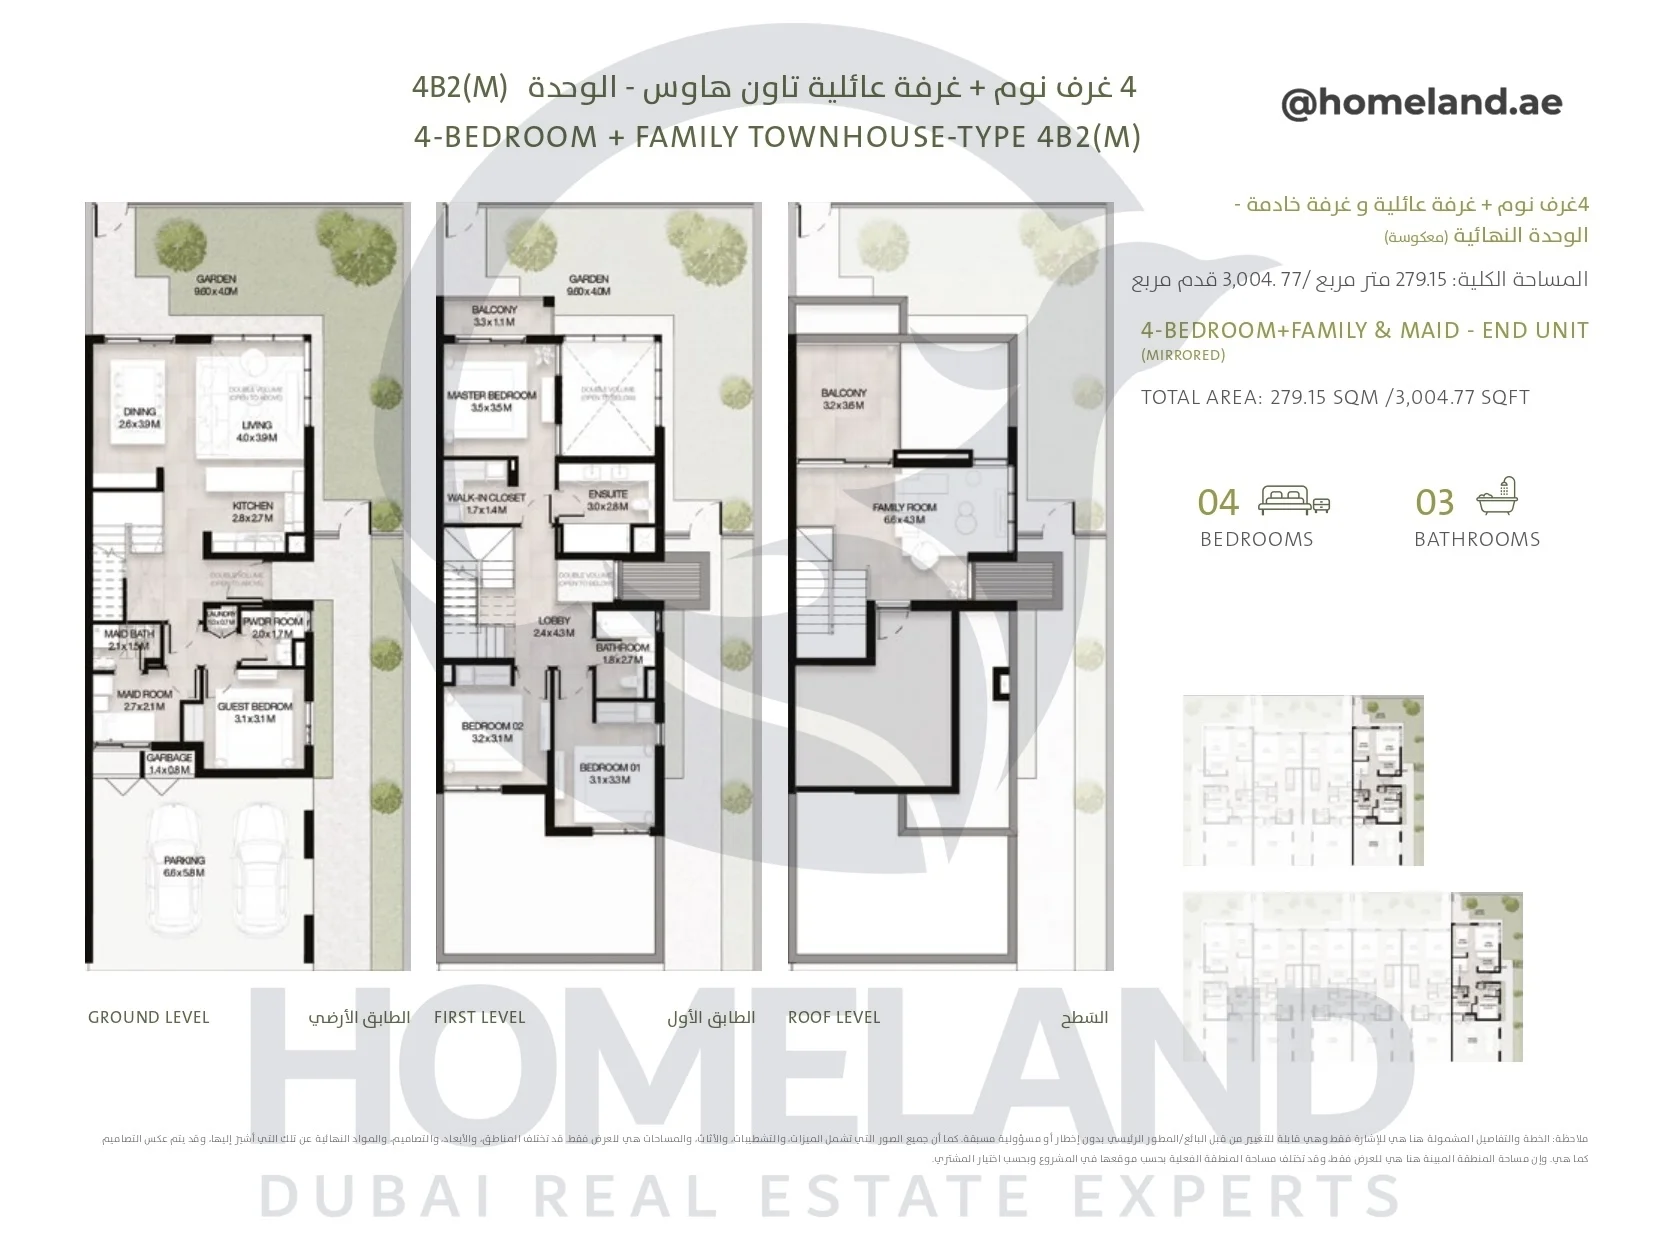
Al Ranim 5, Townhouse, 4BR+Family&Maid, Type 4B2, End Unit, Ground-First-Roof level, 3004.77 SQFT

Al Ranim 5, Townhouse, 4BR+Family&Maid, Type 4B2(M), End Unit, Ground-First-Roof level, 3004.77 SQFT.webp
Al Ranim 5, Townhouse, 4BR+Family&Maid, Type 4B2(M), End Unit, Ground-First-Roof level, 3004.77 SQFT.webp

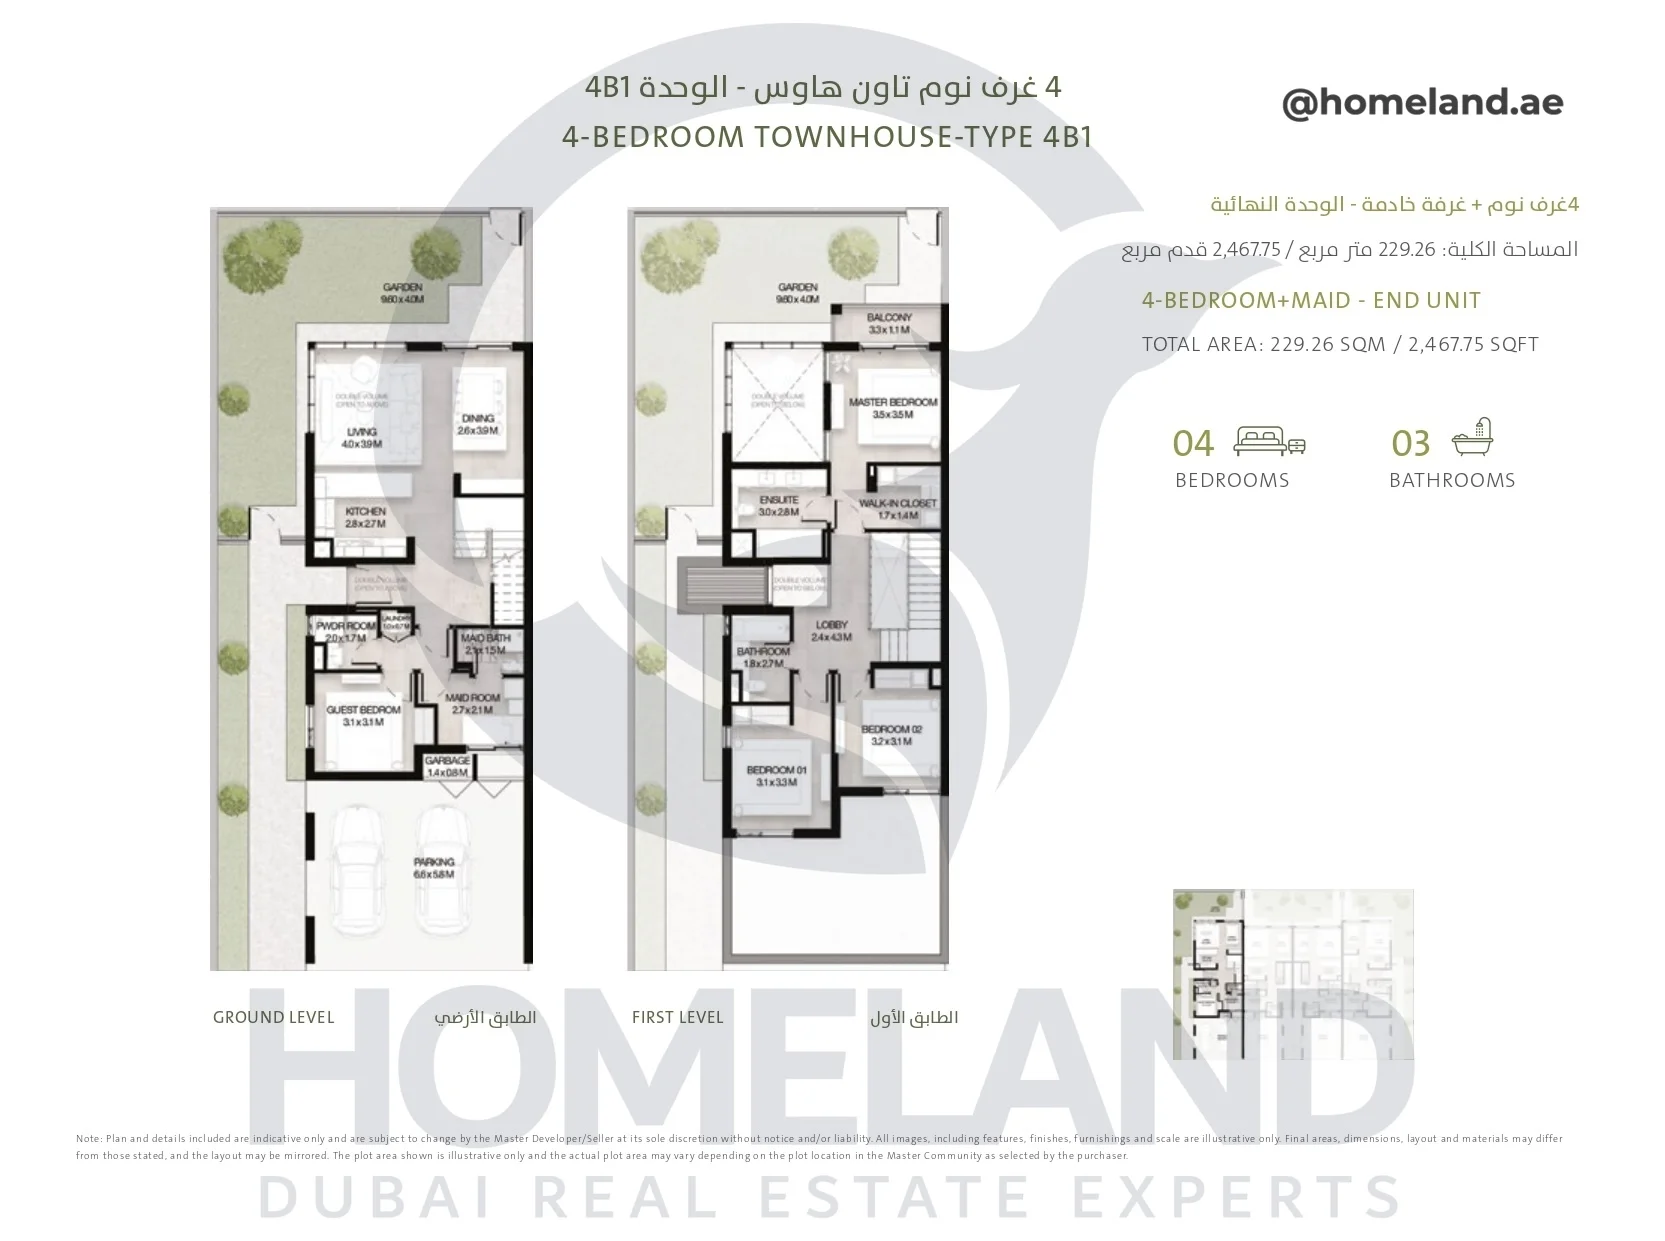
Al Ranim 5, Townhouse, 4BR+Maid, Type 4B1, End Unit, Ground-First level, 2467.75 SQFT
Al Ranim 5, Townhouse, 4BR+Maid, Type 4B1, End Unit, Ground-First level, 2467.75 SQFT

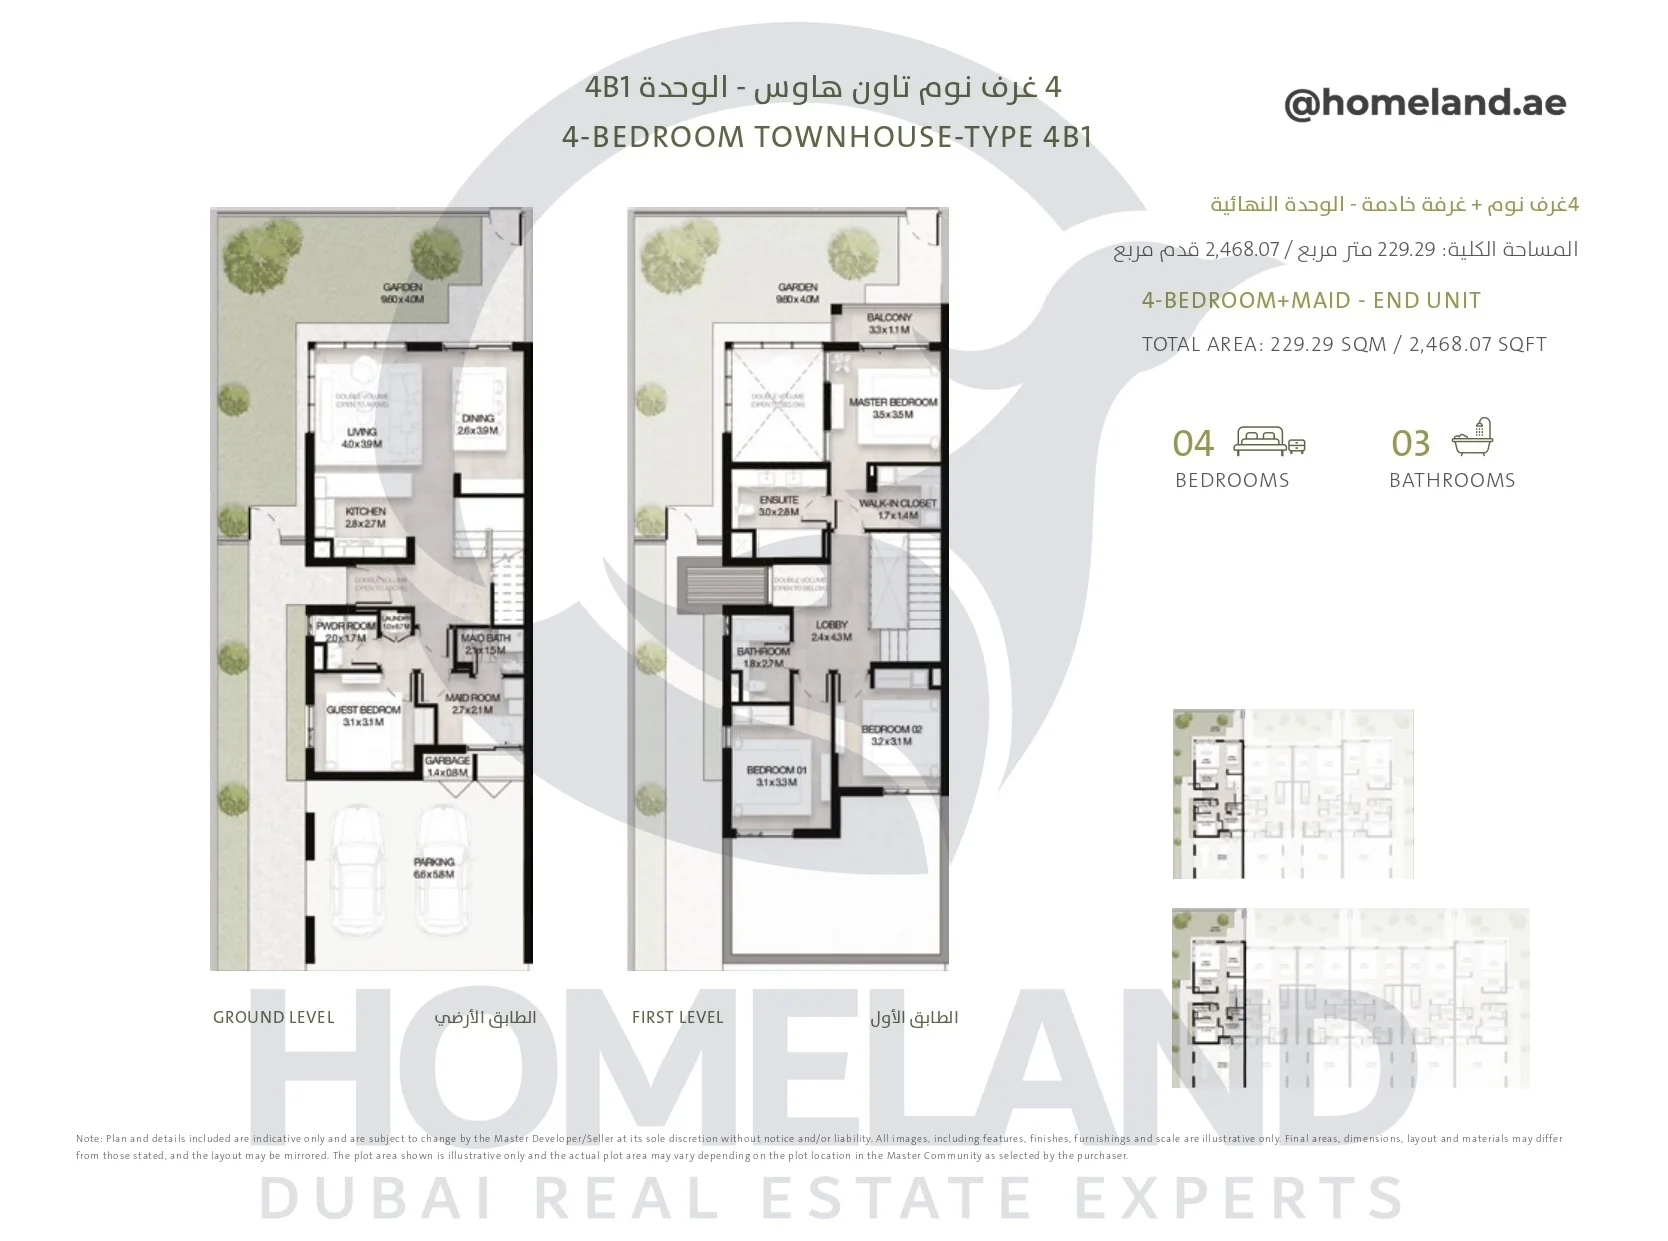
Al Ranim 5, Townhouse, 4BR+Maid, Type 4B1, End Unit, Ground-First level, 2468.07 SQFT
Al Ranim 5, Townhouse, 4BR+Maid, Type 4B1, End Unit, Ground-First level, 2468.07 SQFT

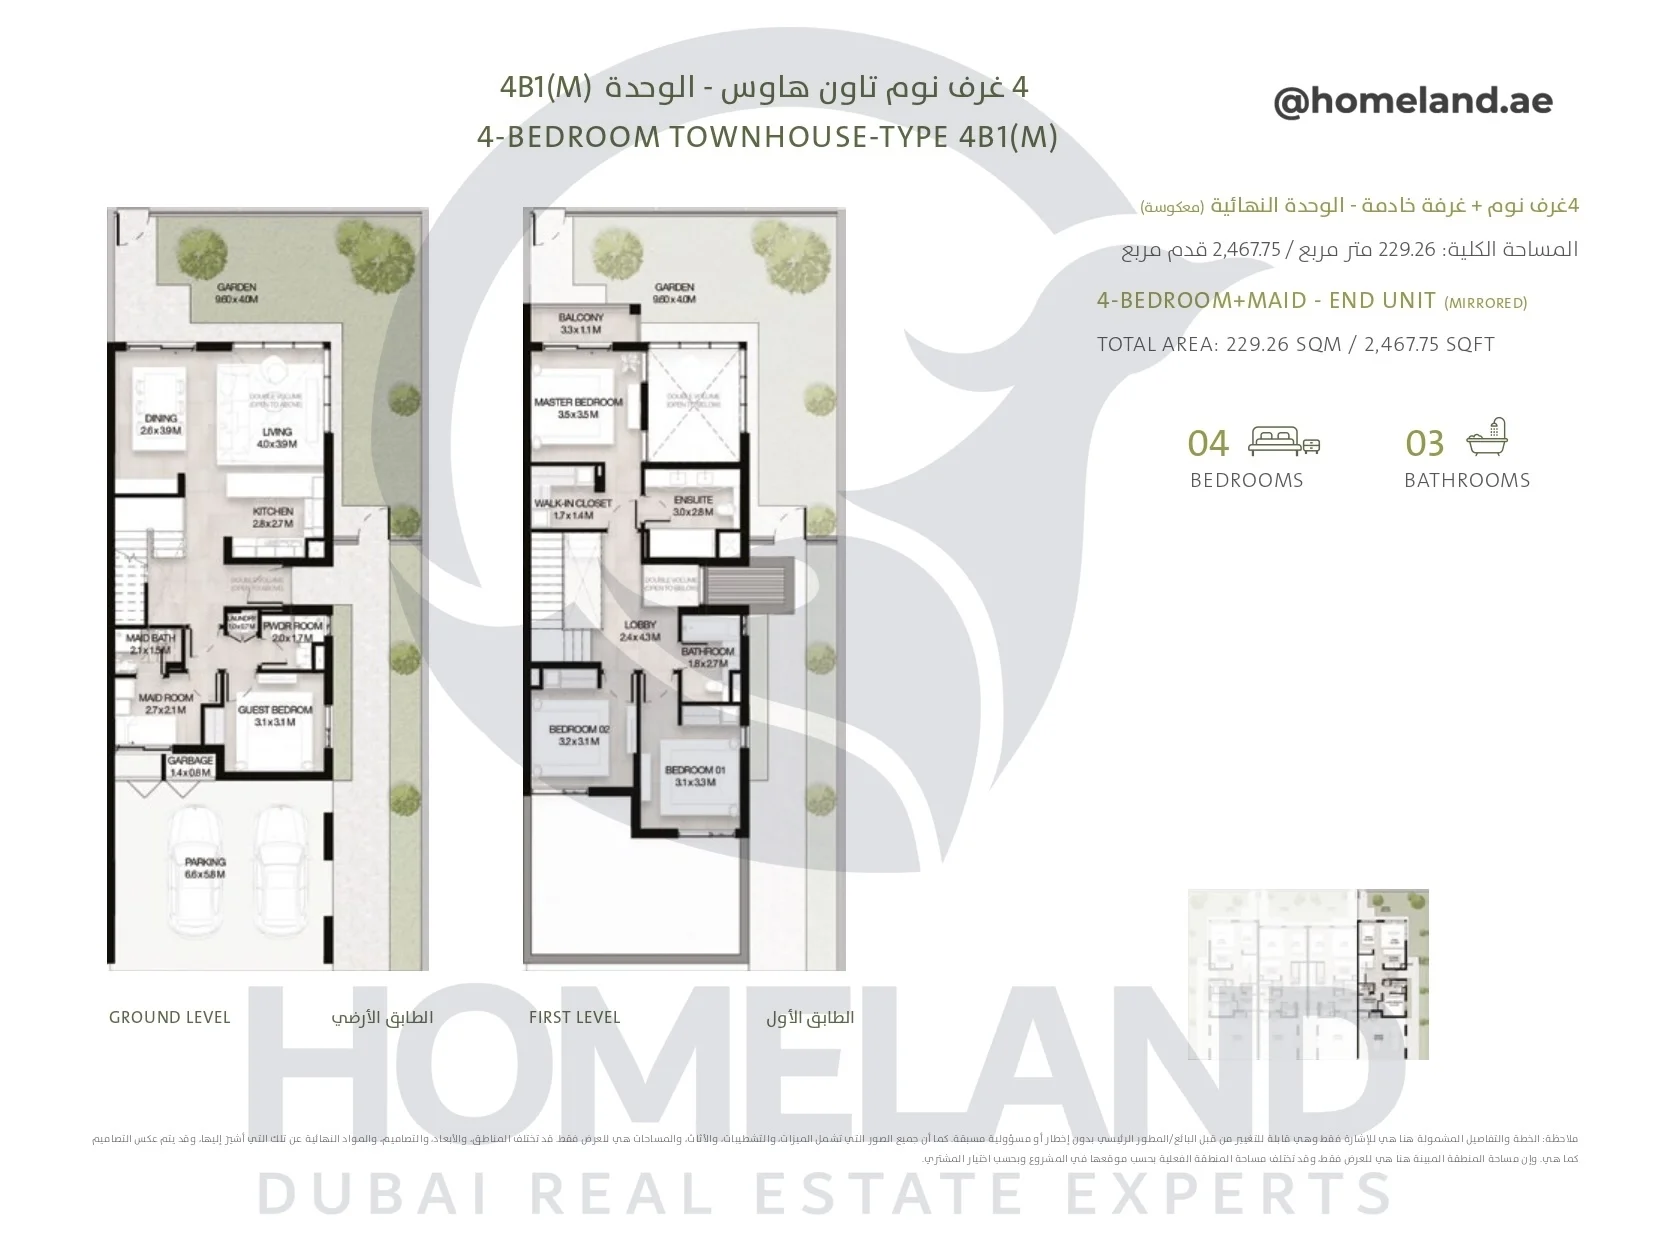
Al Ranim 5, Townhouse, 4BR+Maid, Type 4B1(M), End Unit, Ground-First level, 2467.75 SQFT
Al Ranim 5, Townhouse, 4BR+Maid, Type 4B1(M), End Unit, Ground-First level, 2467.75 SQFT

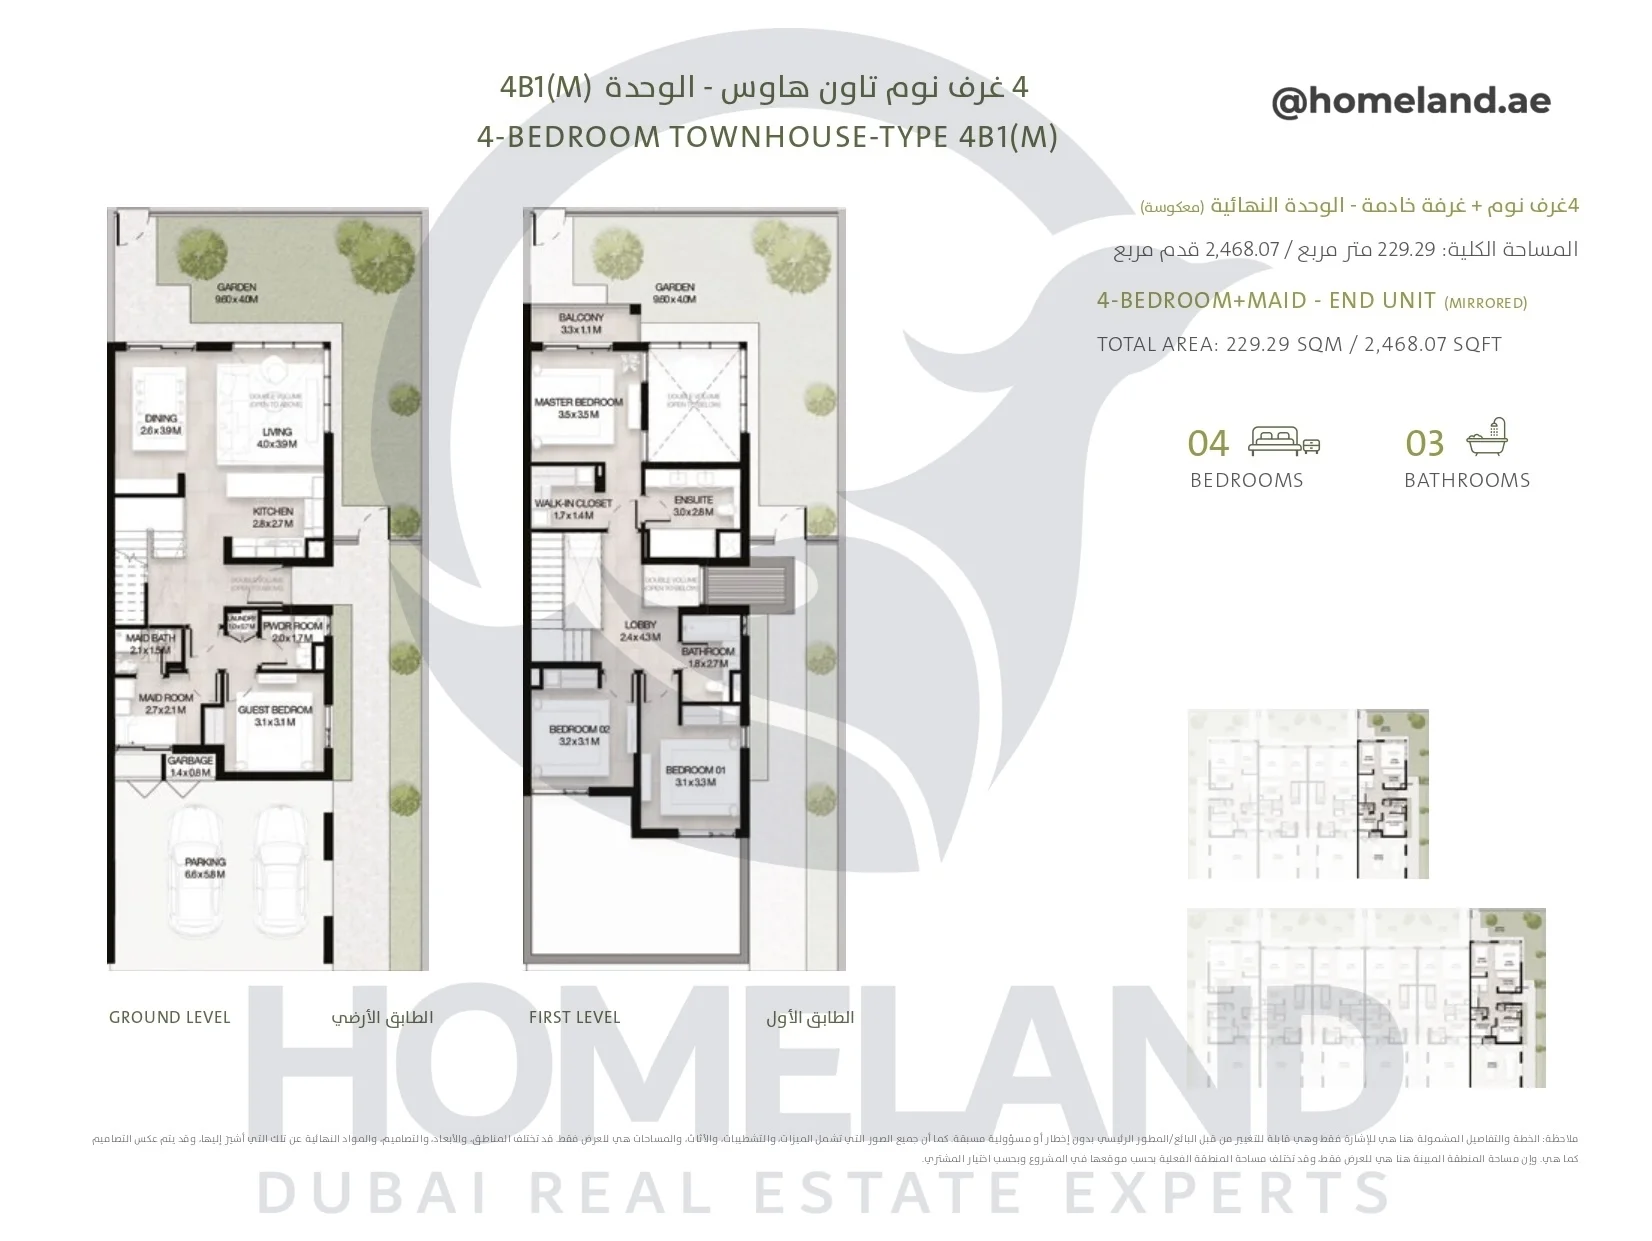
Al Ranim 5, Townhouse, 4BR+Maid, Type 4B1(M), End Unit, Ground-First level, 2468.07 SQFT

Al Ranim 5, Townhouse, 4BR+Maid, Type 4B1(M), End Unit, Ground-First level, 2468.07 SQFT