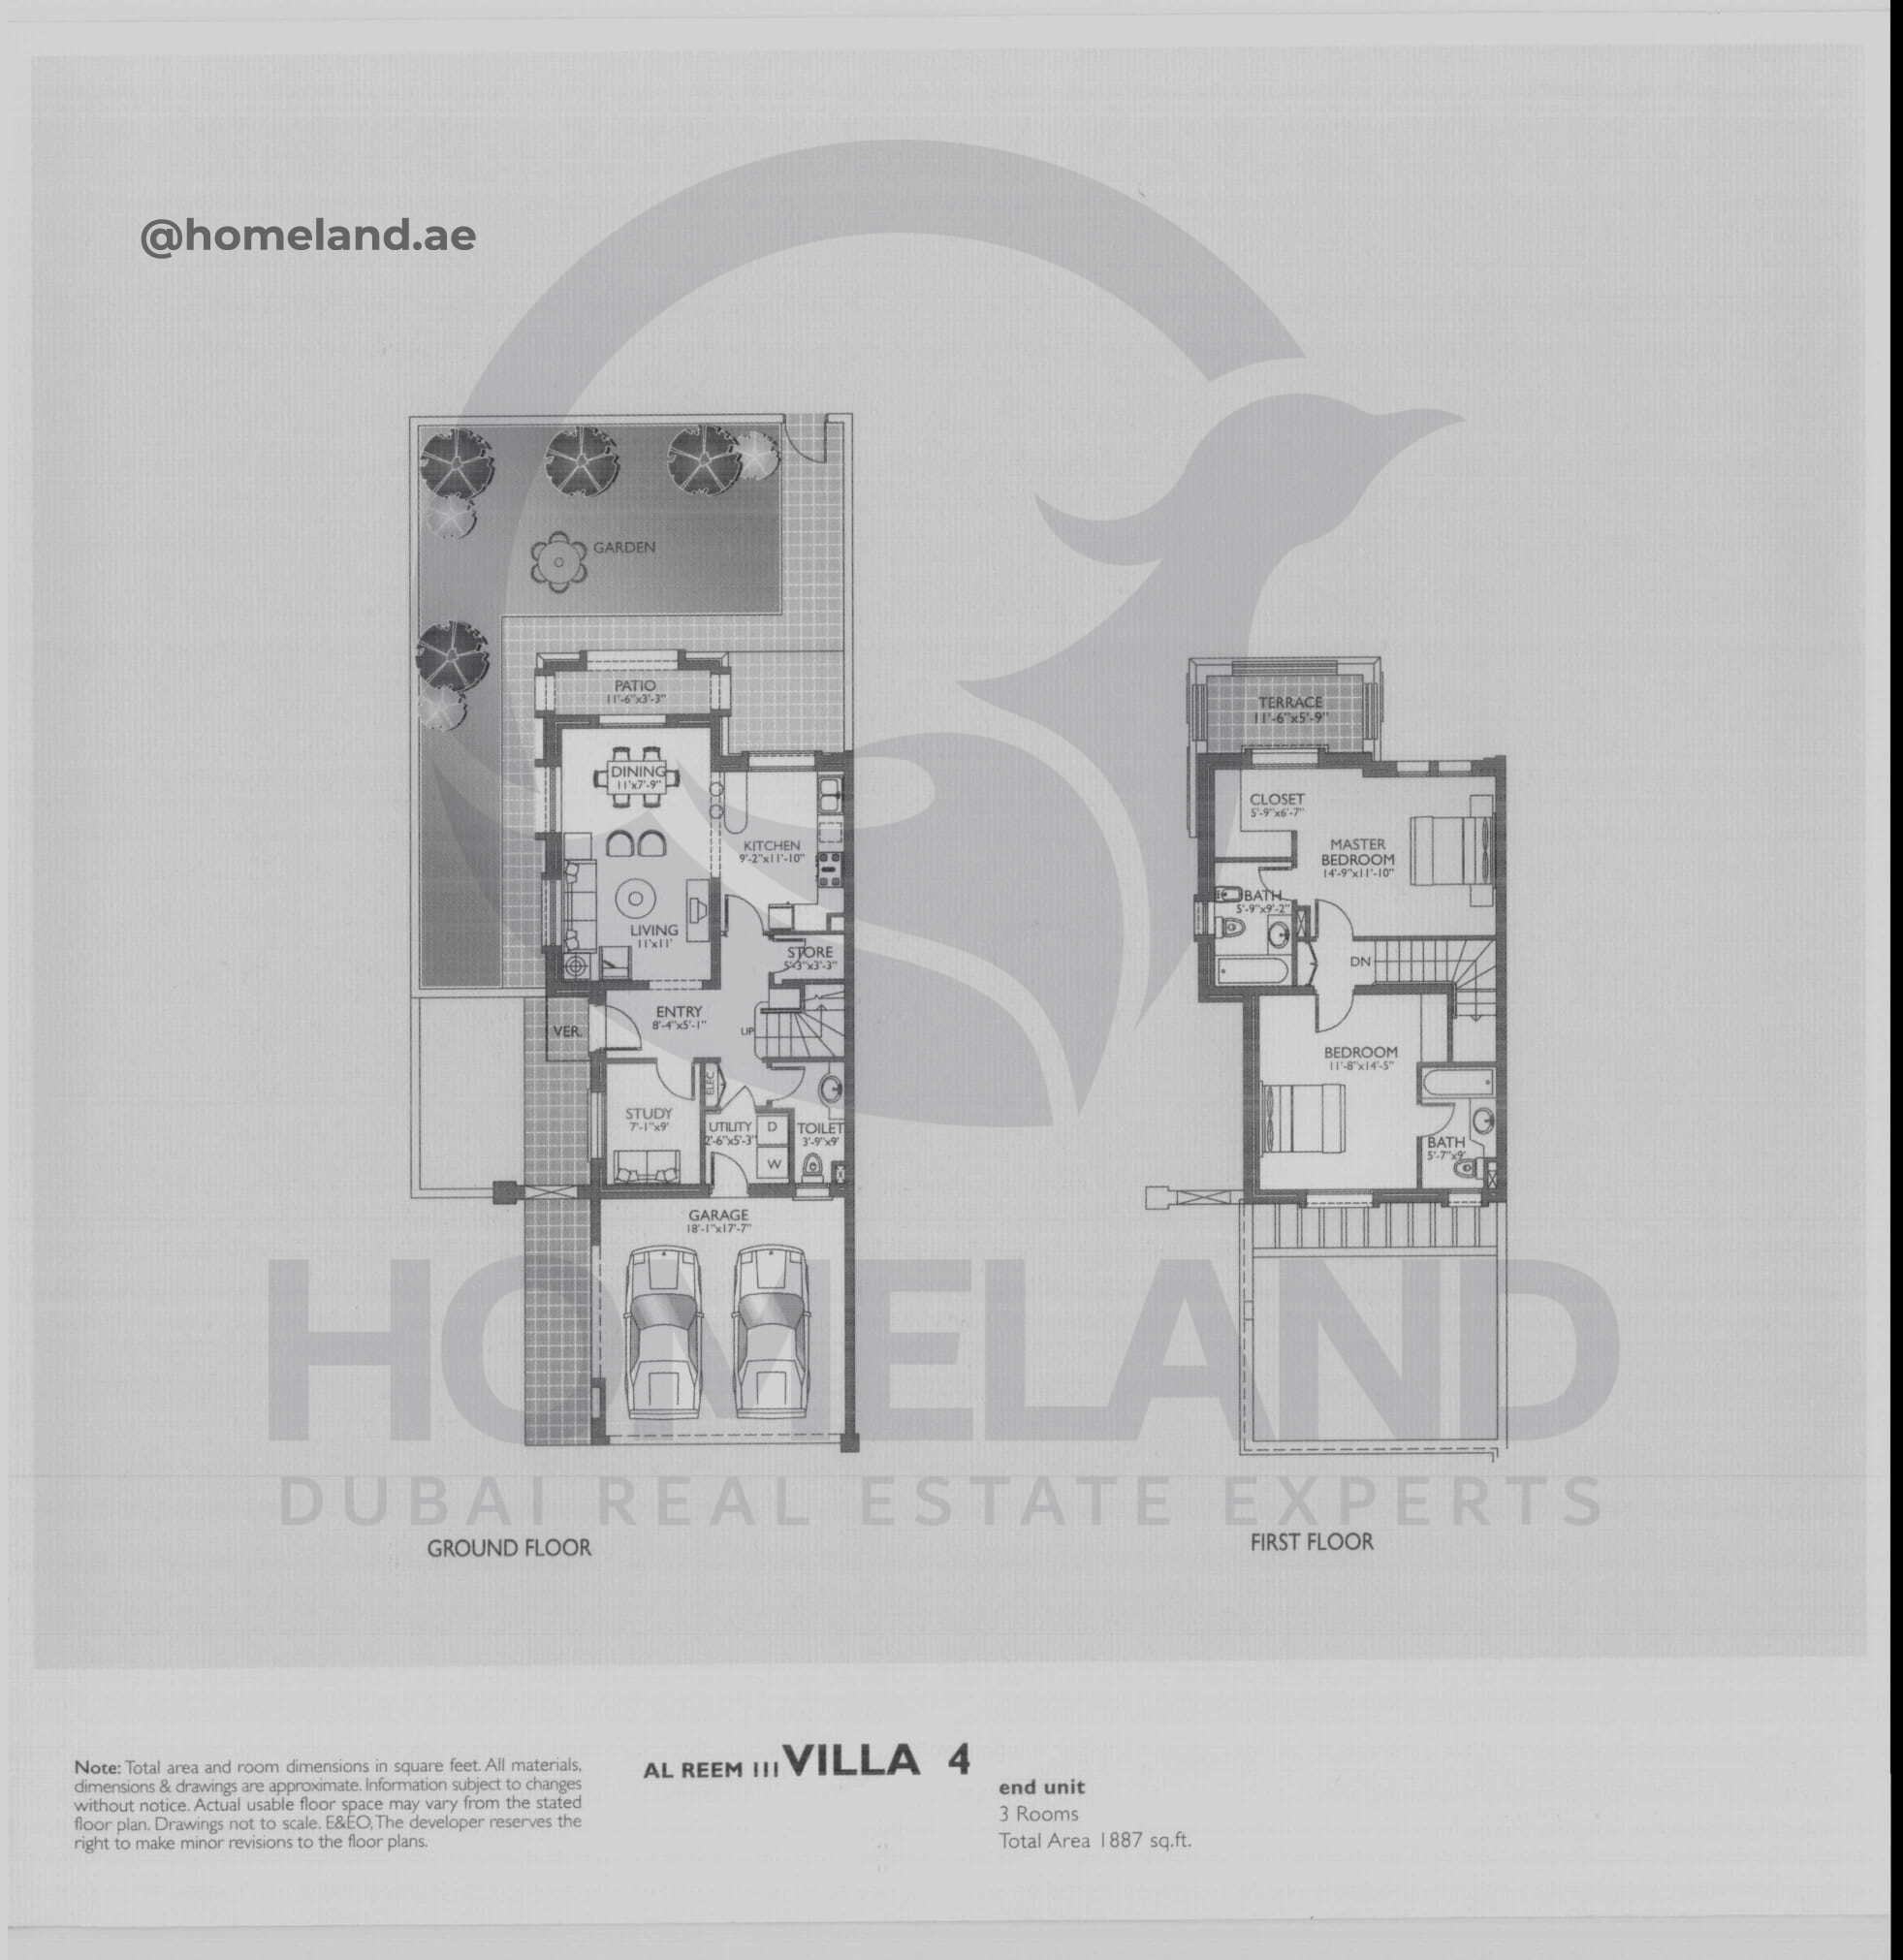
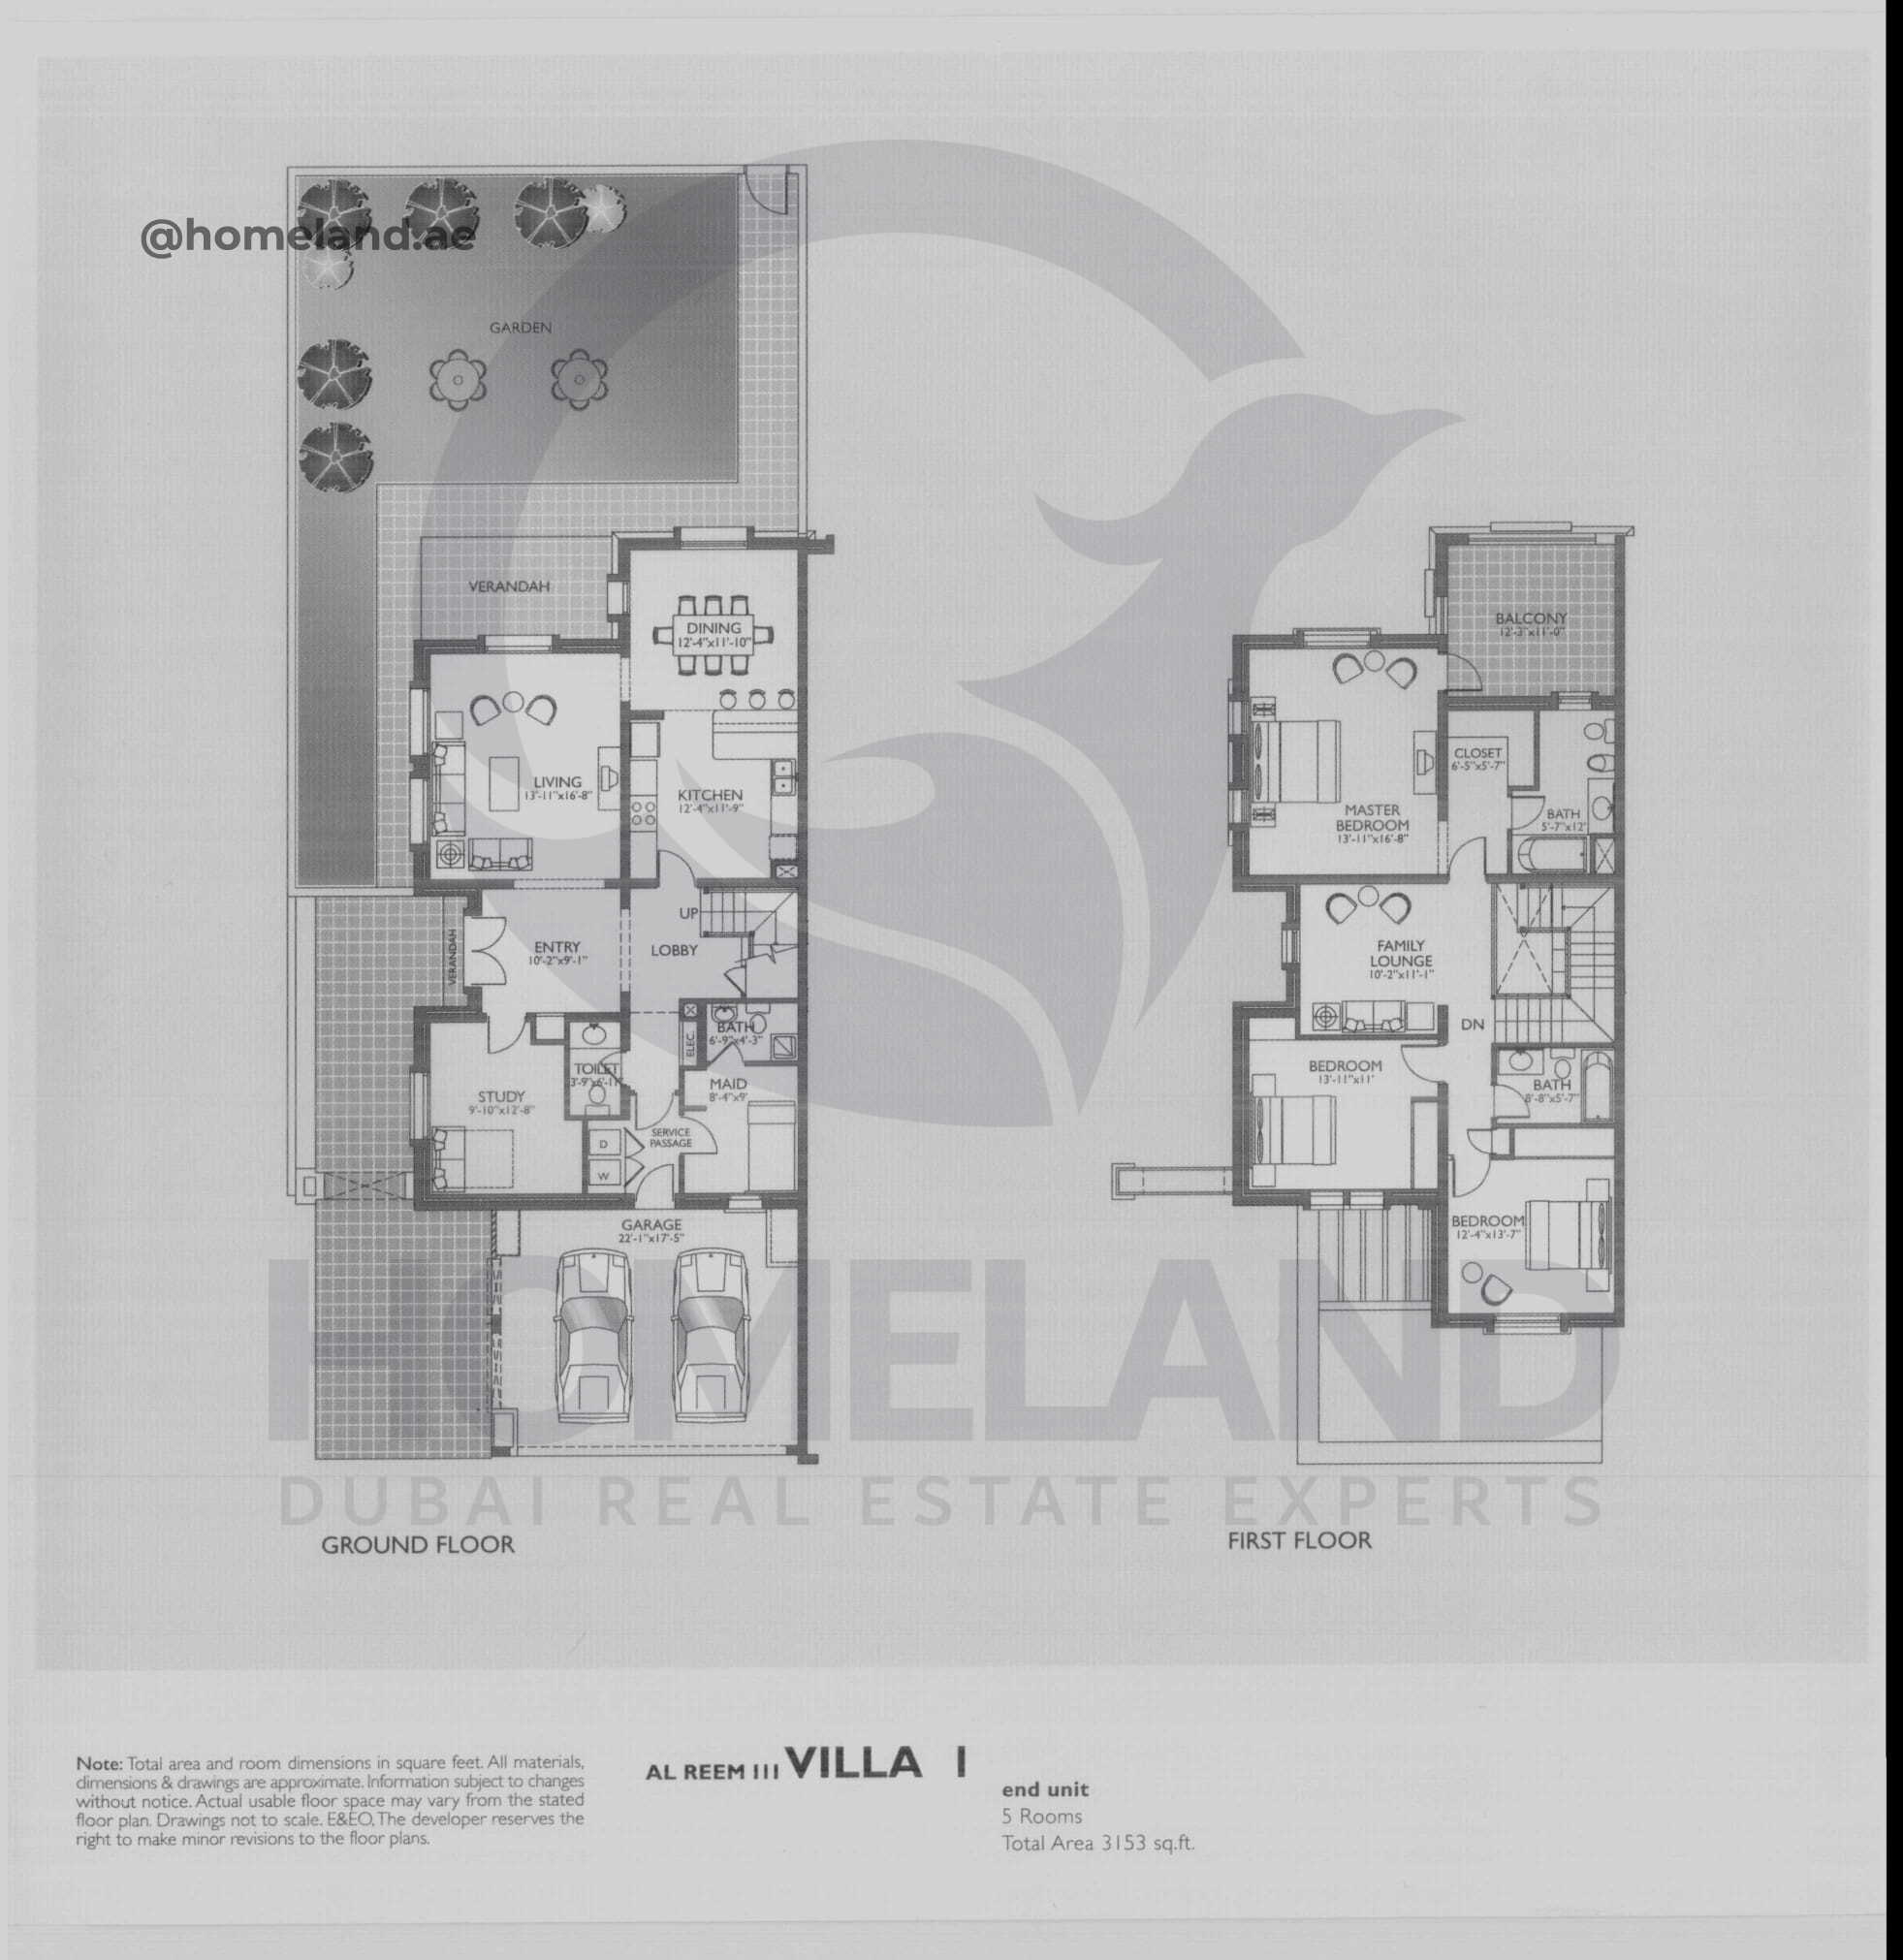
Floor Plan Collection
Al Reem 3 | Arabian Ranches | by Emaar
Browse detailed layouts across Dubai communities and projects to compare unit configurations faster.
Document Library
Floor Plan Documents
8 files
Al Reem 3, Villa 1, End Unit, 5 BR, 3153 SQFT
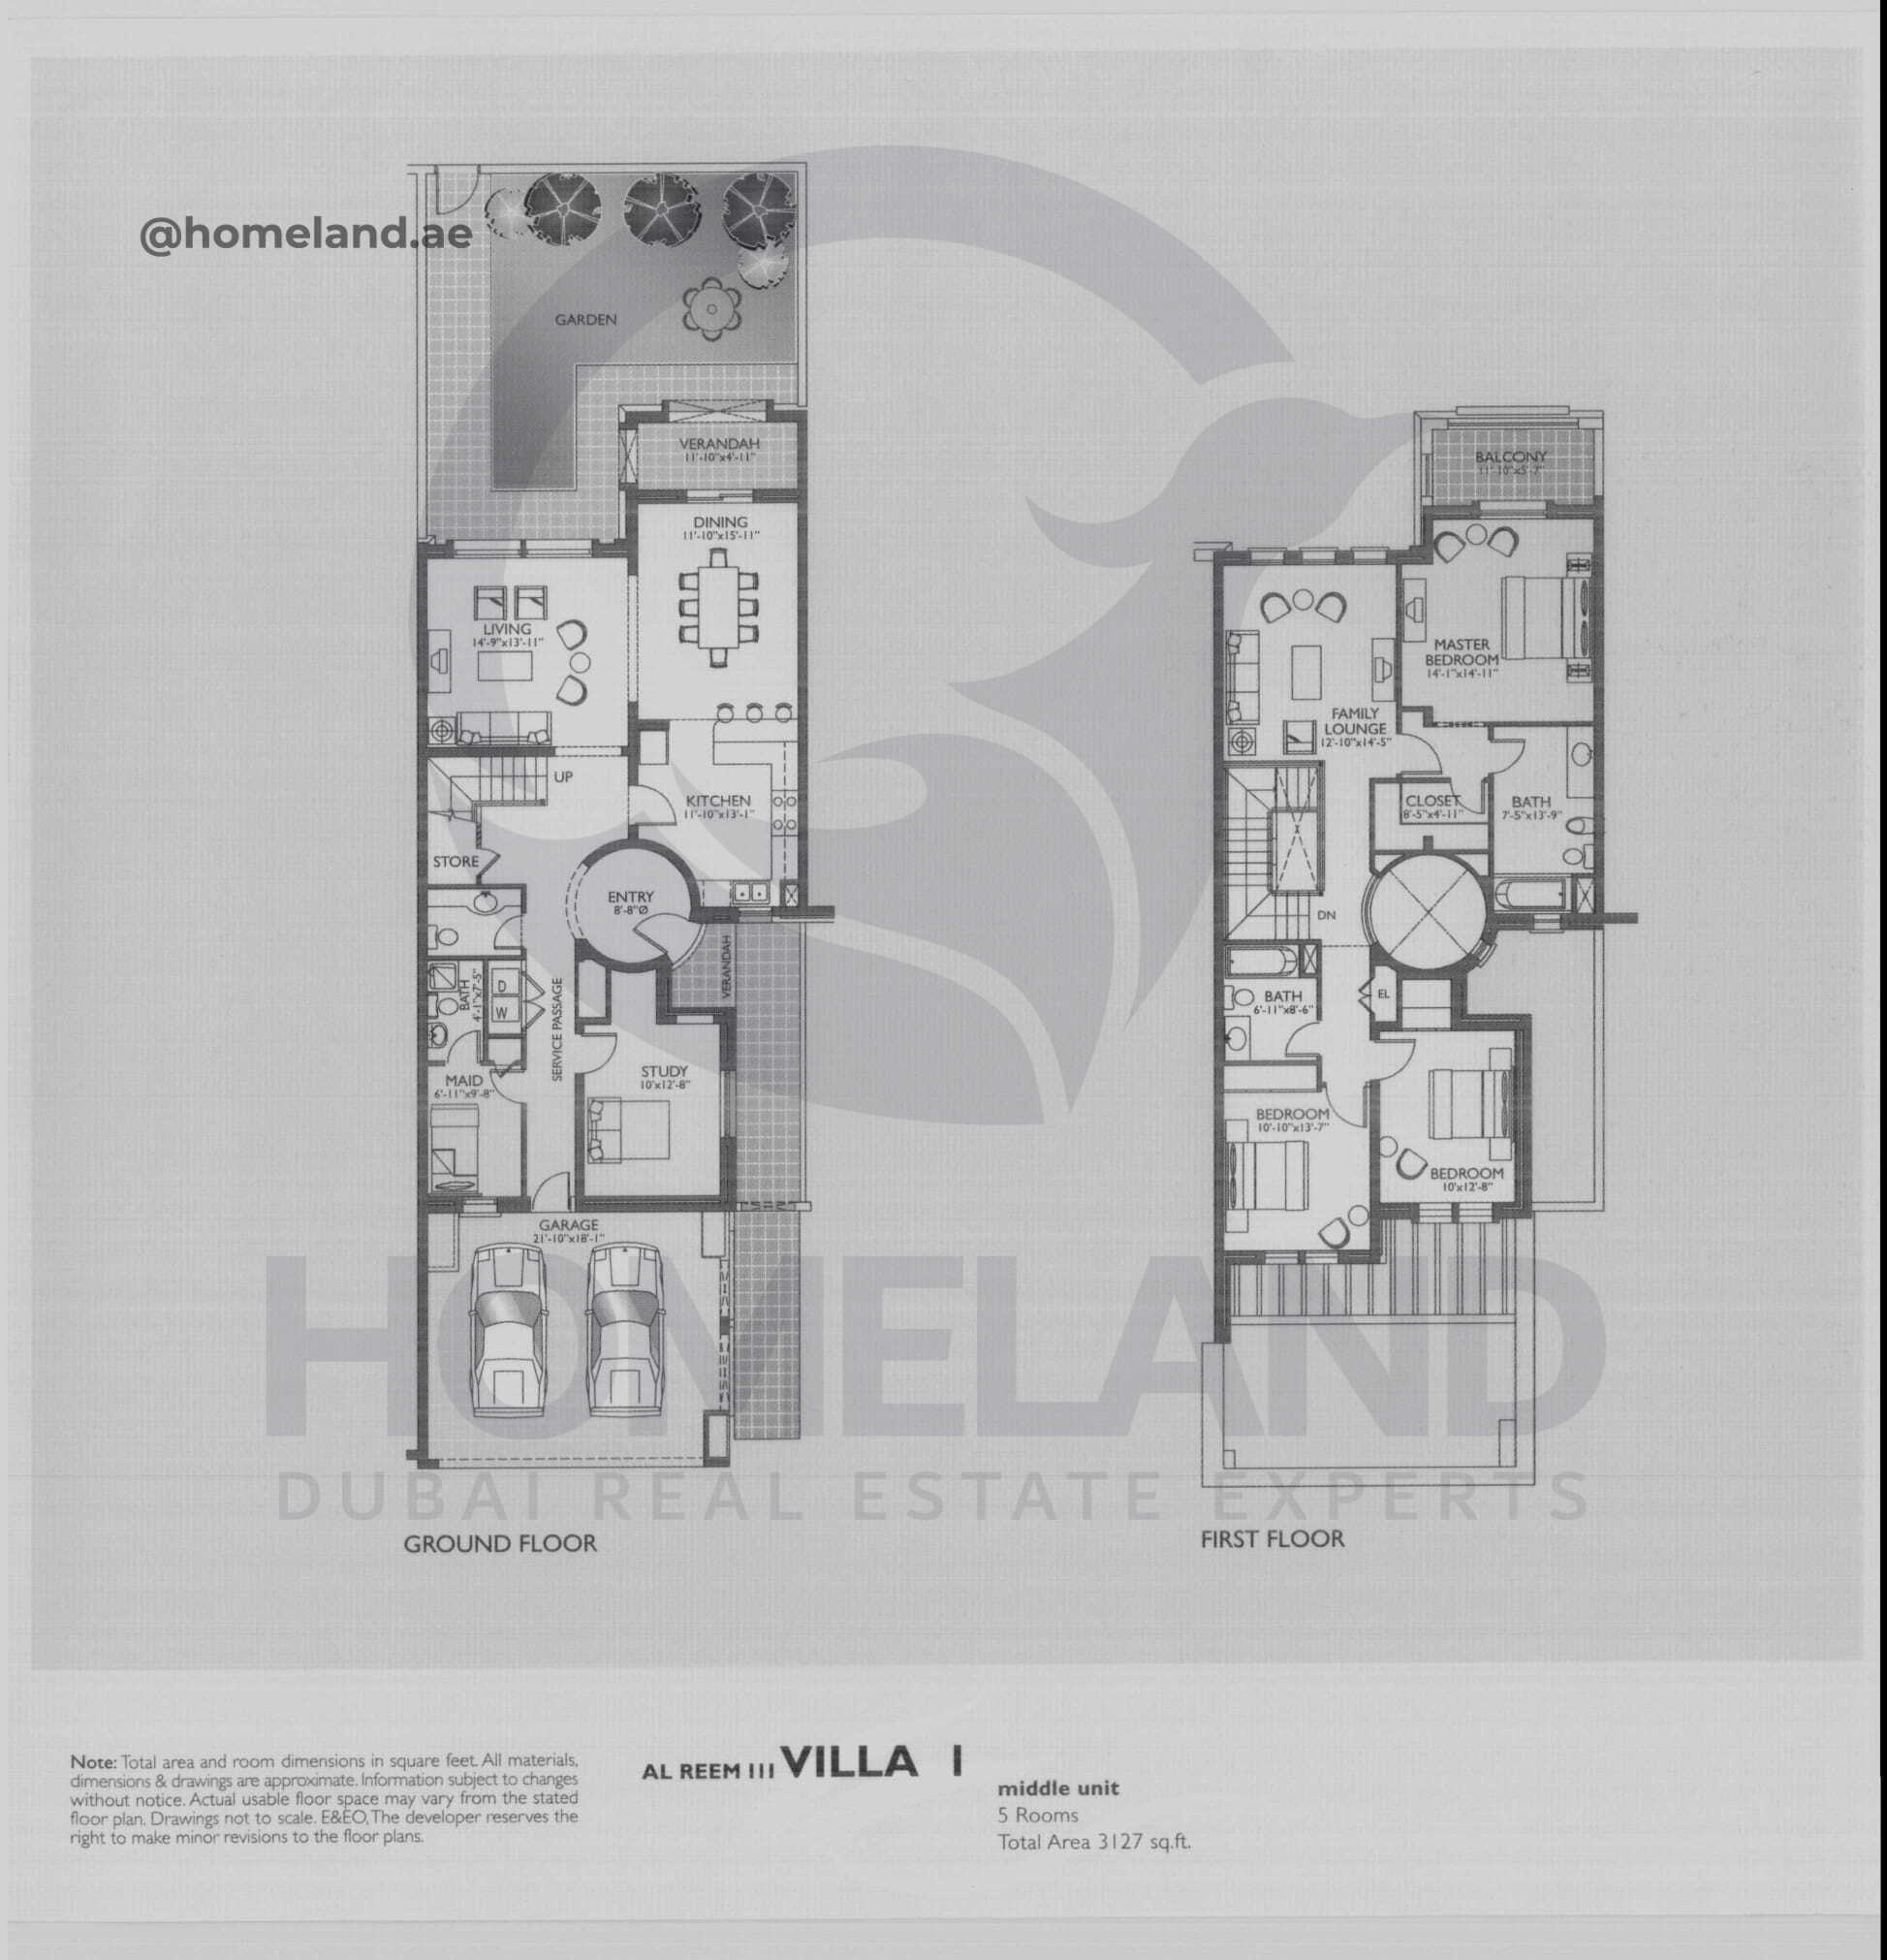
Al Reem 3, Villa 1, Middle Unit, 5 BR, 3127 SQFT
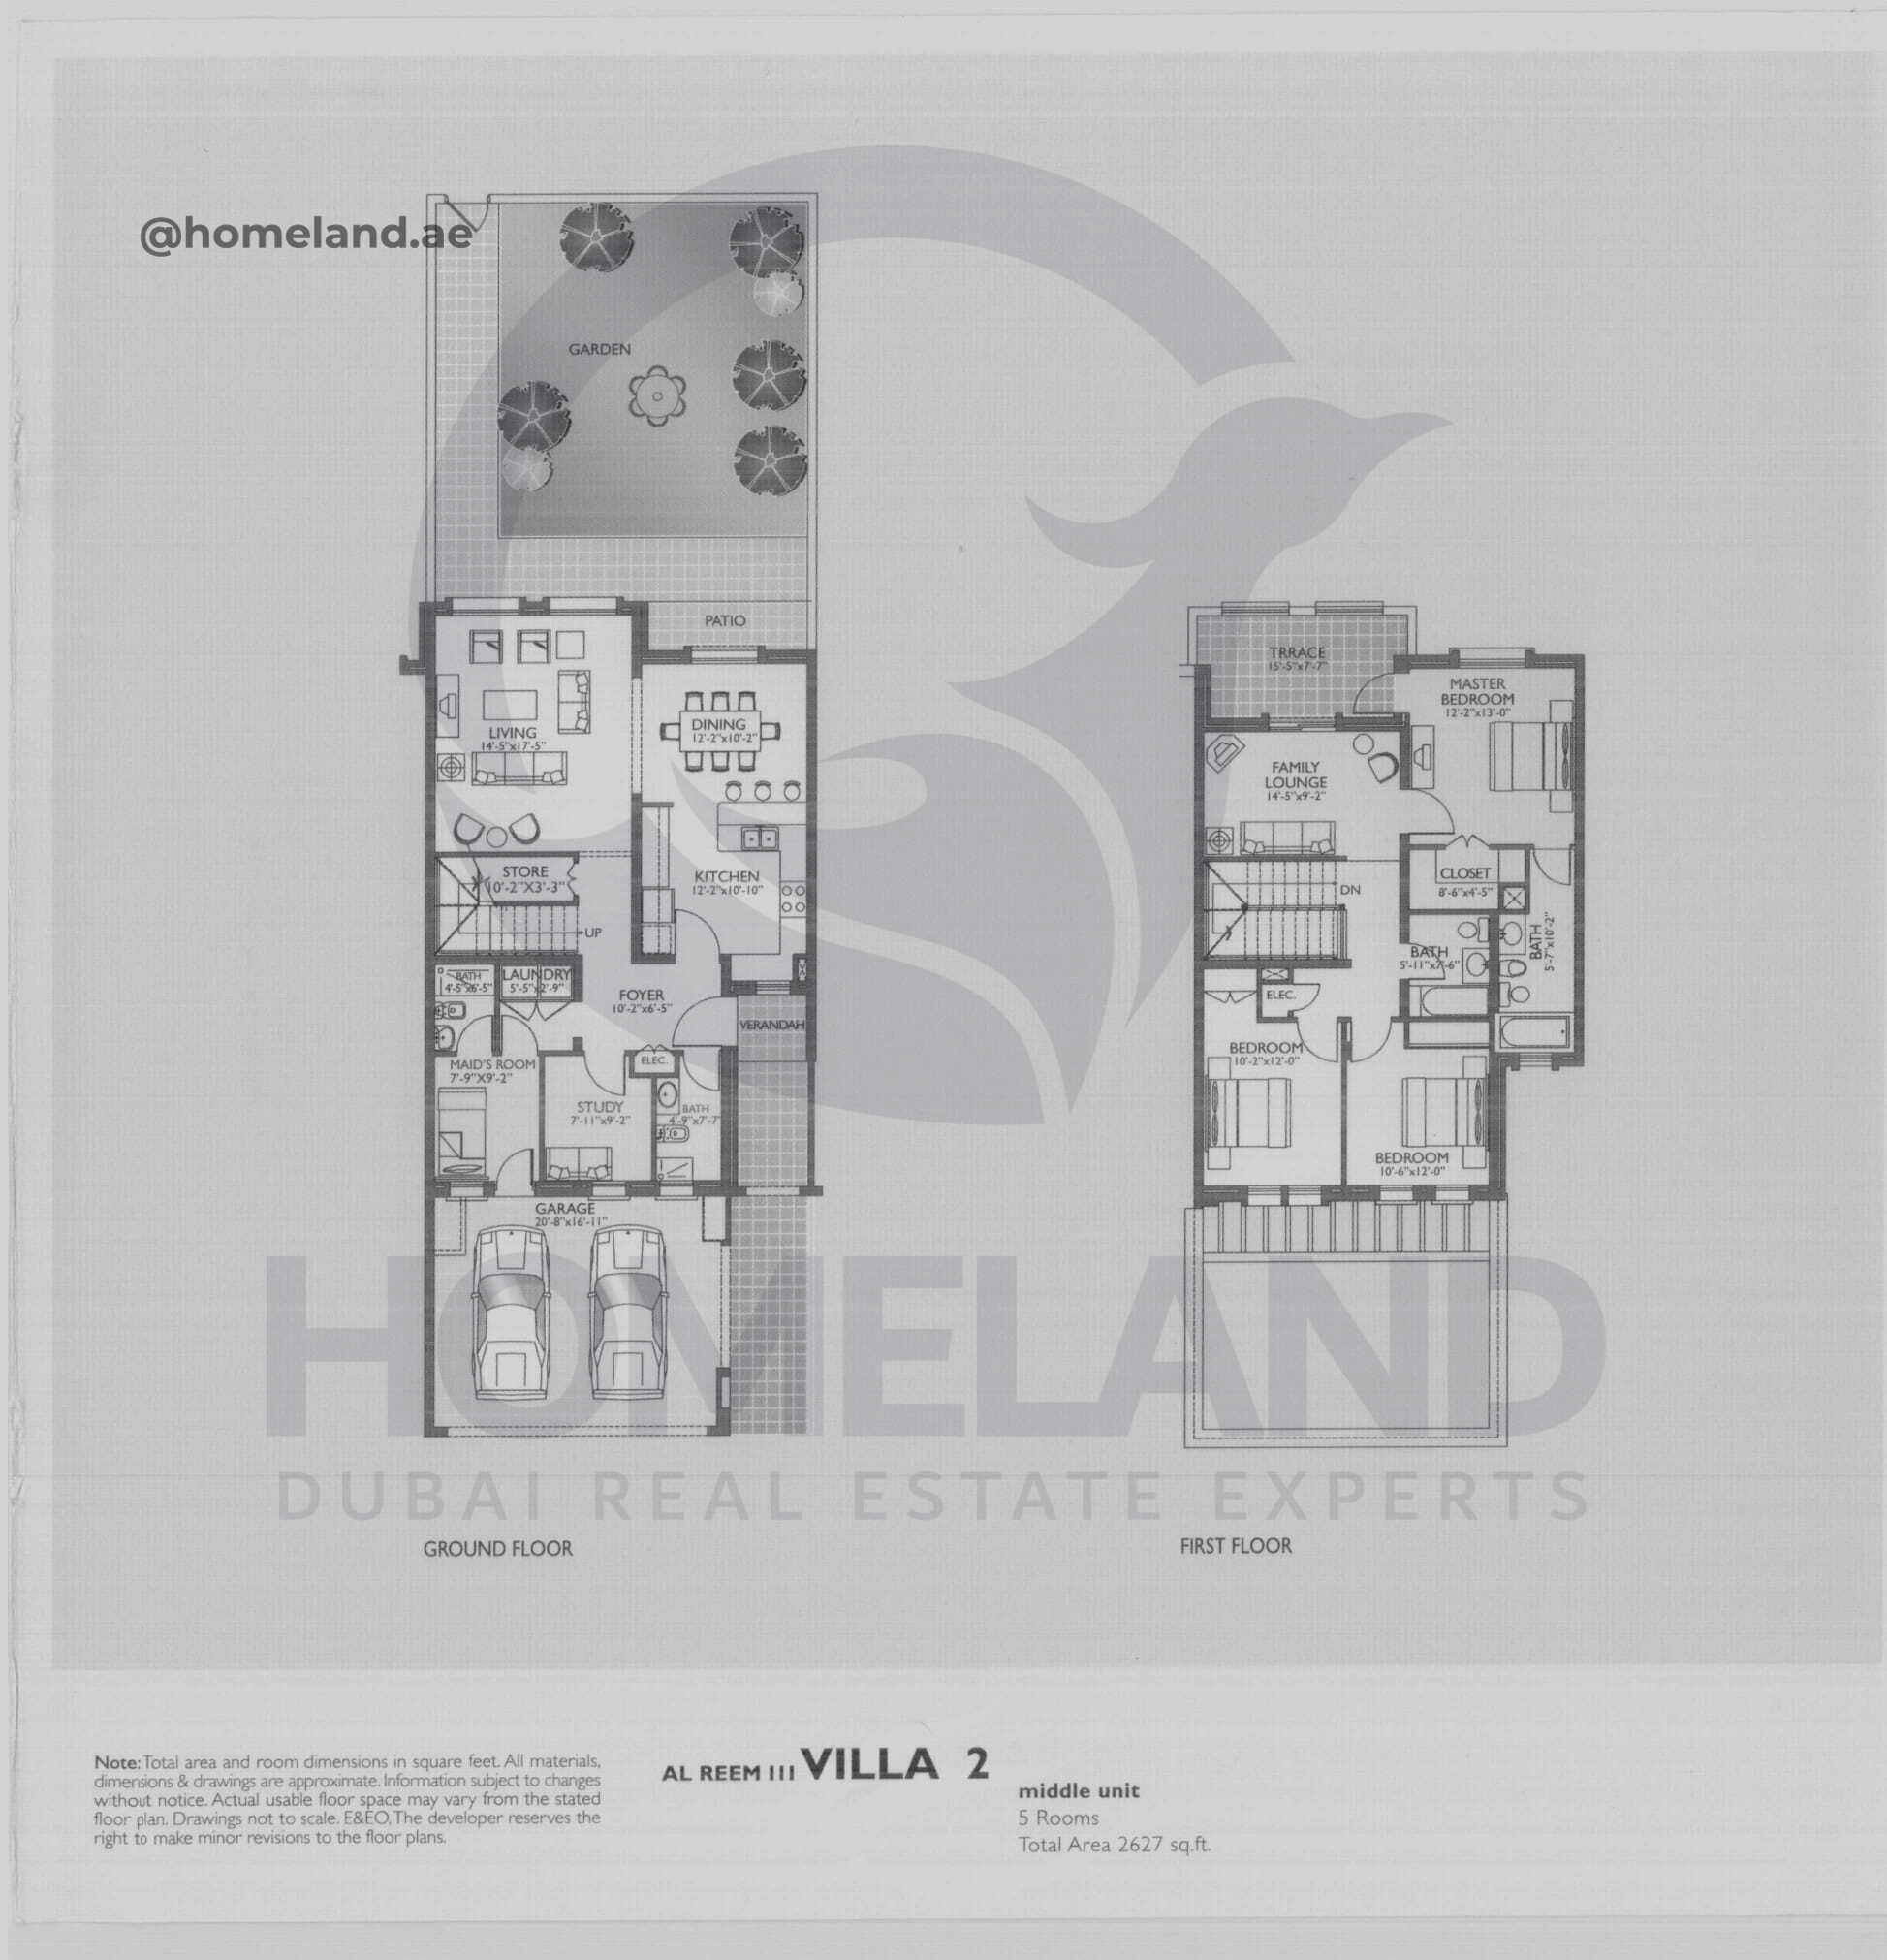
Al Reem 3, Villa 2, Middle Unit, 5 BR, 2627 SQFT
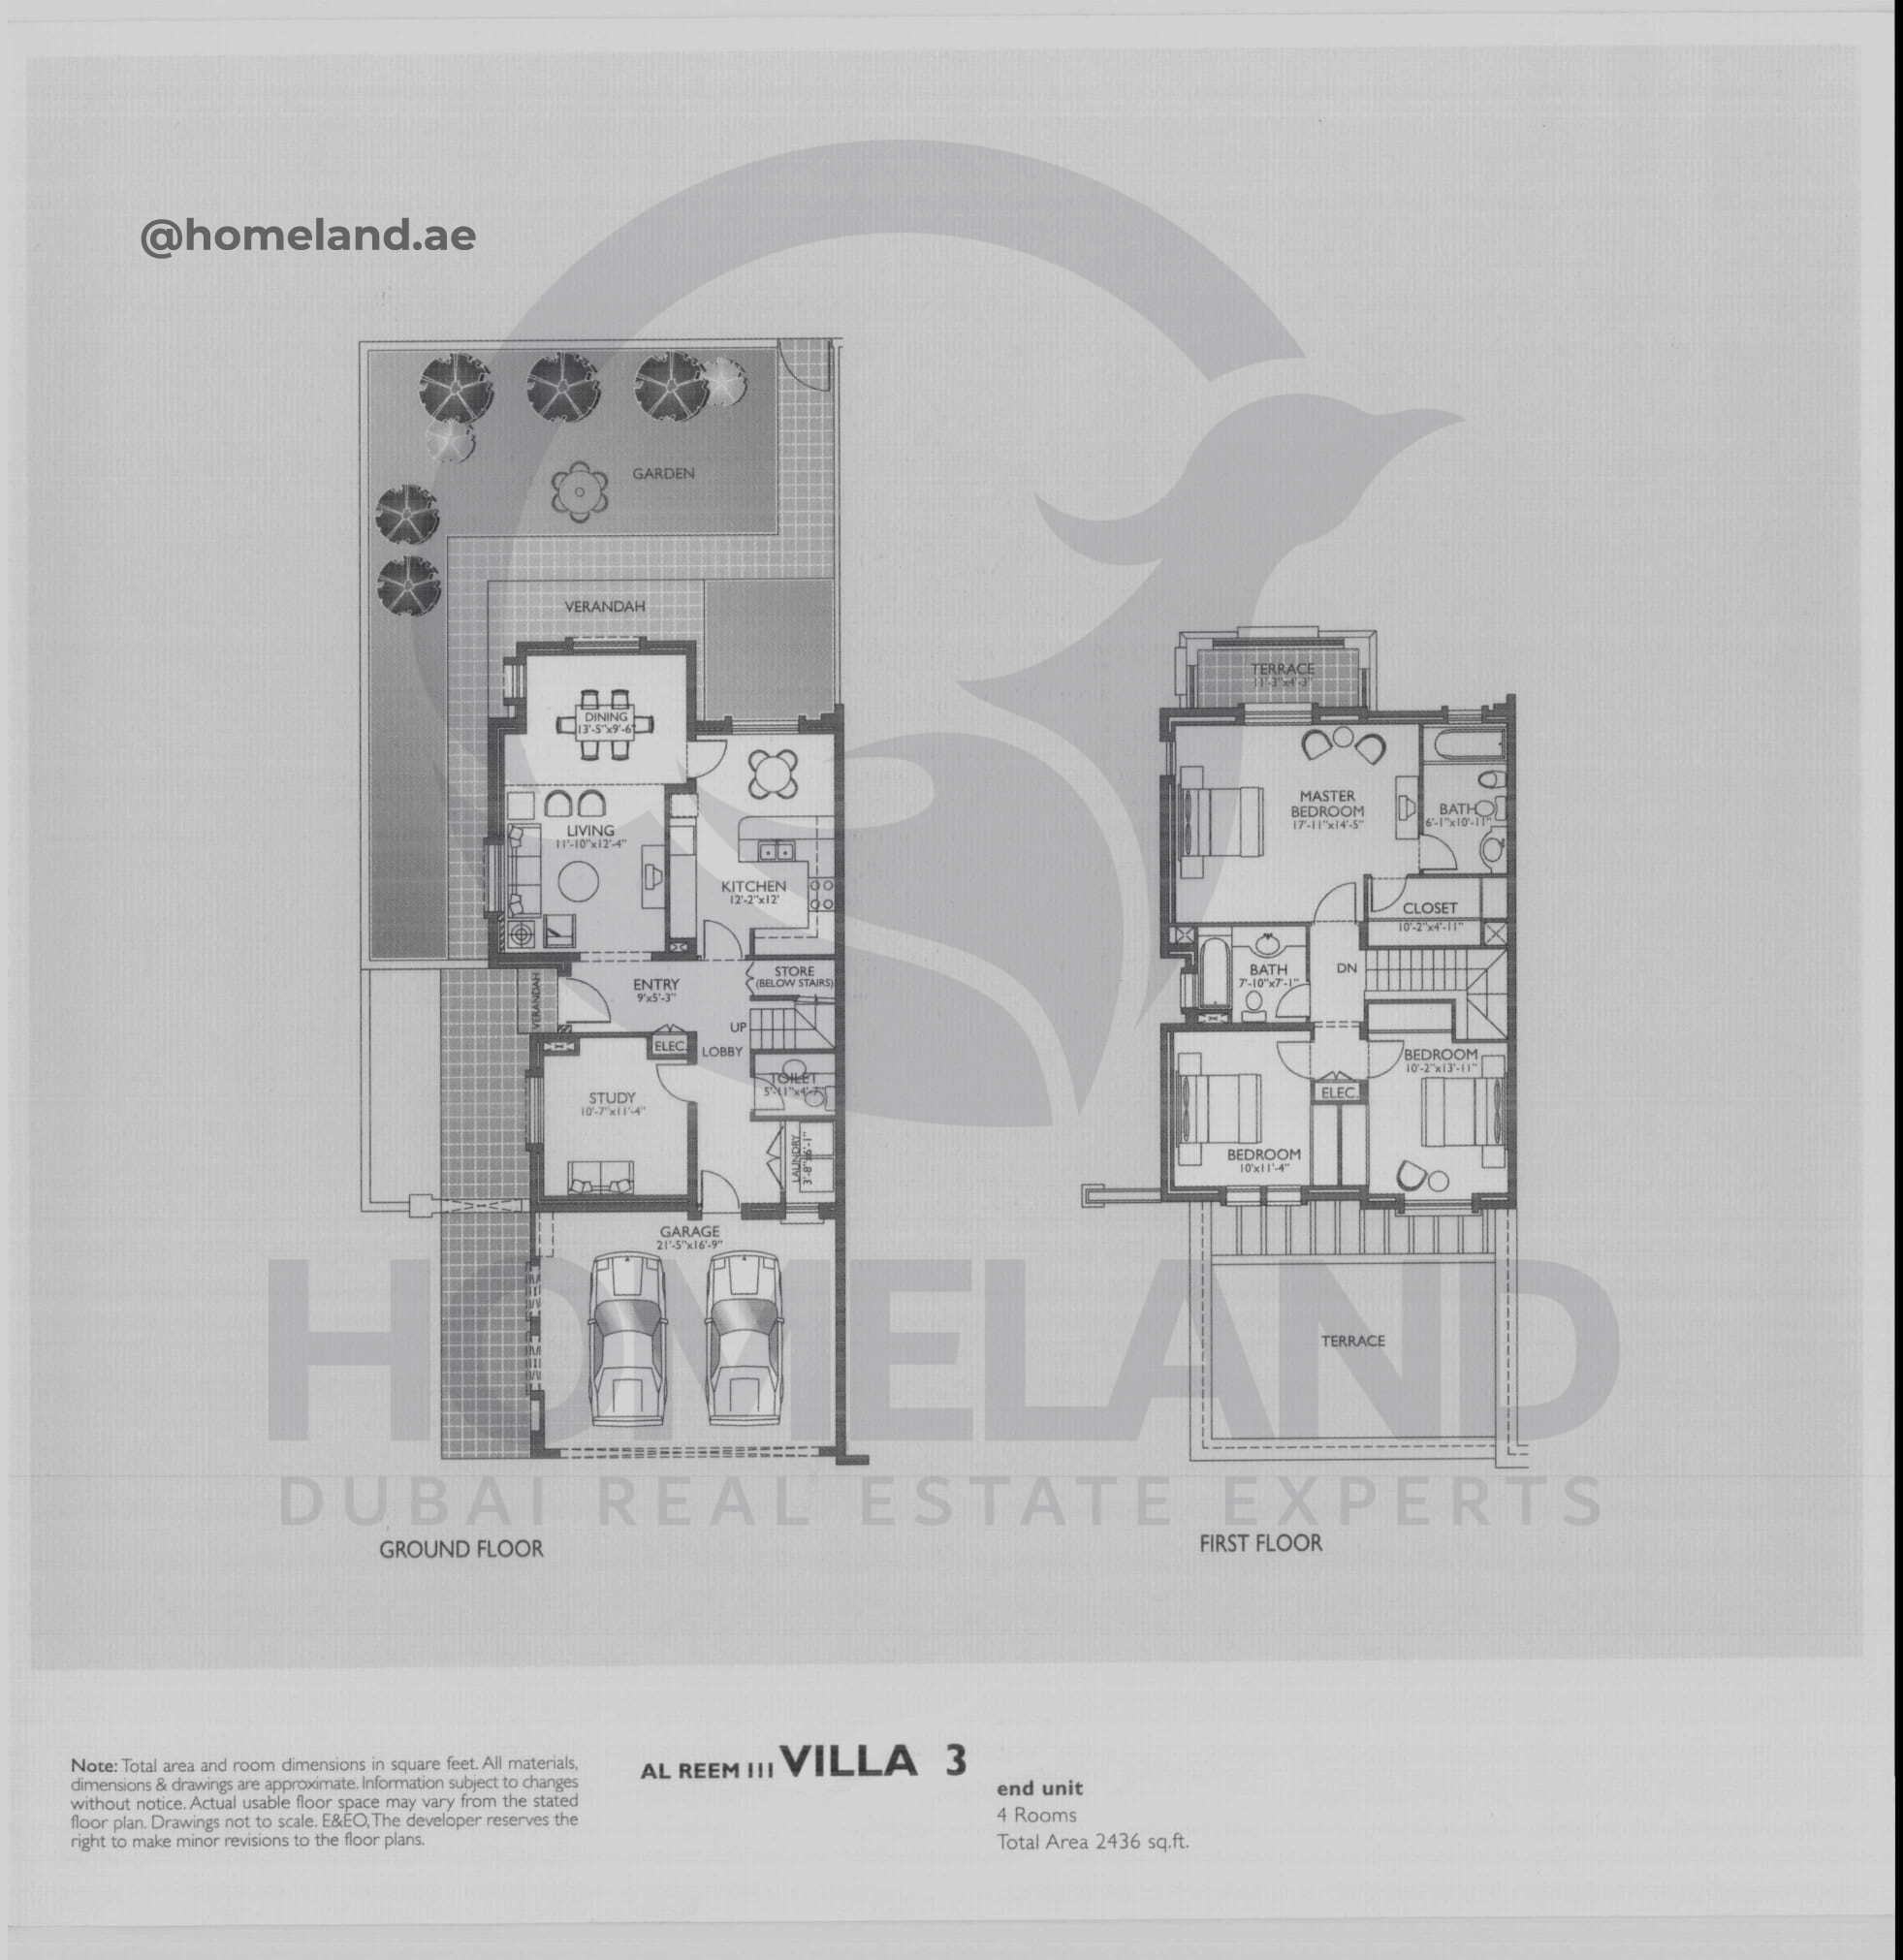
Al Reem 3, Villa 3, End Unit, 4 BR, 2436 SQFT
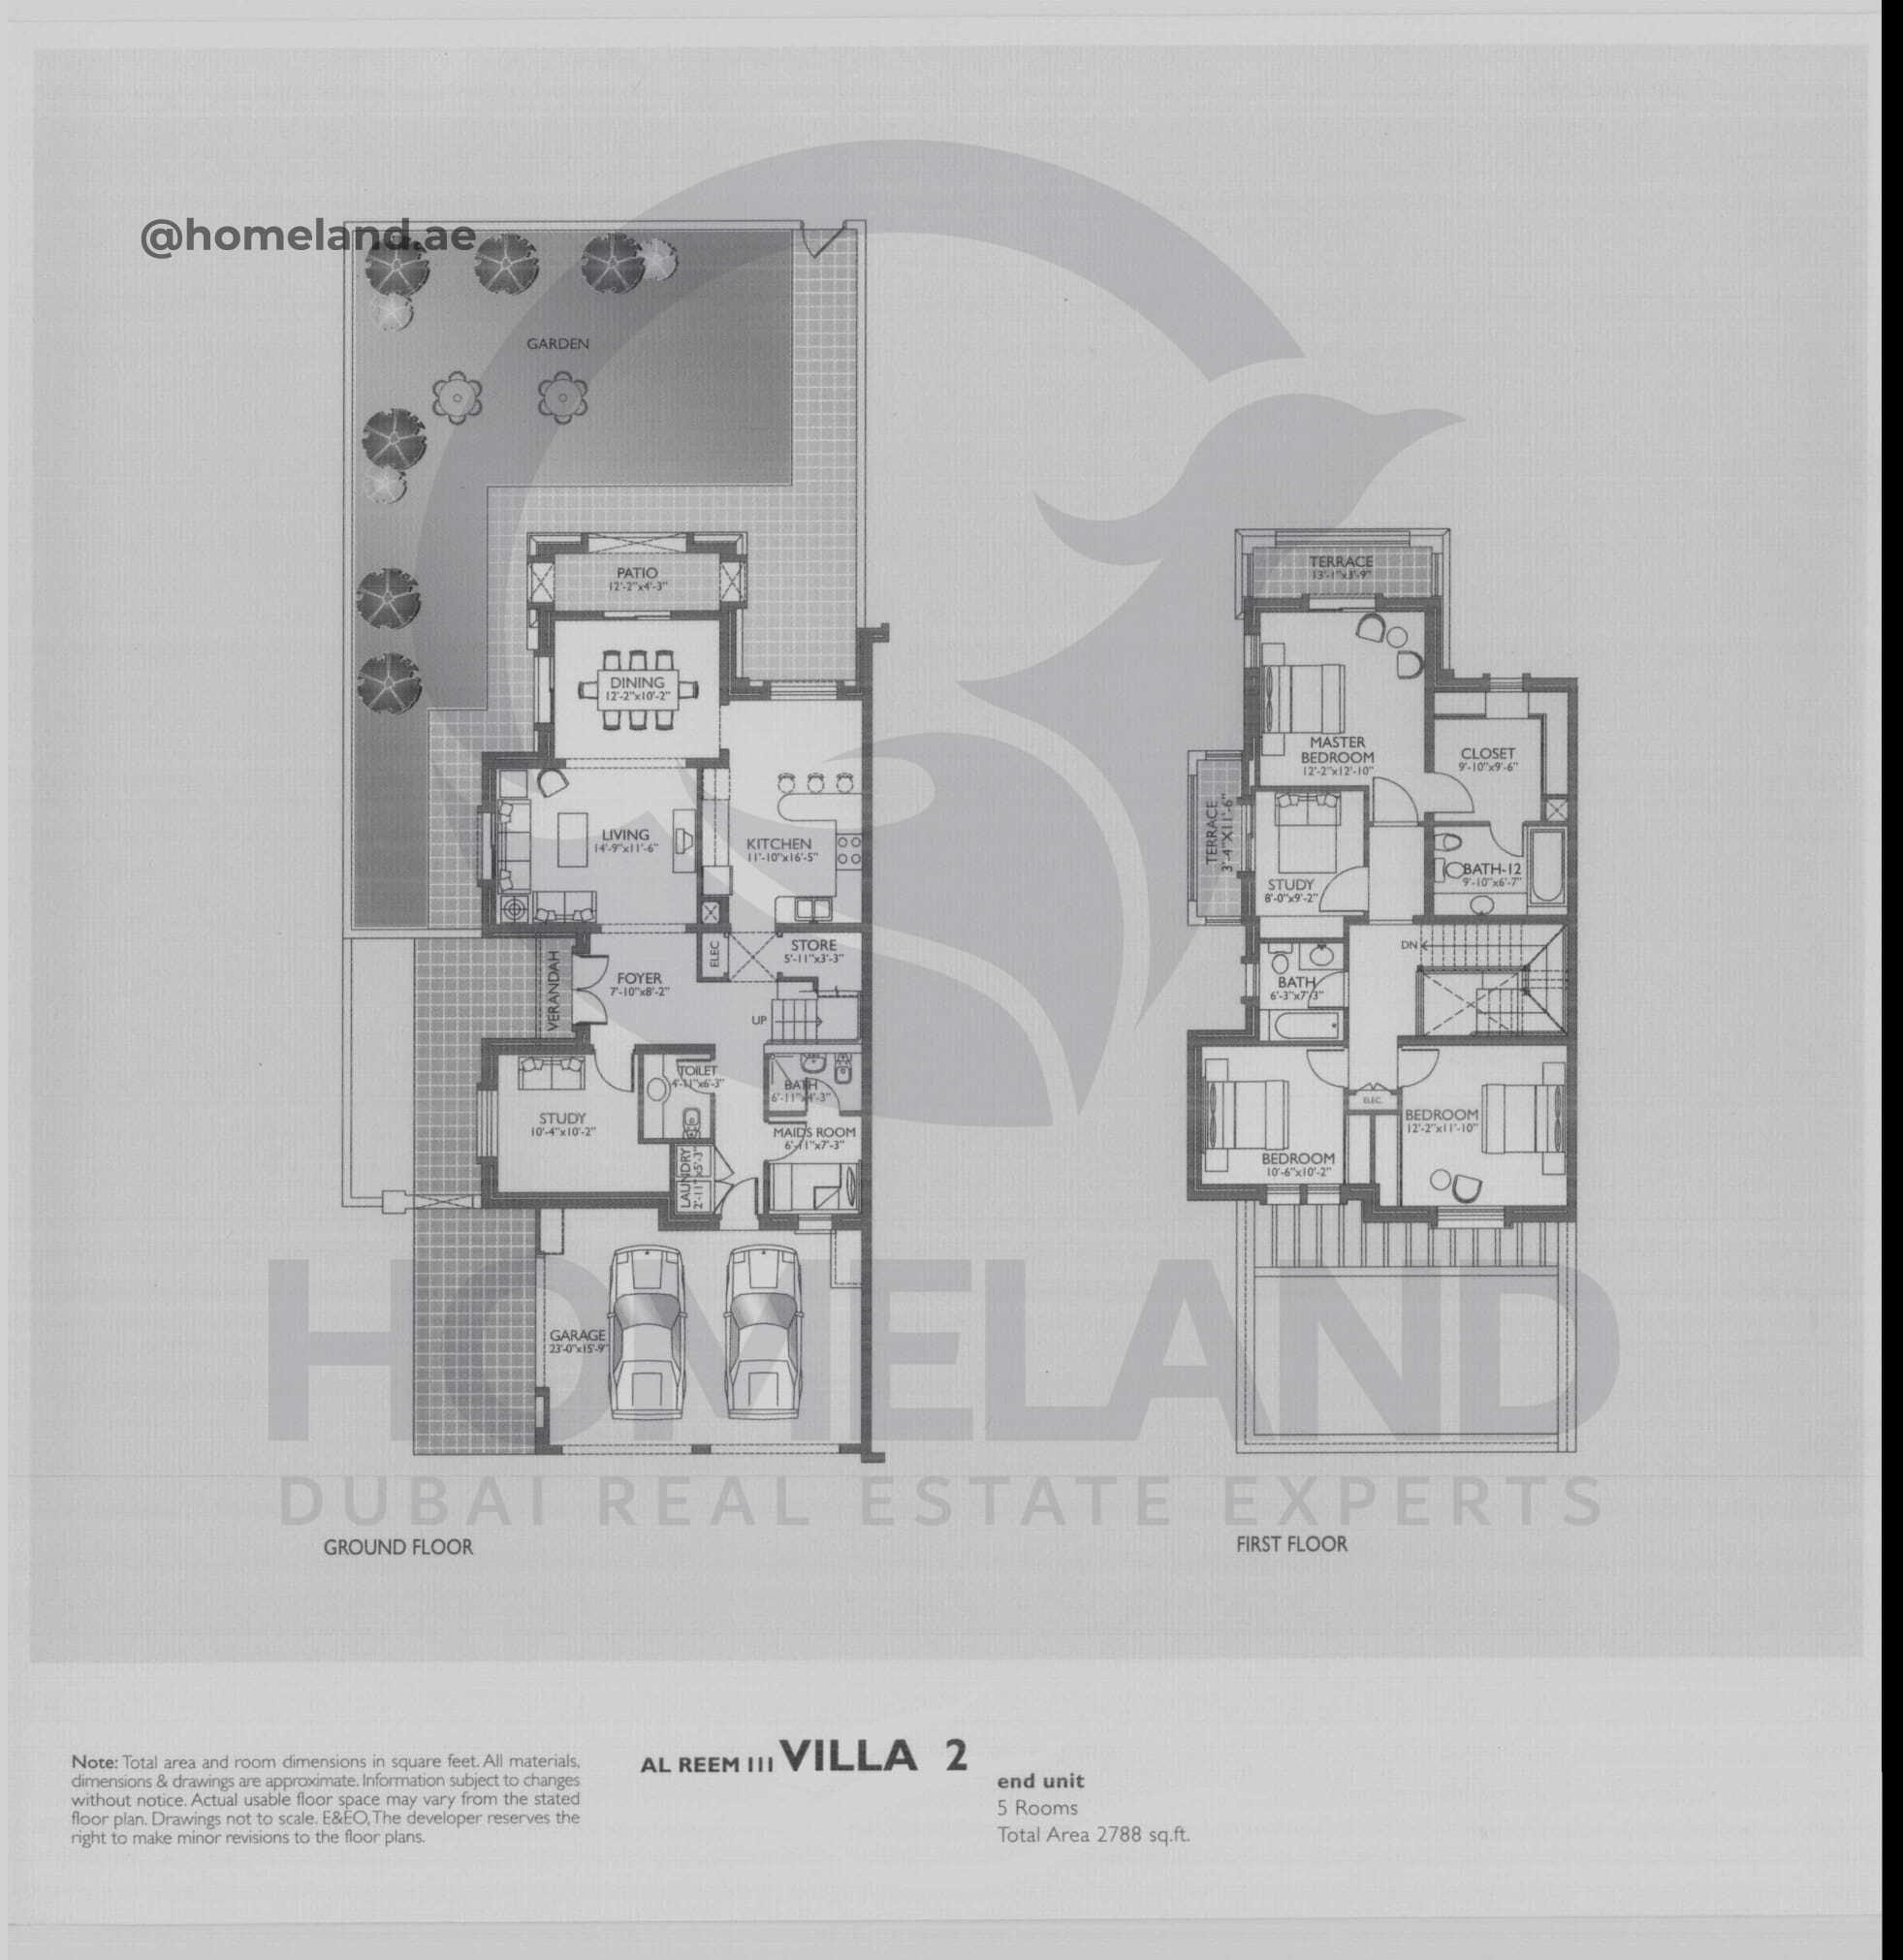
Al Reem 3, Villa 3, End Unit, 5 BR, 2788 SQFT
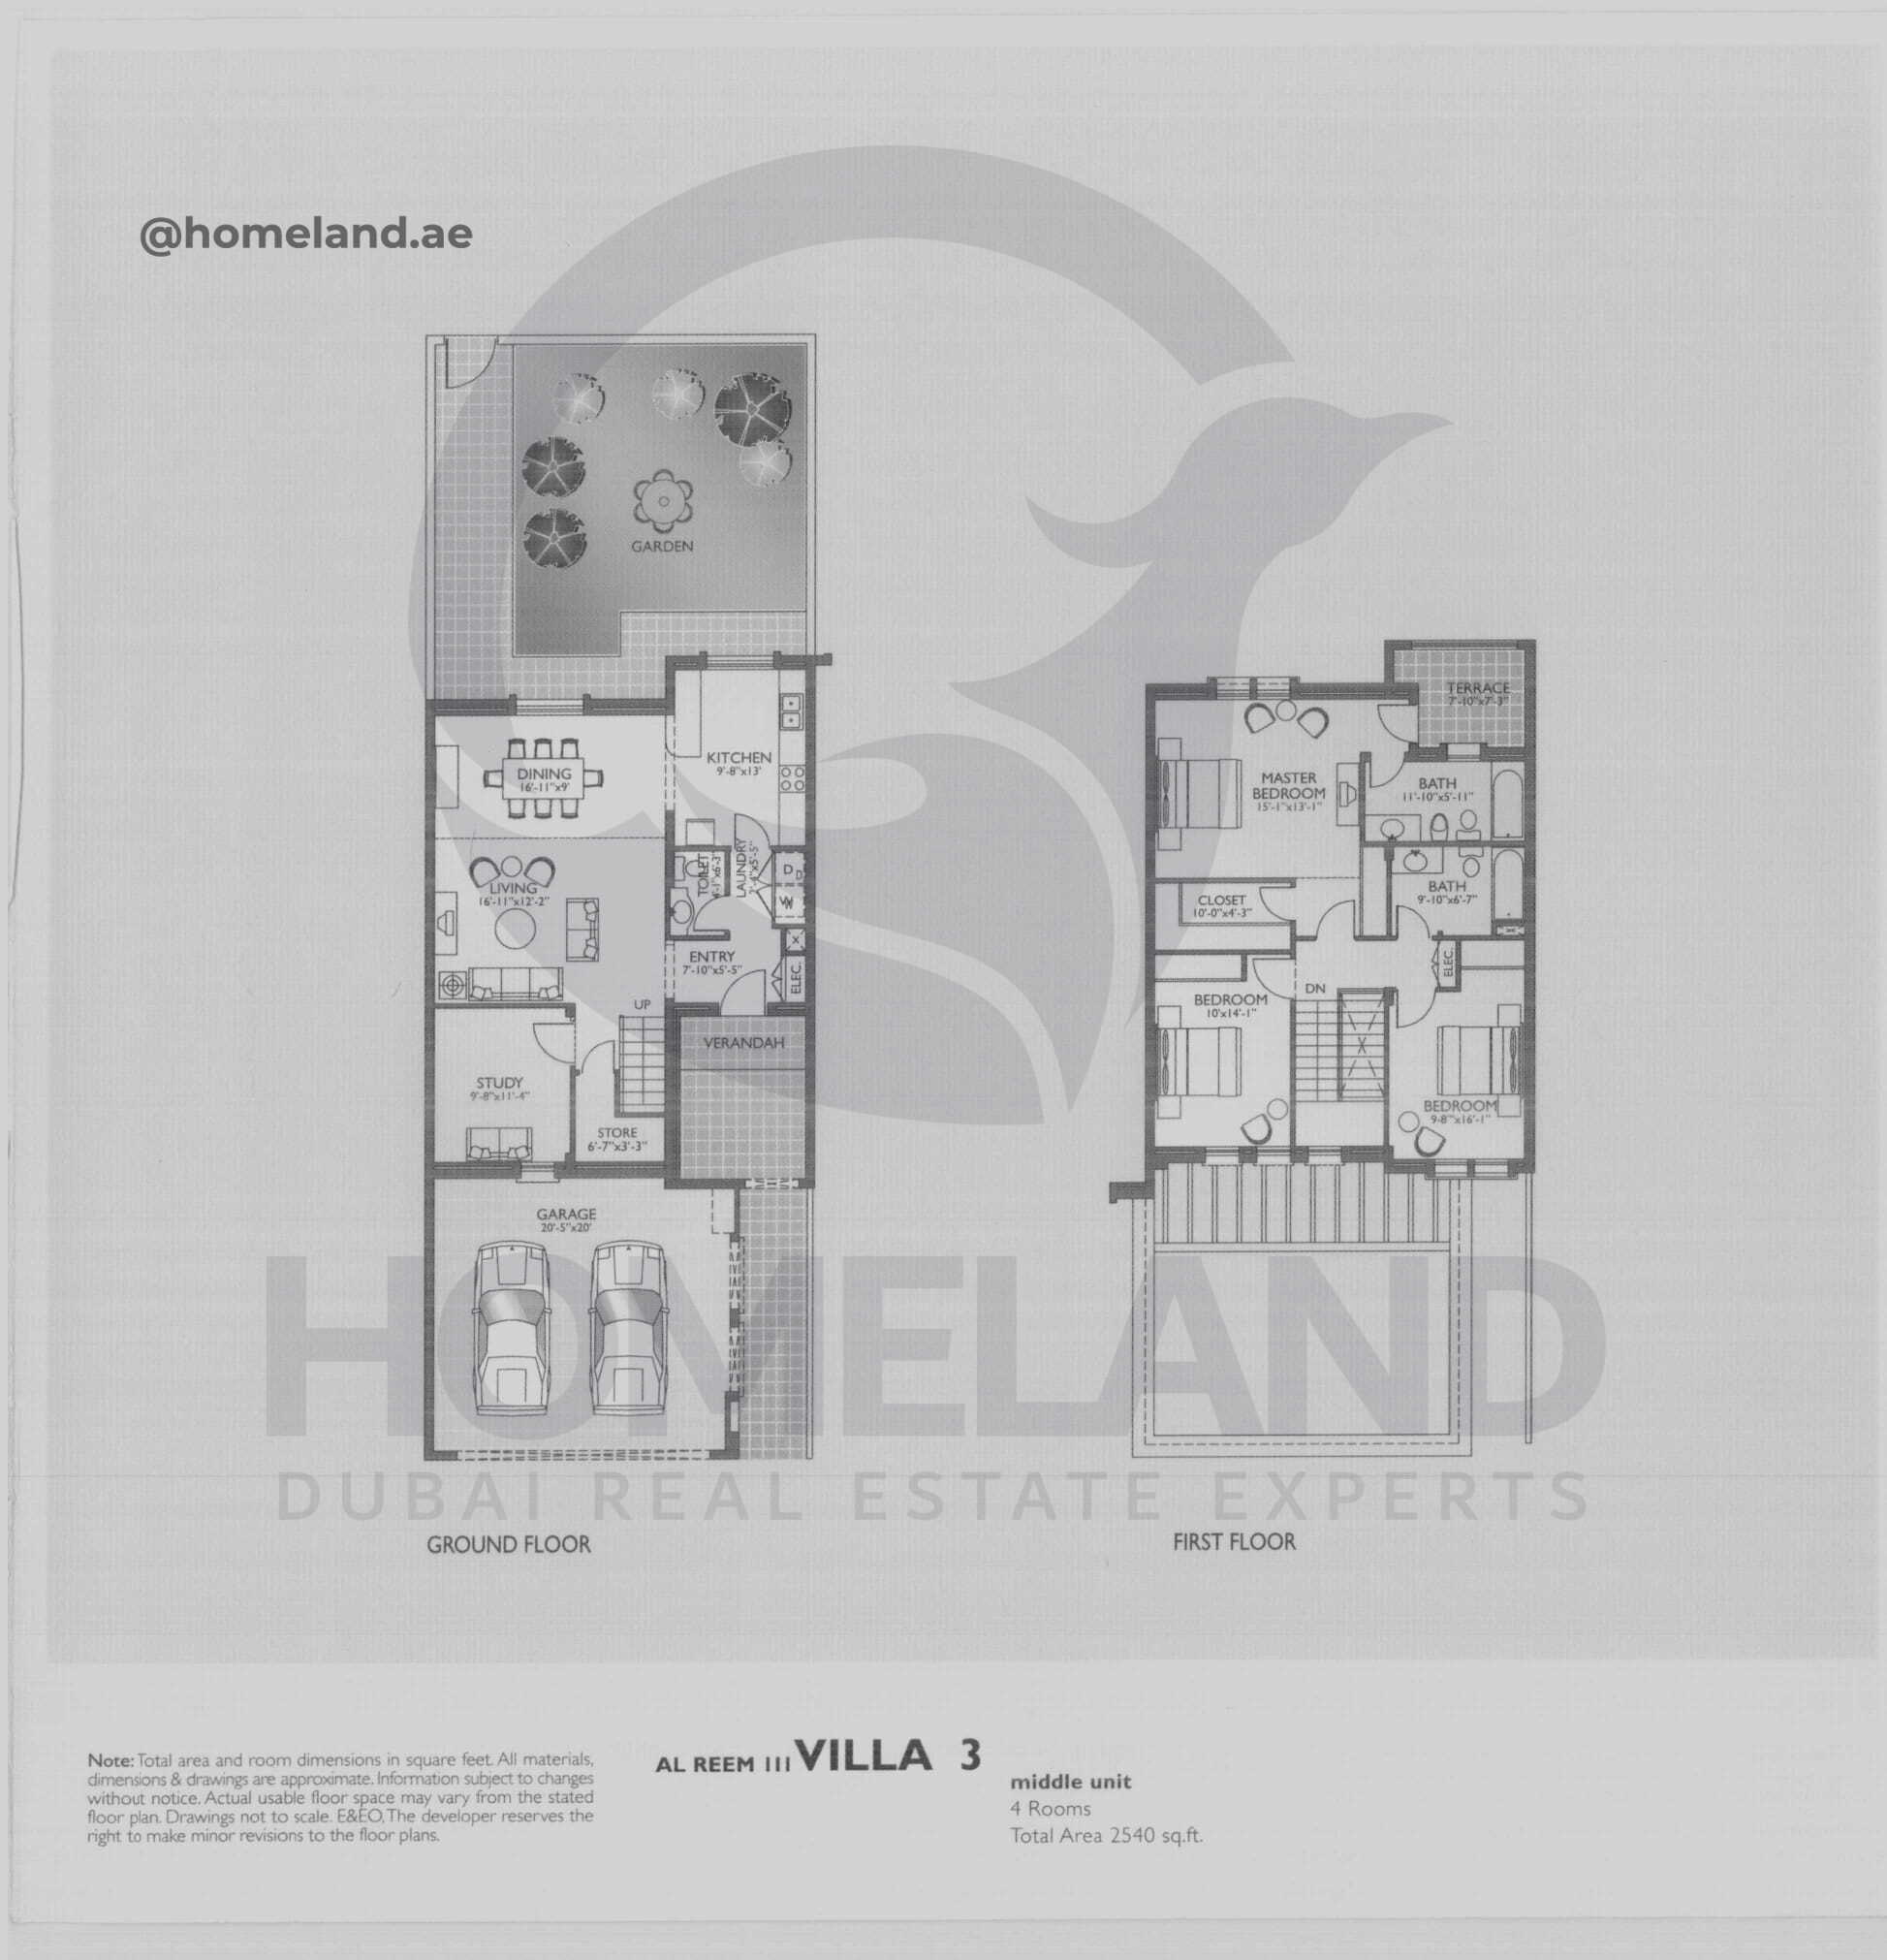
Al Reem 3, Villa 3, Middle Unit, 4 BR, 2540 SQFT
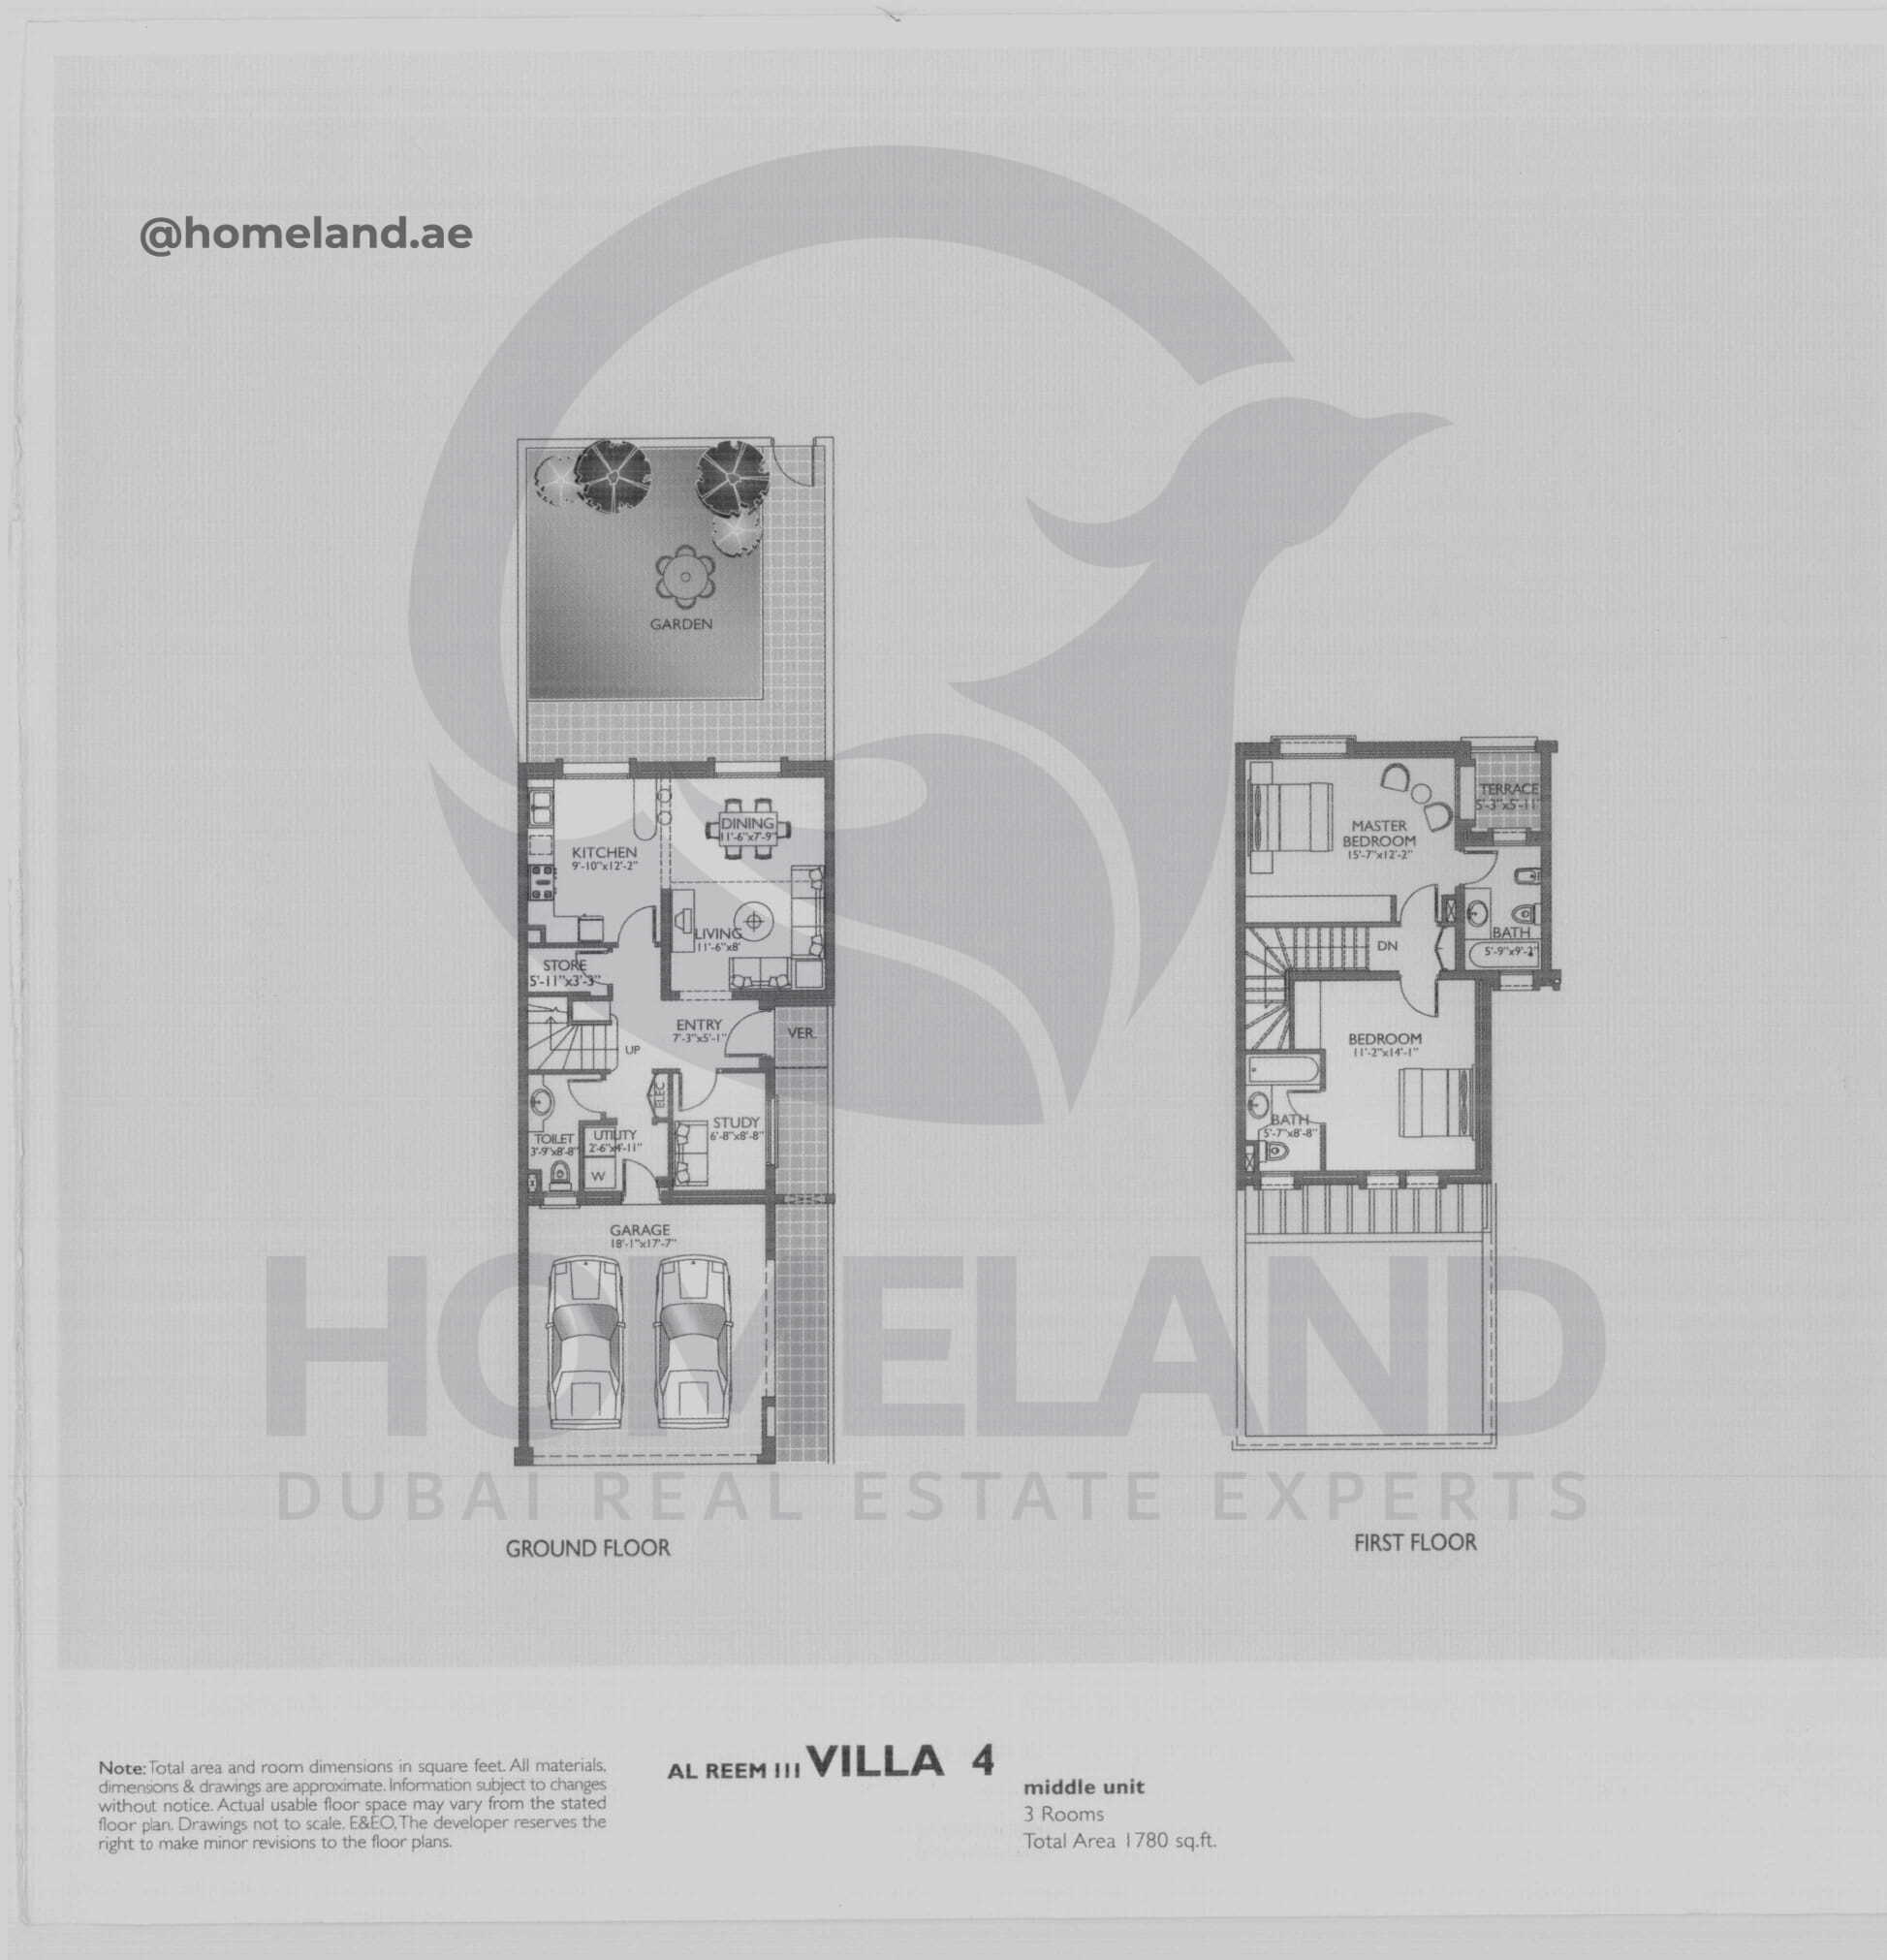
Al Reem 3, Villa 4, End Unit, 3 BR, 1780 SQFT