Floor Plan Collection
Lavita | The Oasis | by Emaar
Browse detailed layouts across Dubai communities and projects to compare unit configurations faster.
Document Library
Floor Plan Documents
14 files
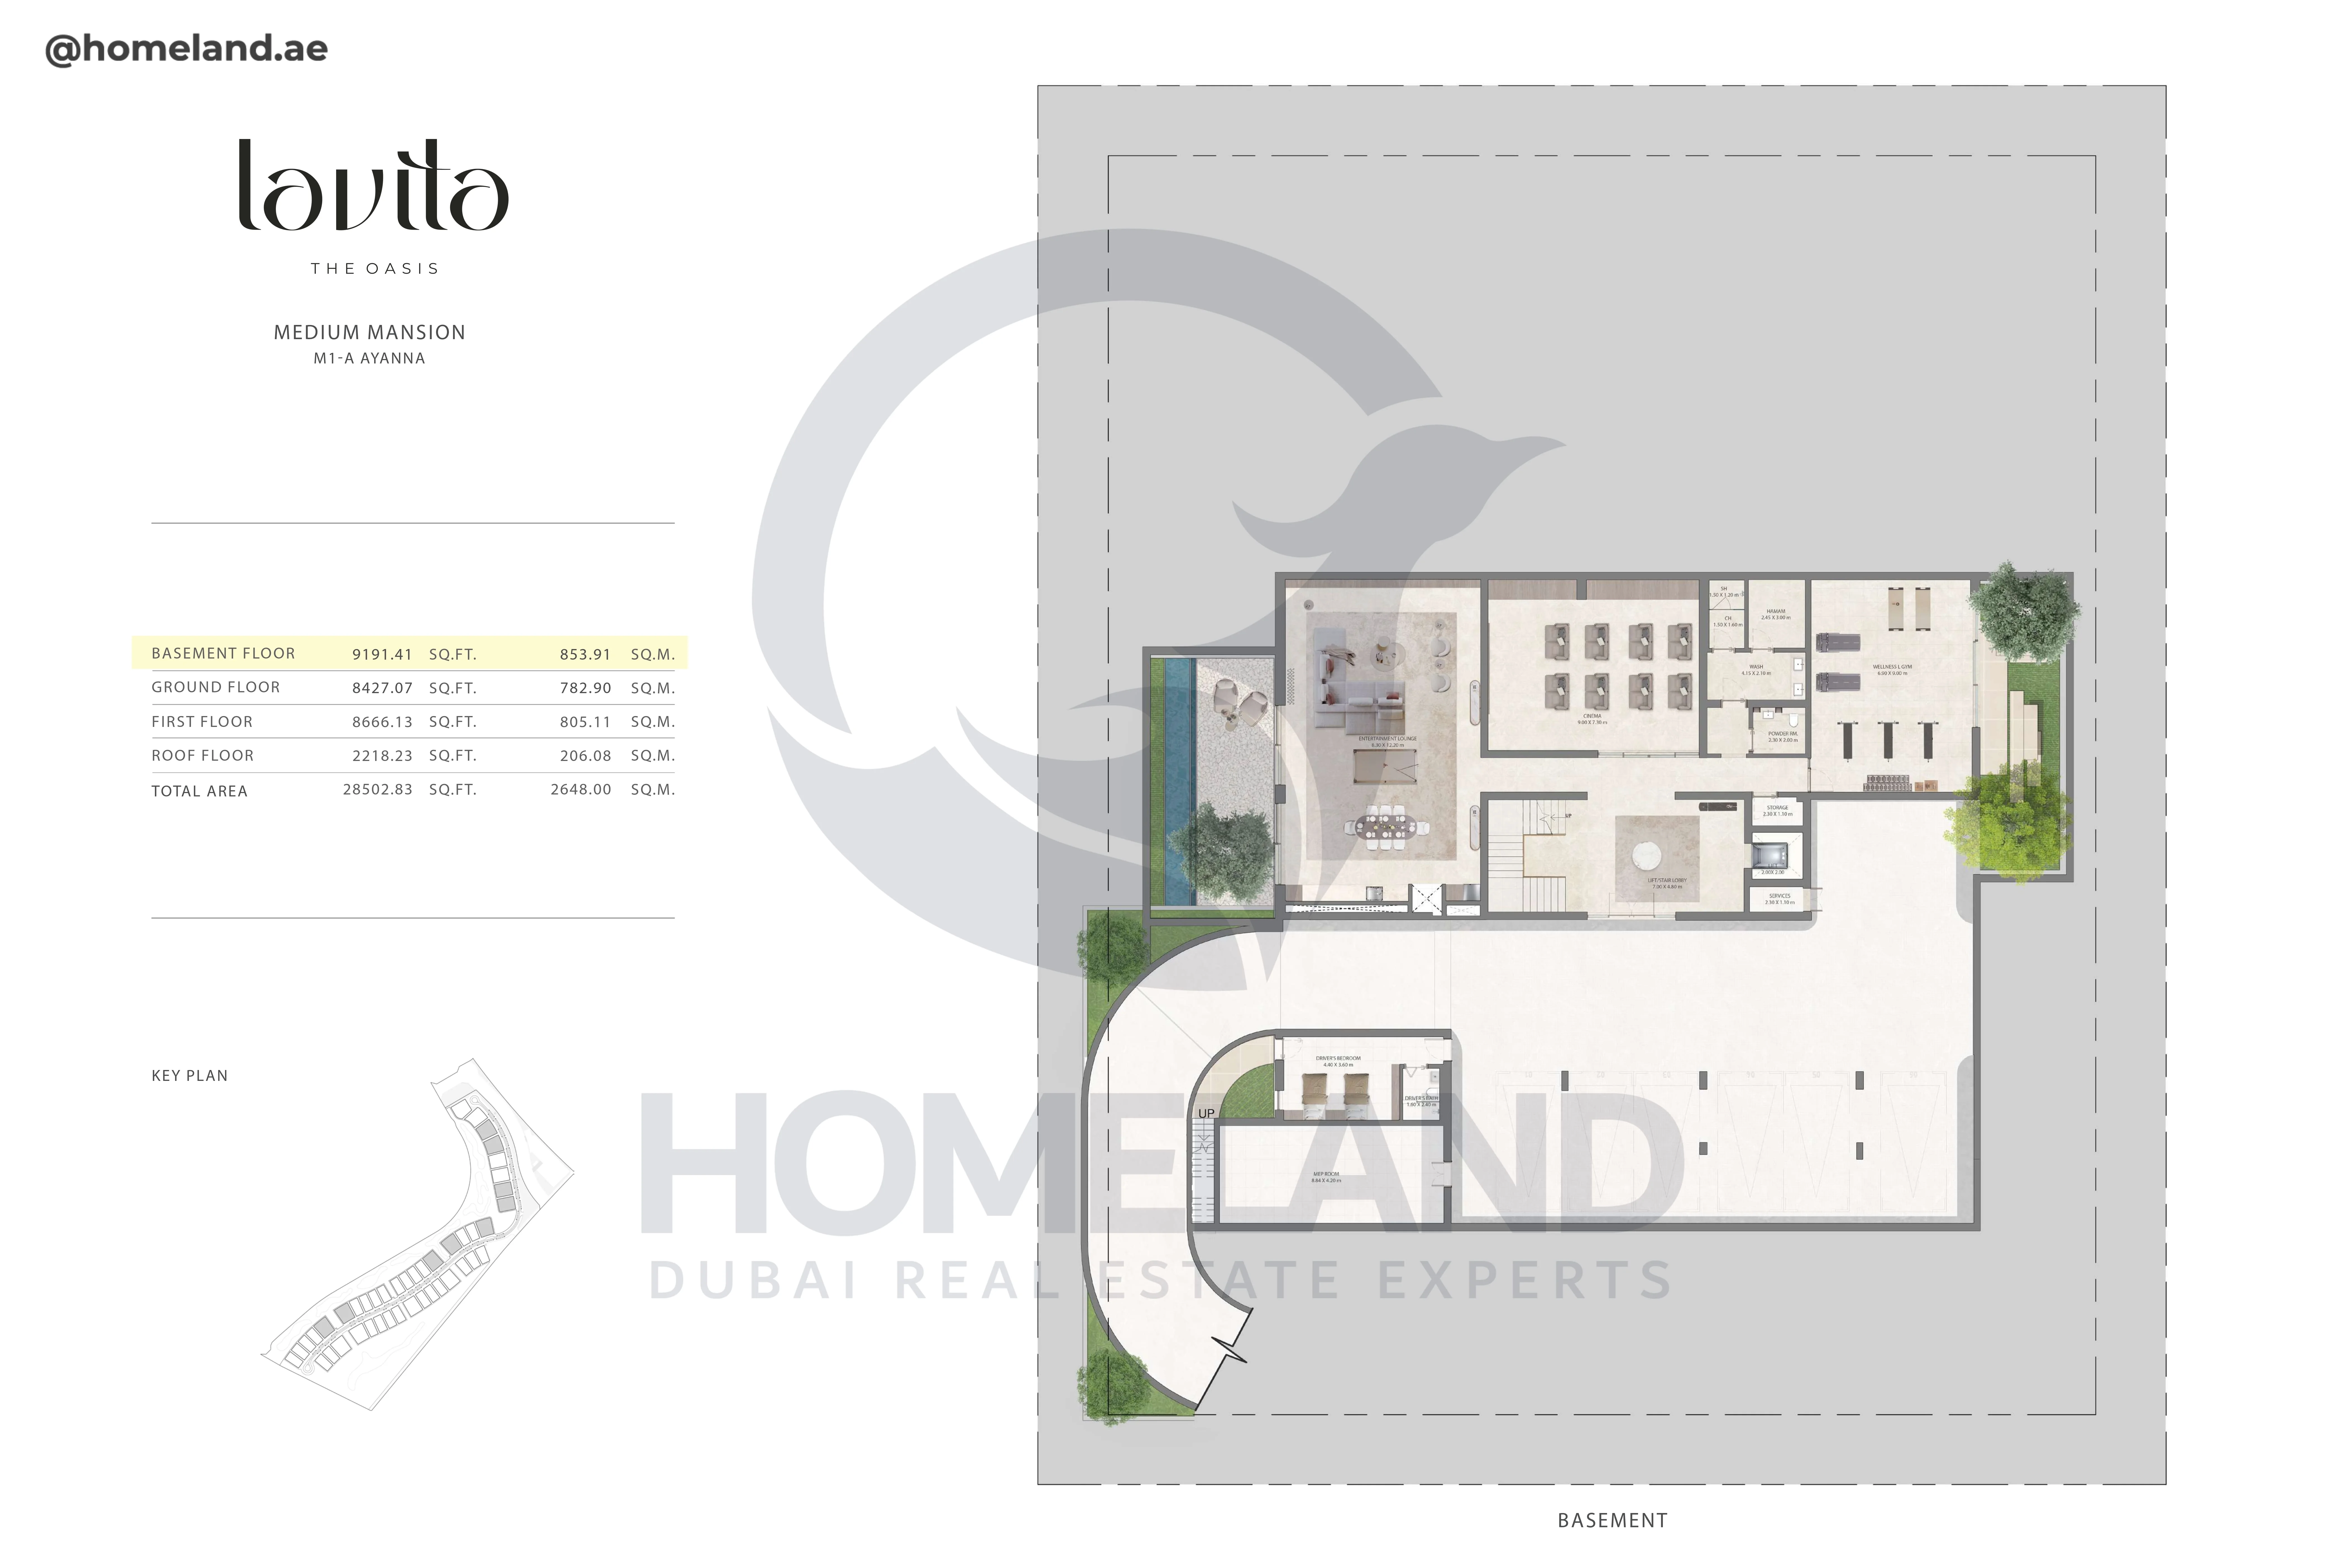
Lavita, Medium Mansion, M1-A Ayanna, Basement Floor, 9191 SQFT
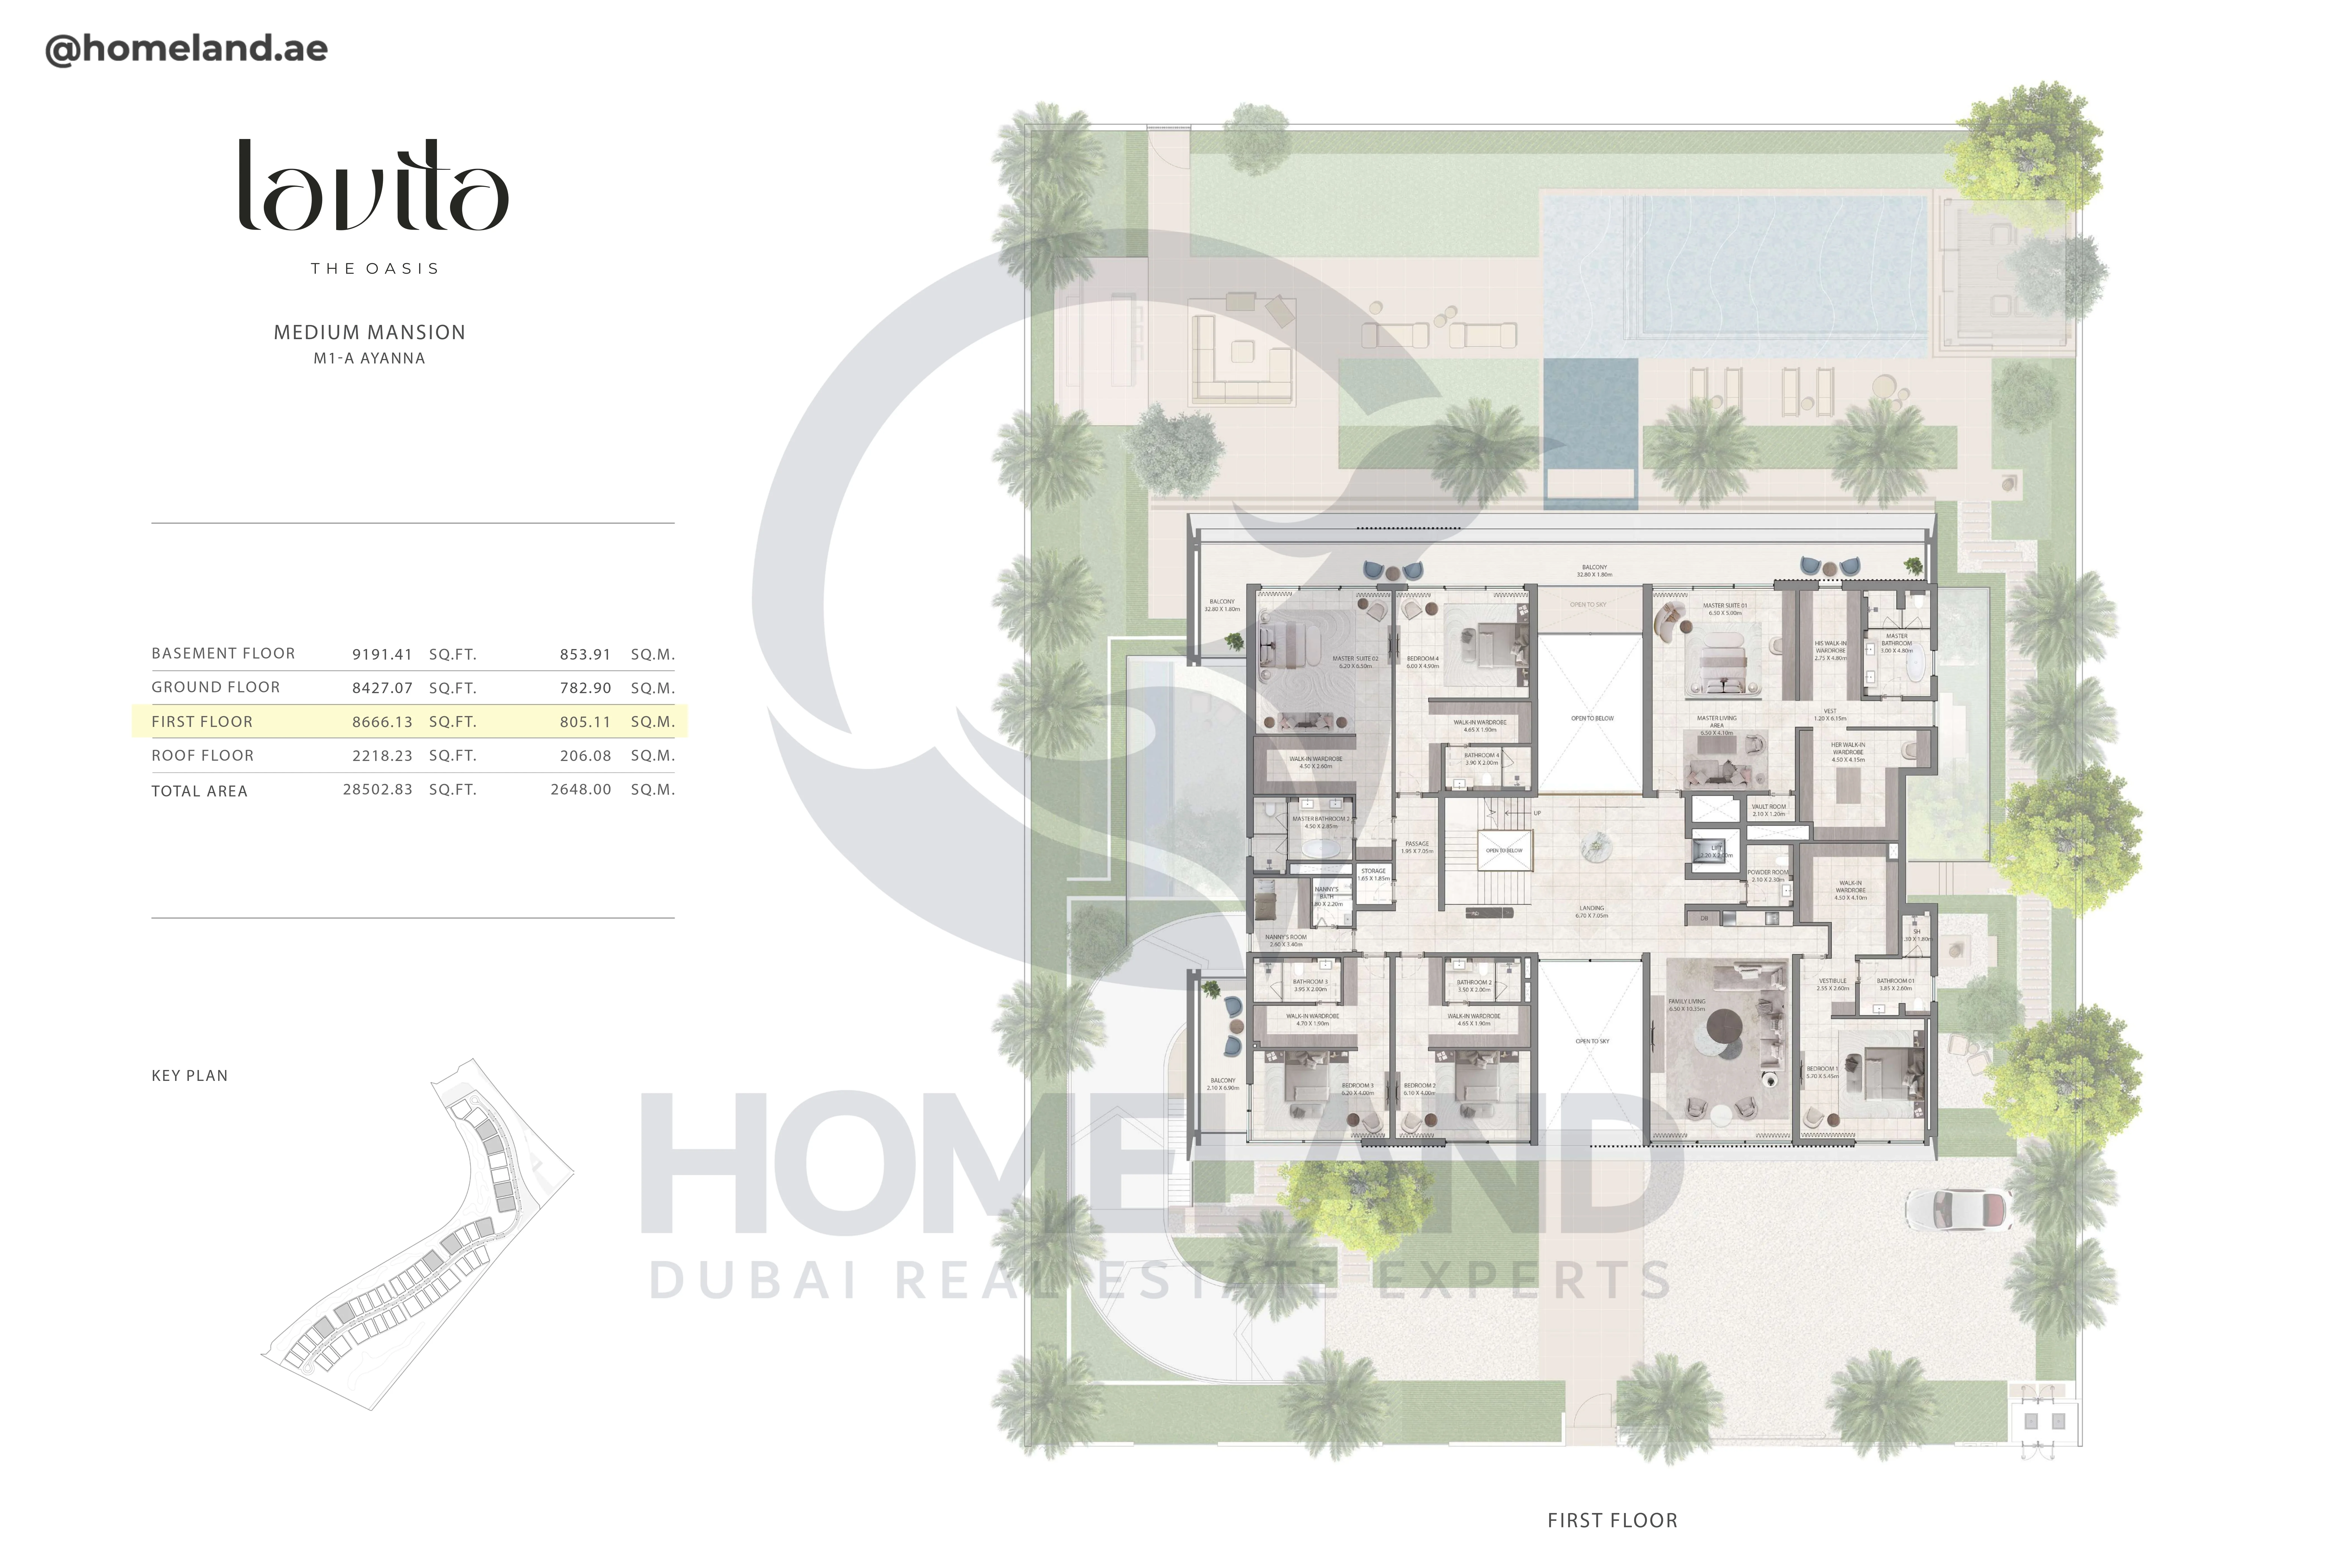
Lavita, Medium Mansion, M1-A Ayanna, First Floor, 8666 SQFT
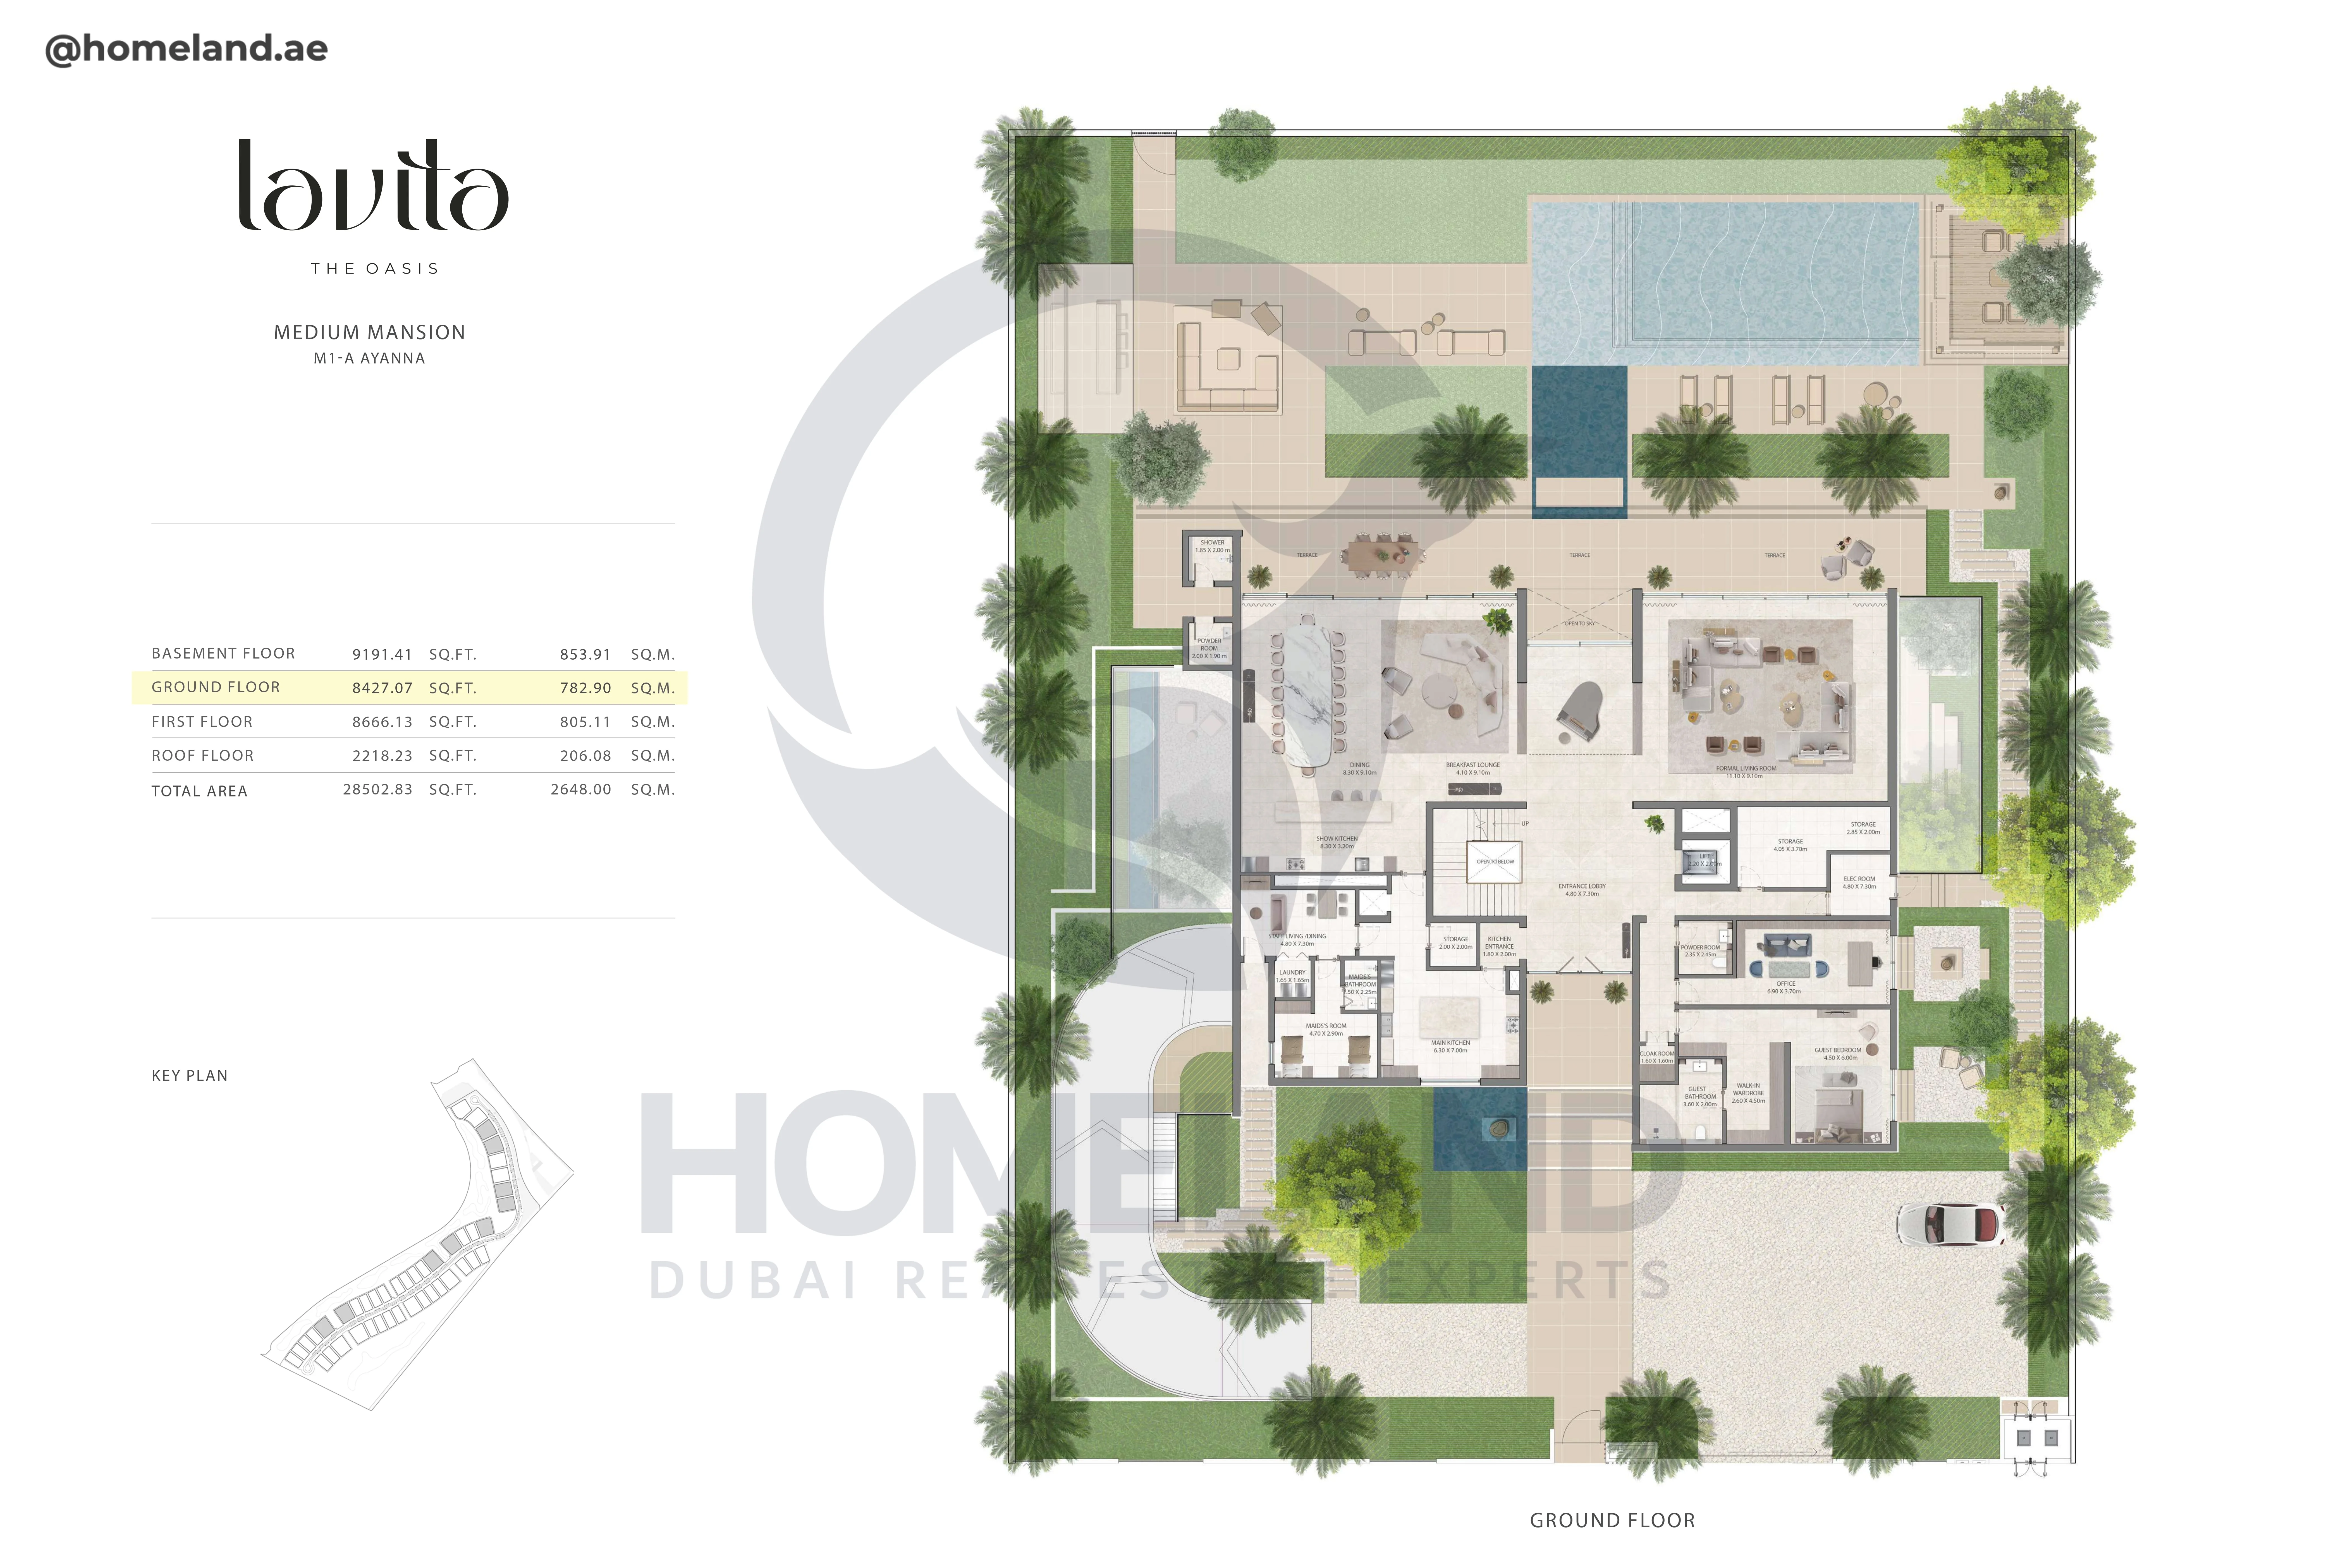
Lavita, Medium Mansion, M1-A Ayanna, Ground Floor, 8427 SQFT
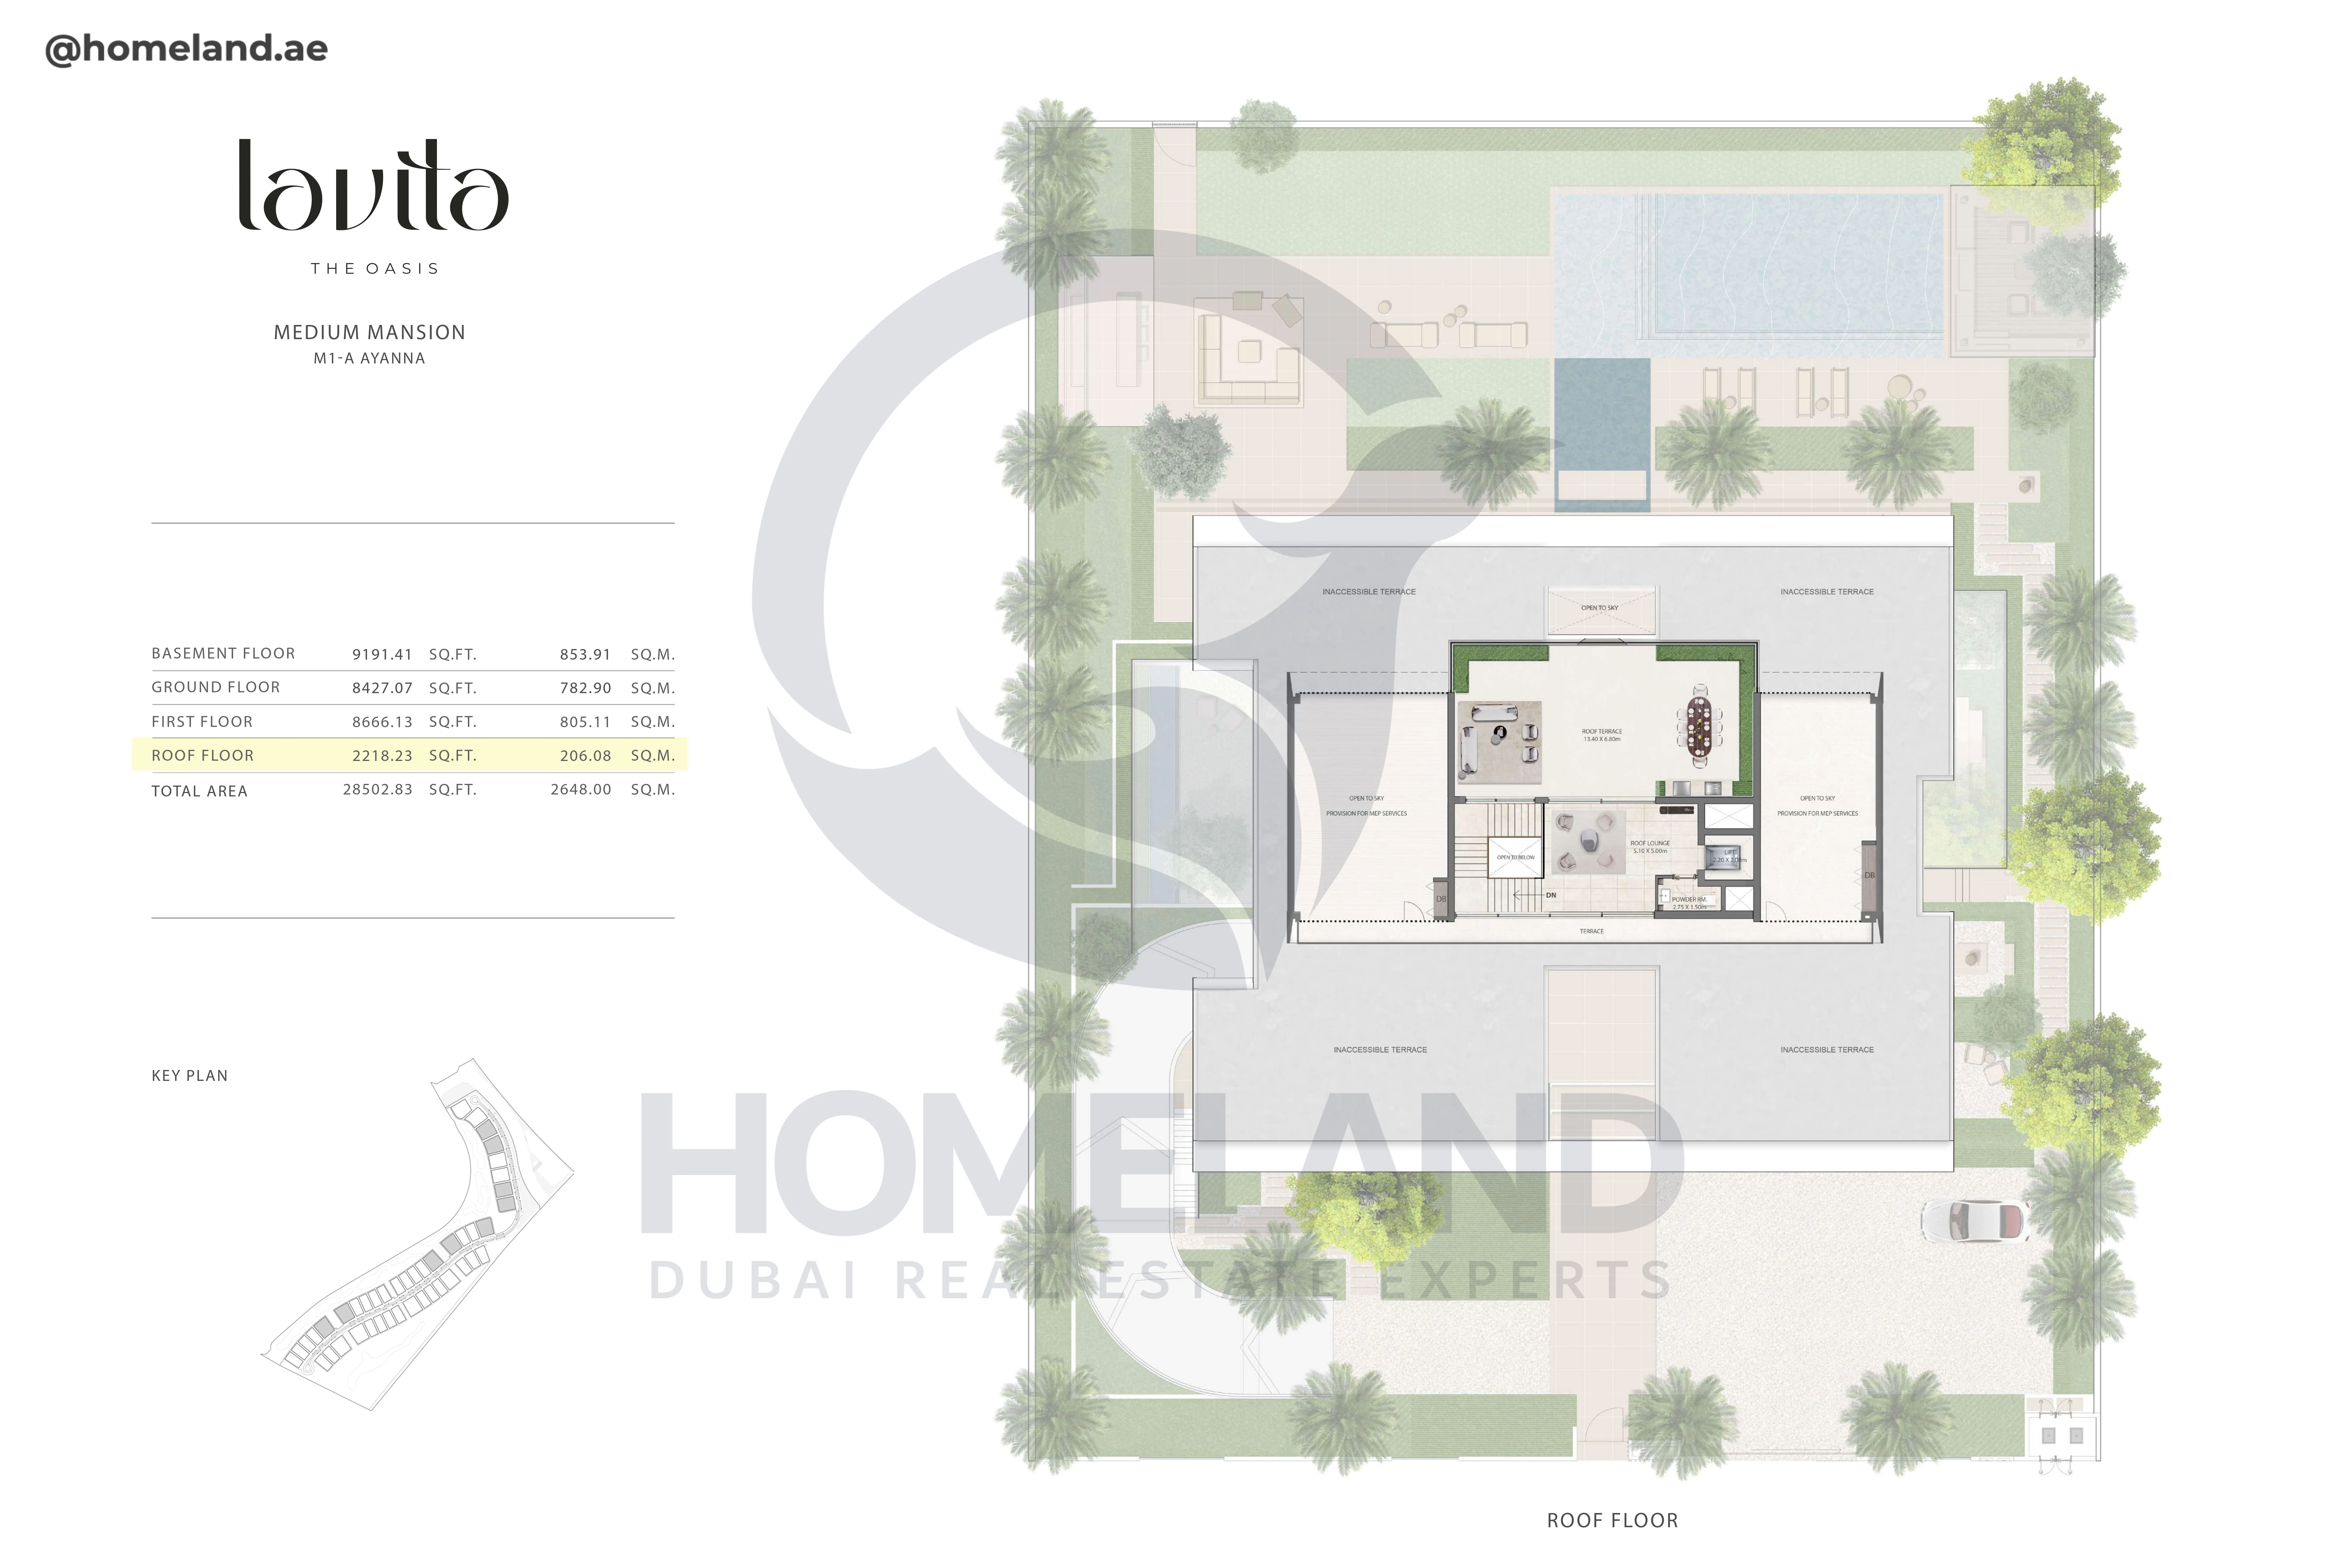
Lavita, Medium Mansion, M1-A Ayanna, Roof Floor, 2218 SQFT
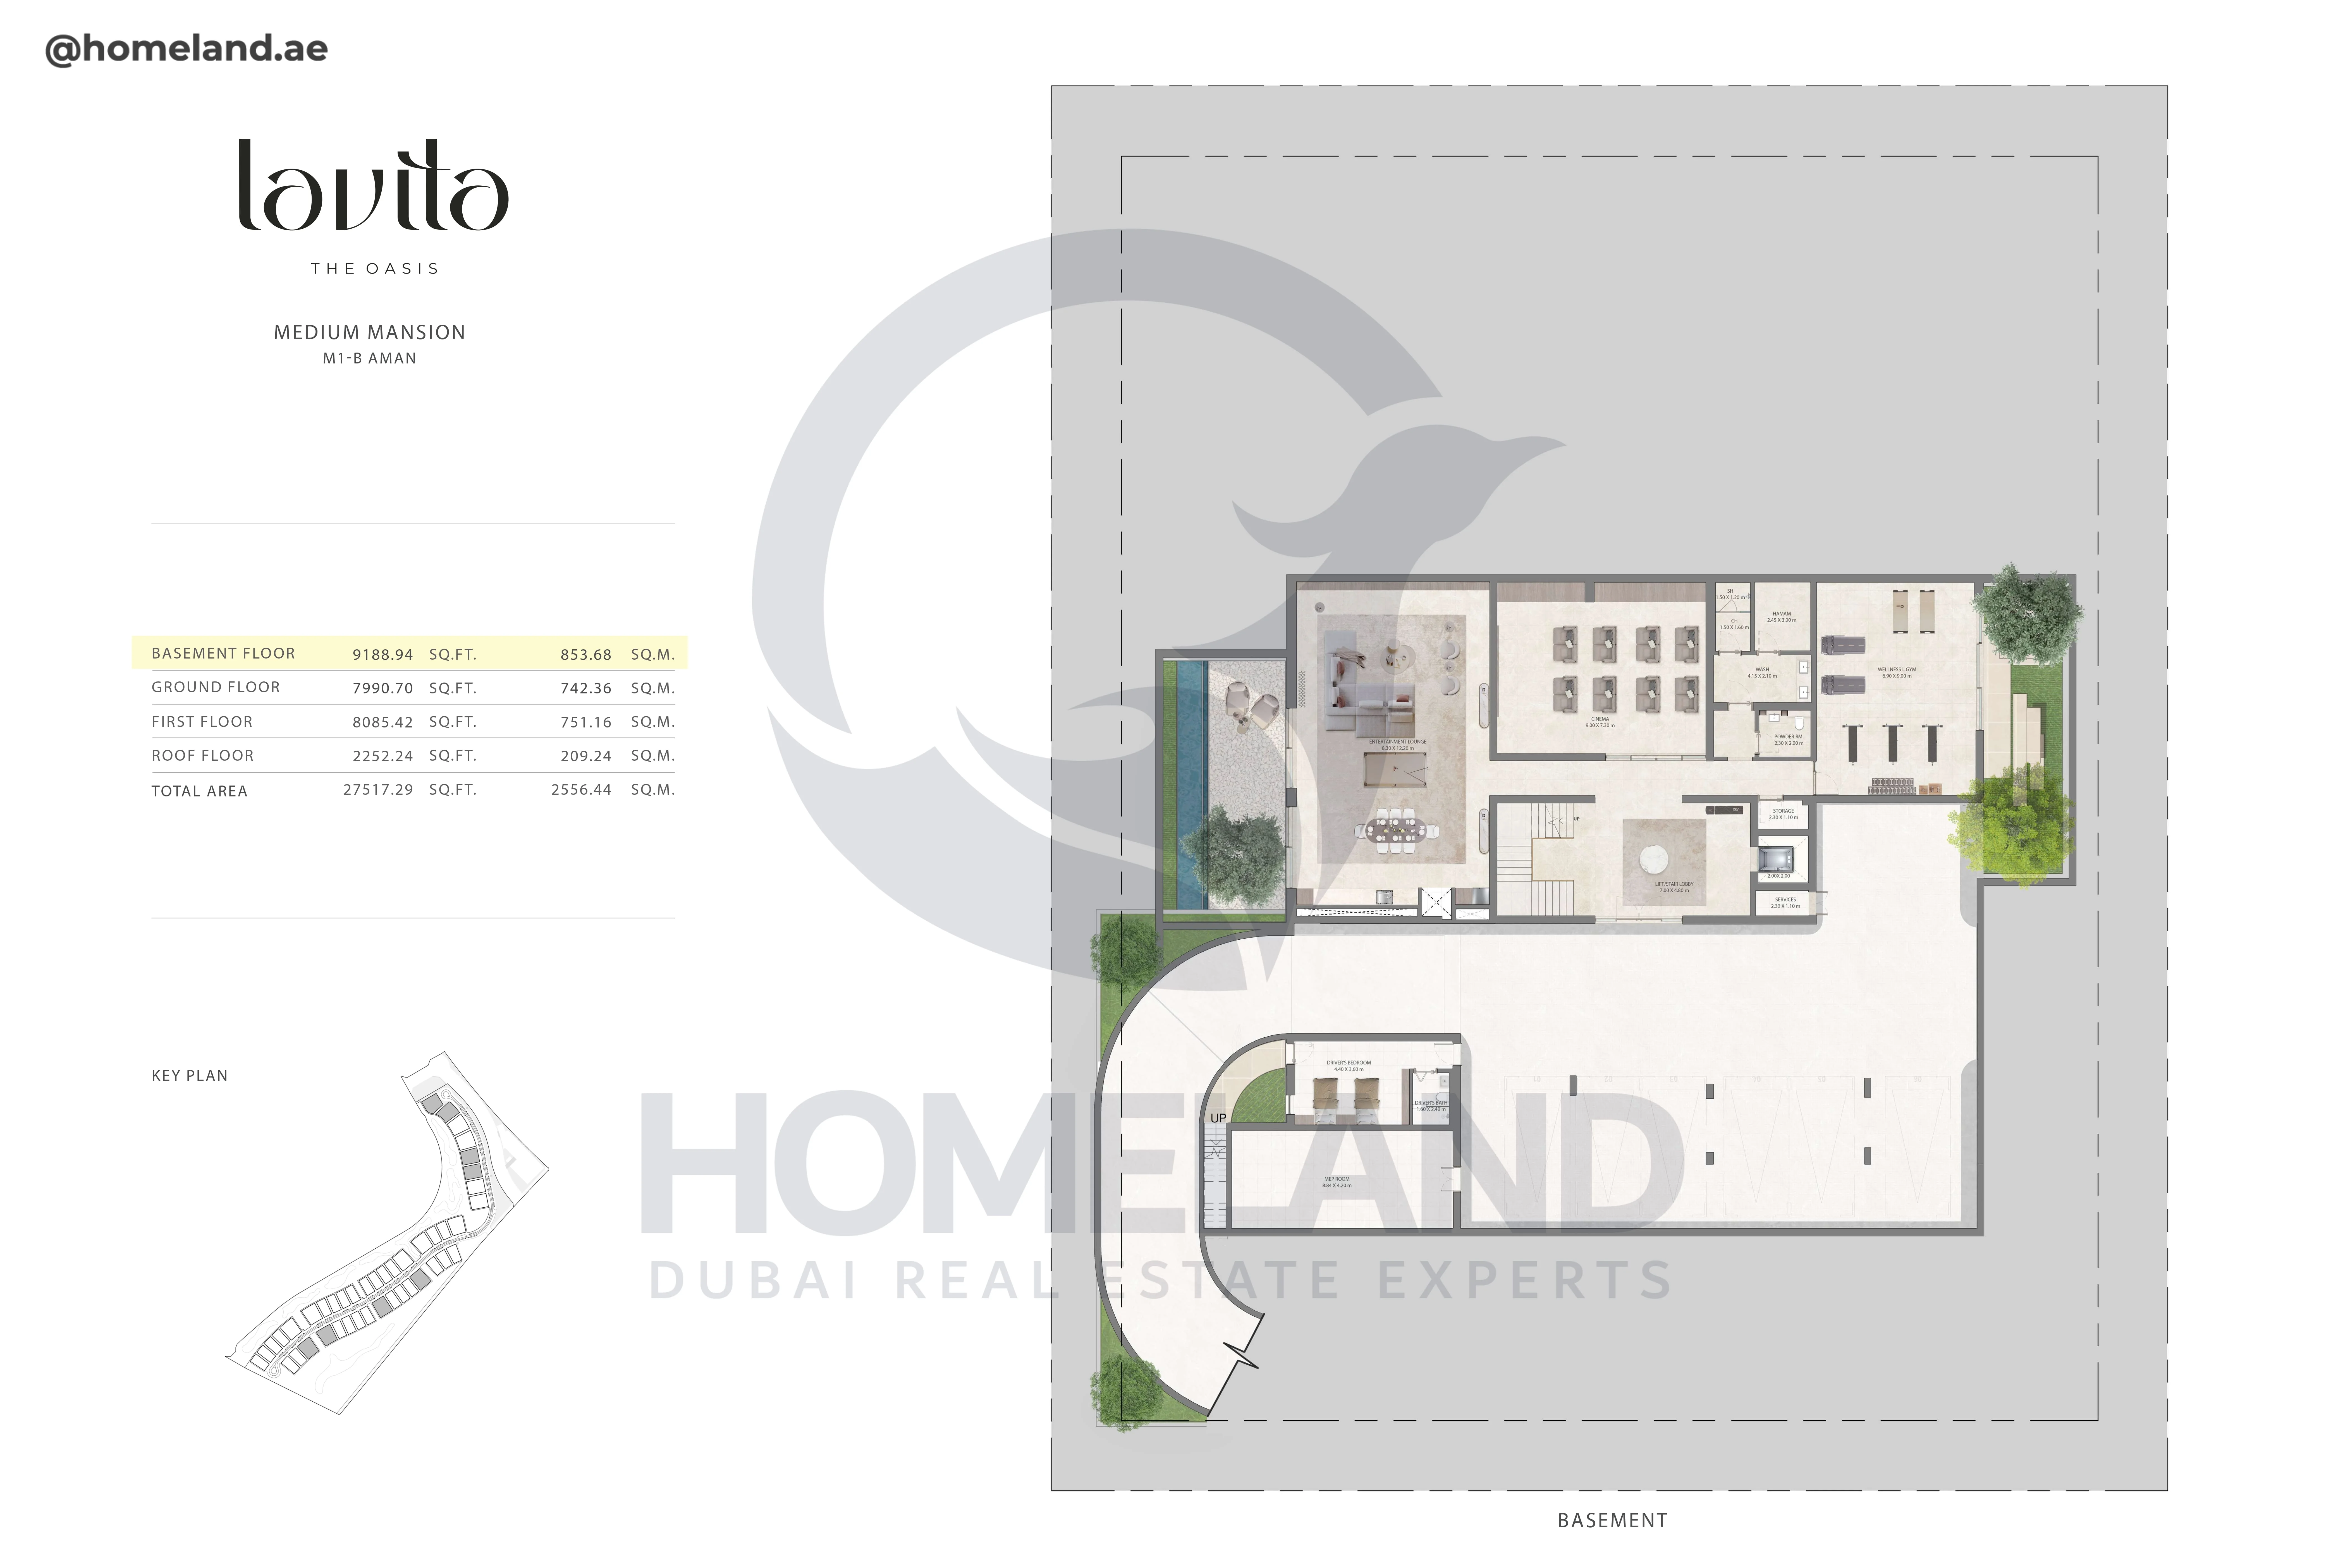
Lavita, Medium Mansion, M1-B Aman, Basement Floor, 9188 SQFT
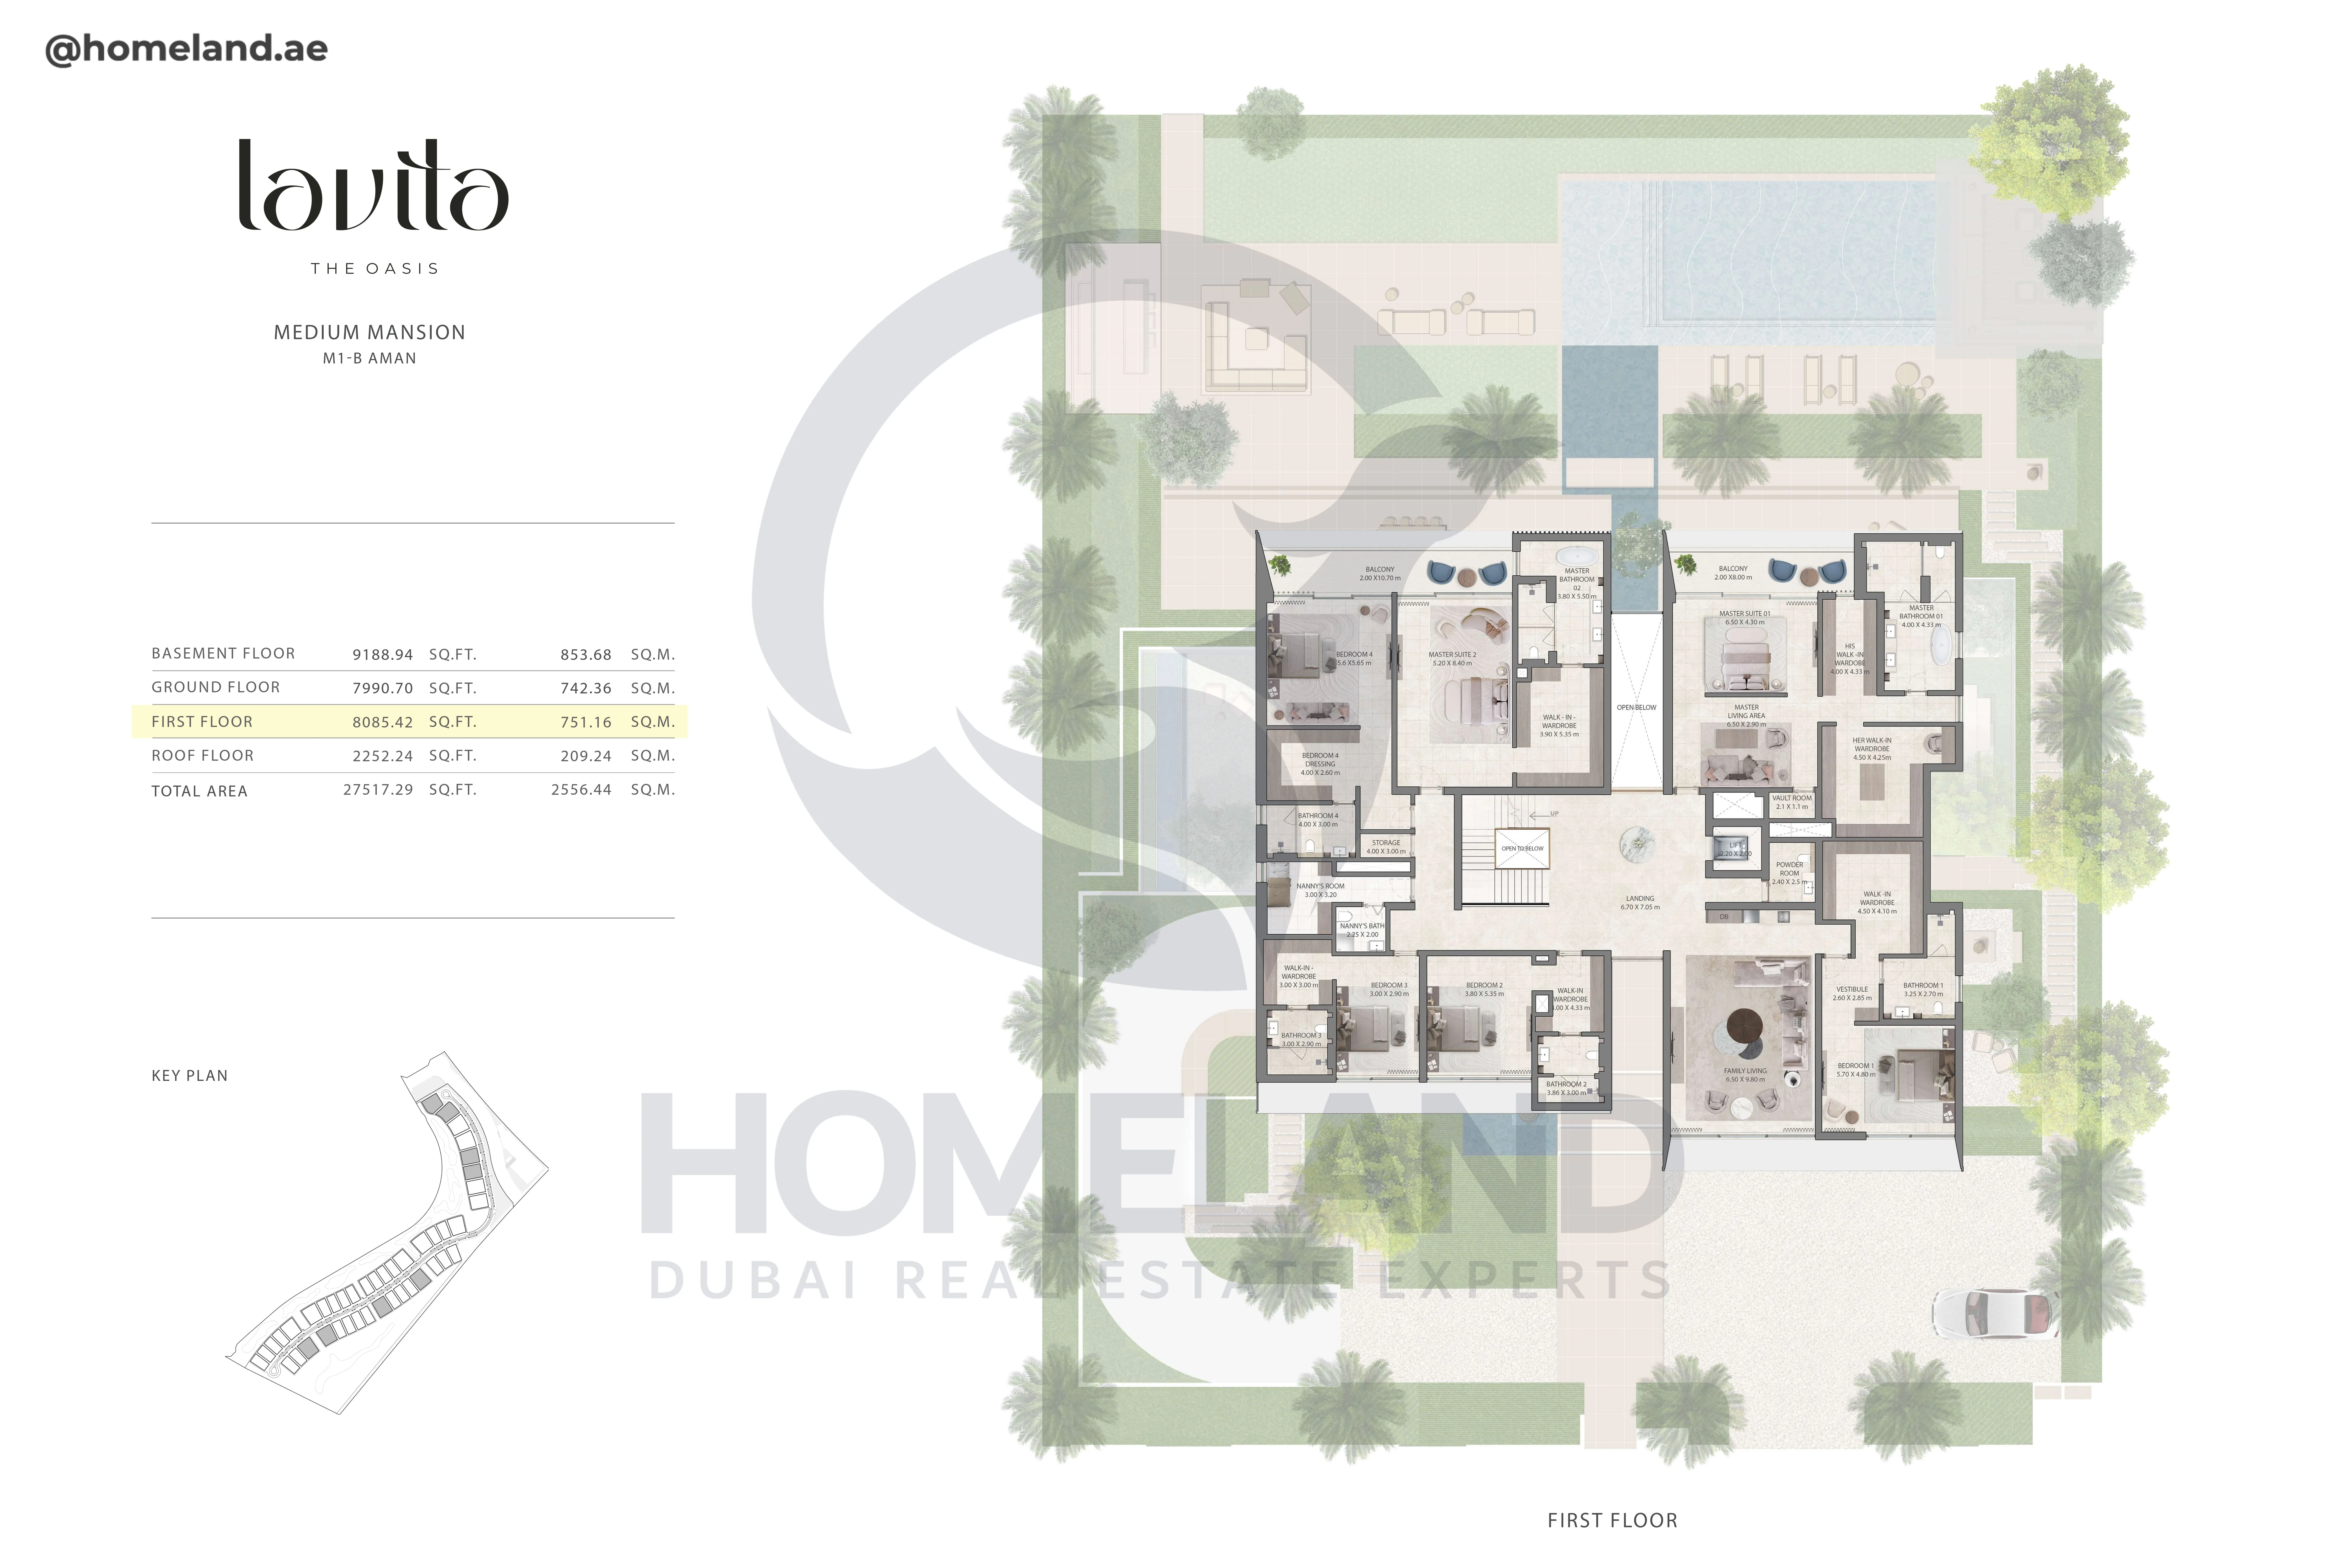
Lavita, Medium Mansion, M1-B Aman, First Floor, 8085 SQFT
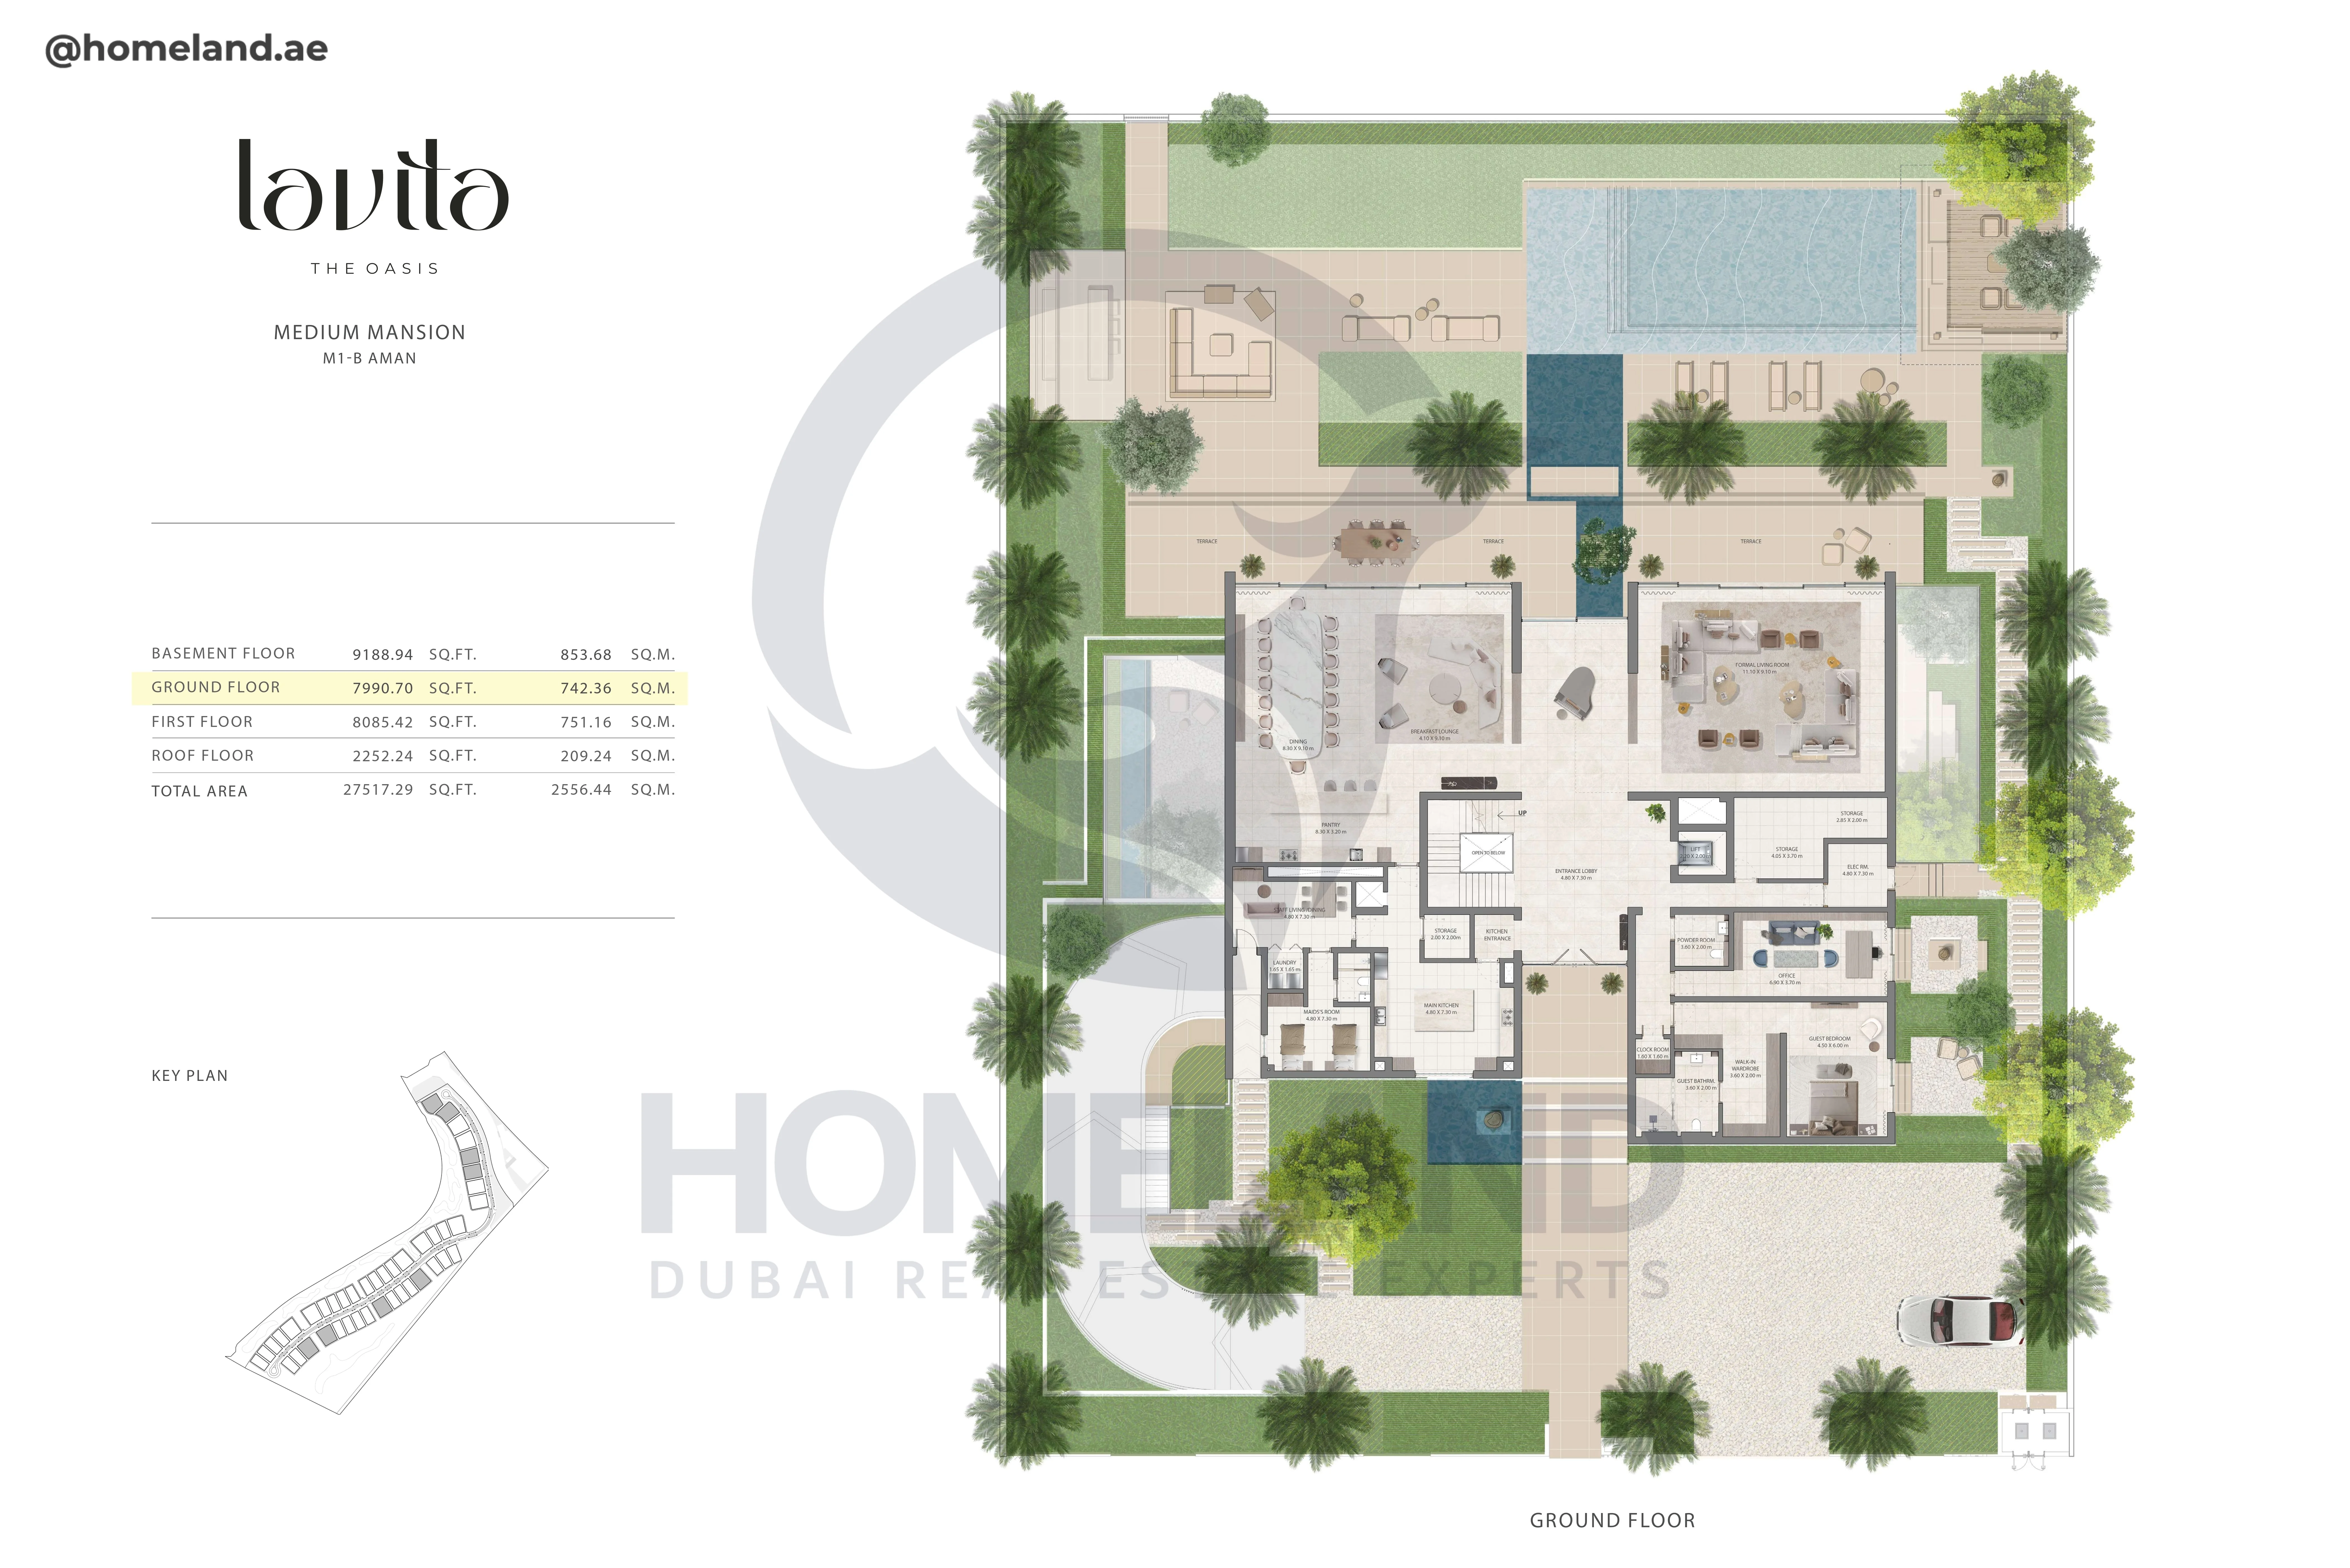
Lavita, Medium Mansion, M1-B Aman, Ground Floor, 7990 SQFT
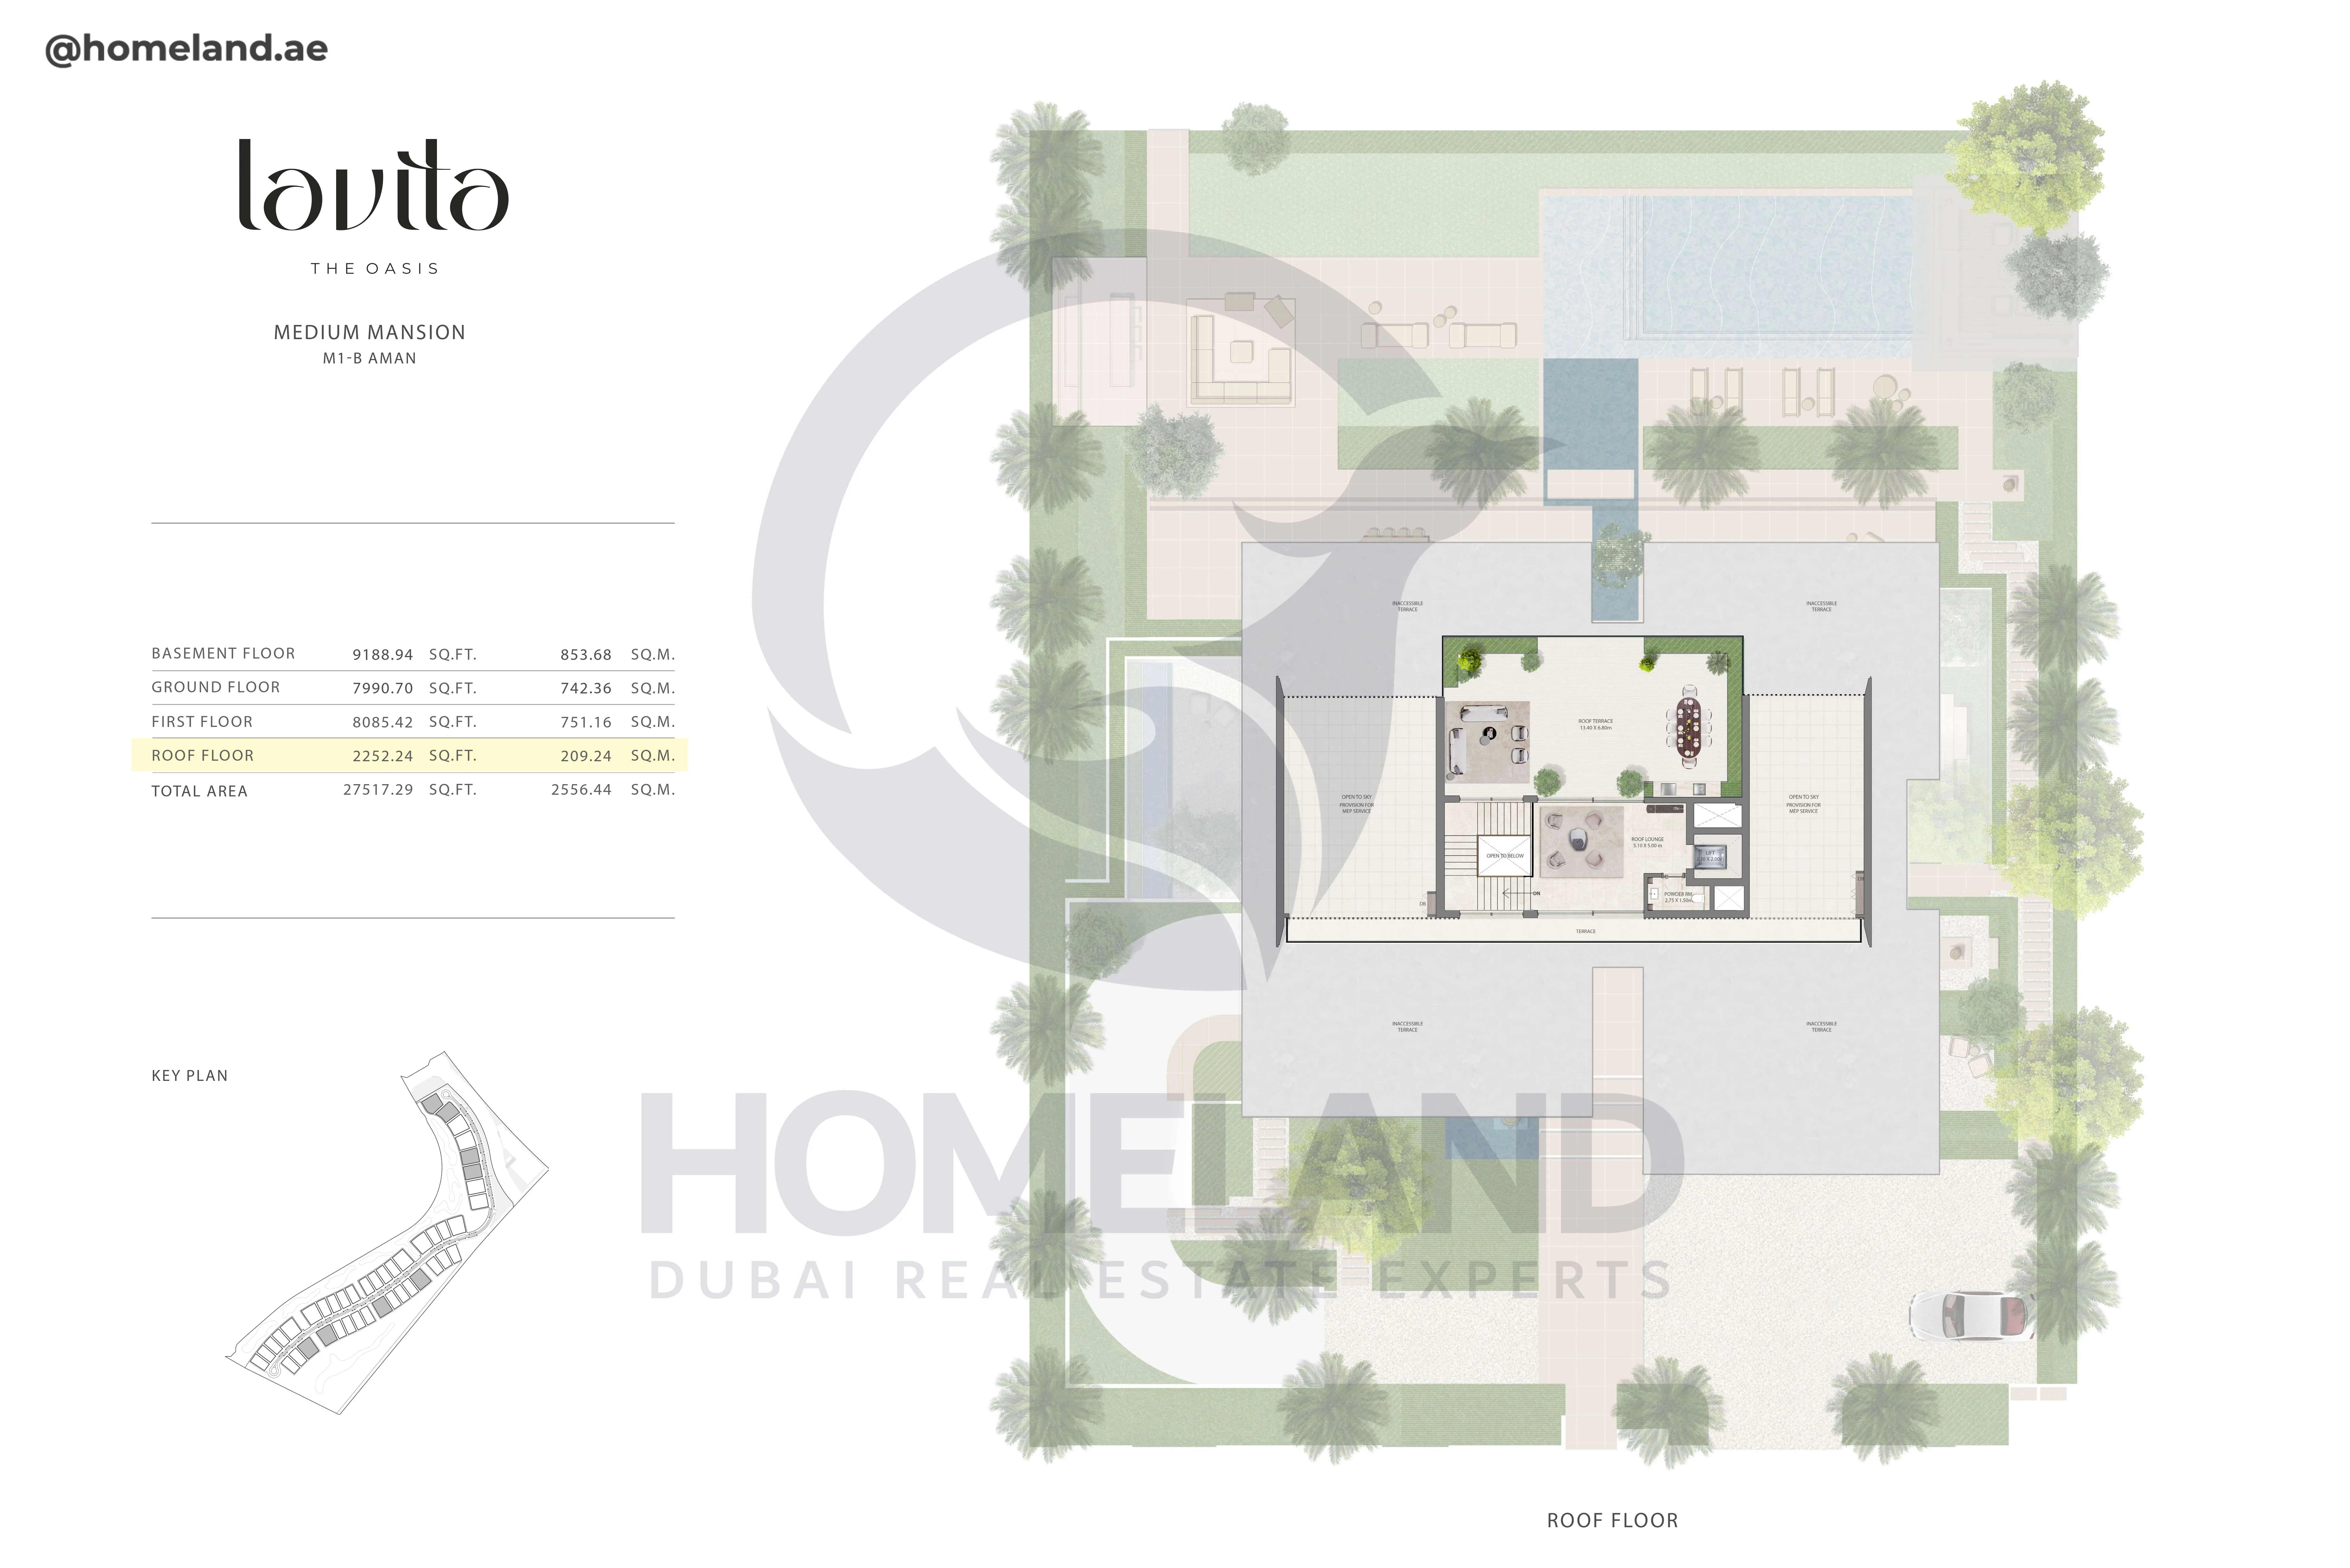
Lavita, Medium Mansion, M1-B Aman, Roof Floor, 2252 SQFT
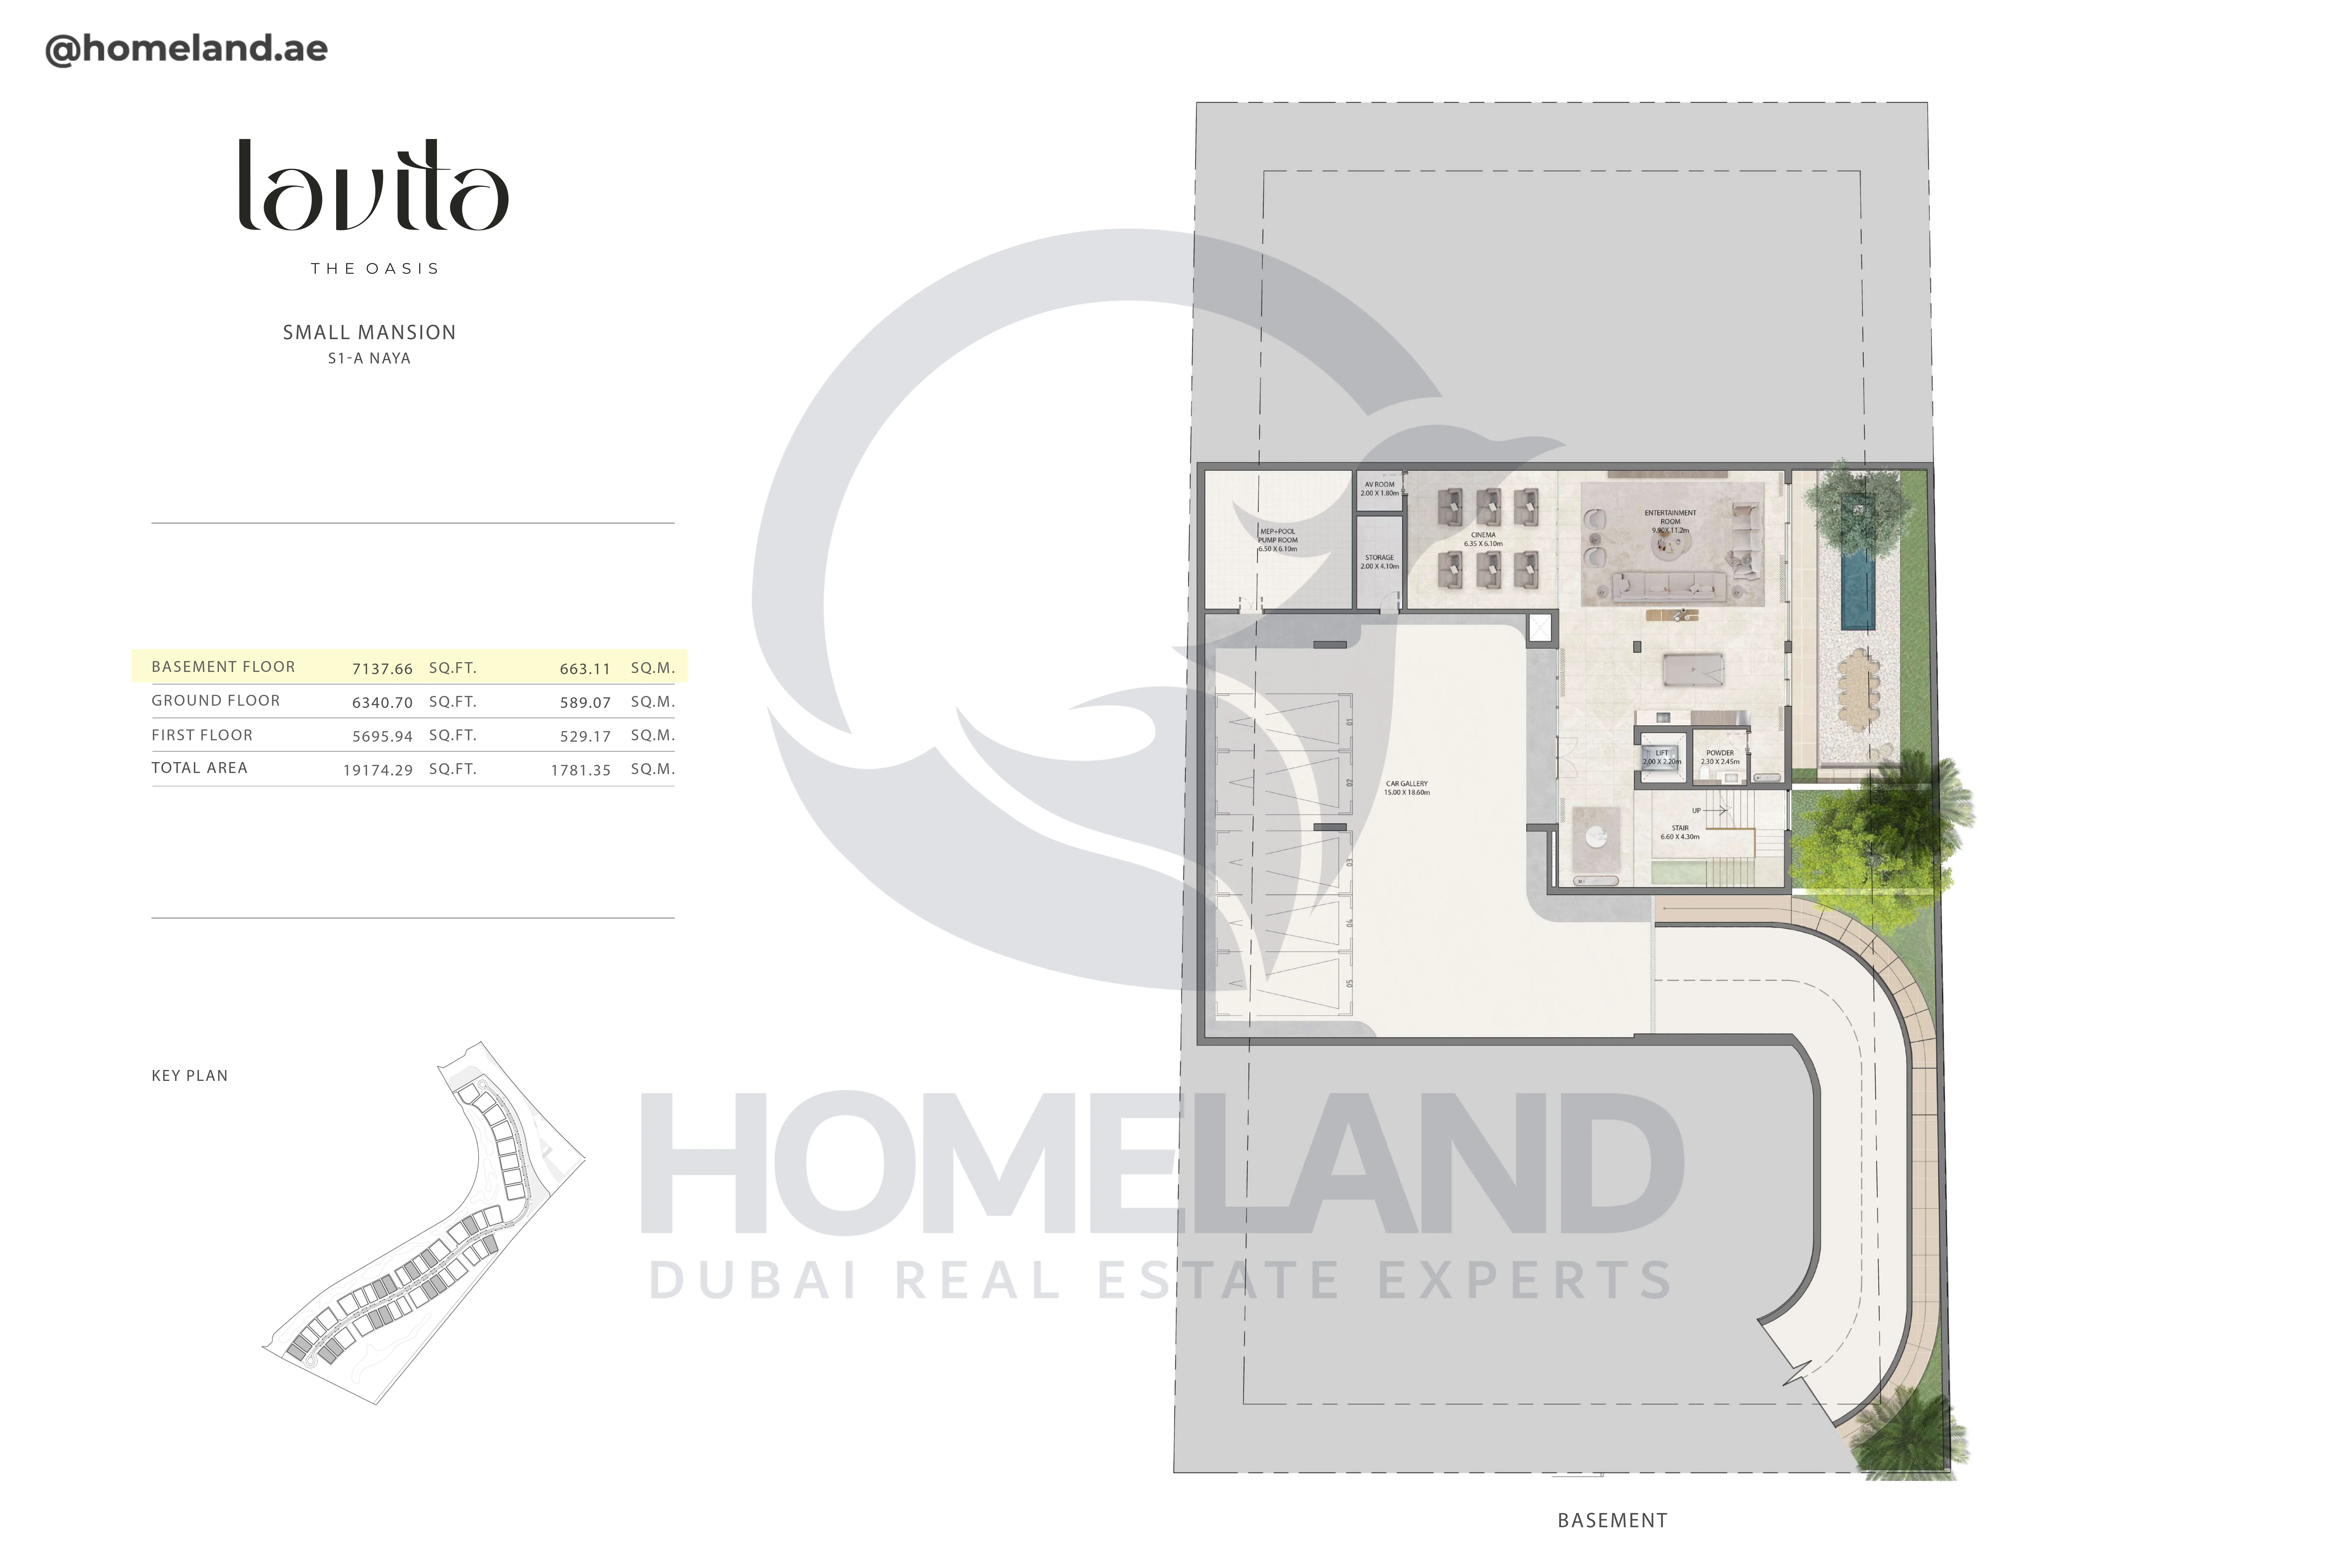
Lavita, Small Mansion, S1-A Naya, Basement Floor, 7137 SQFT
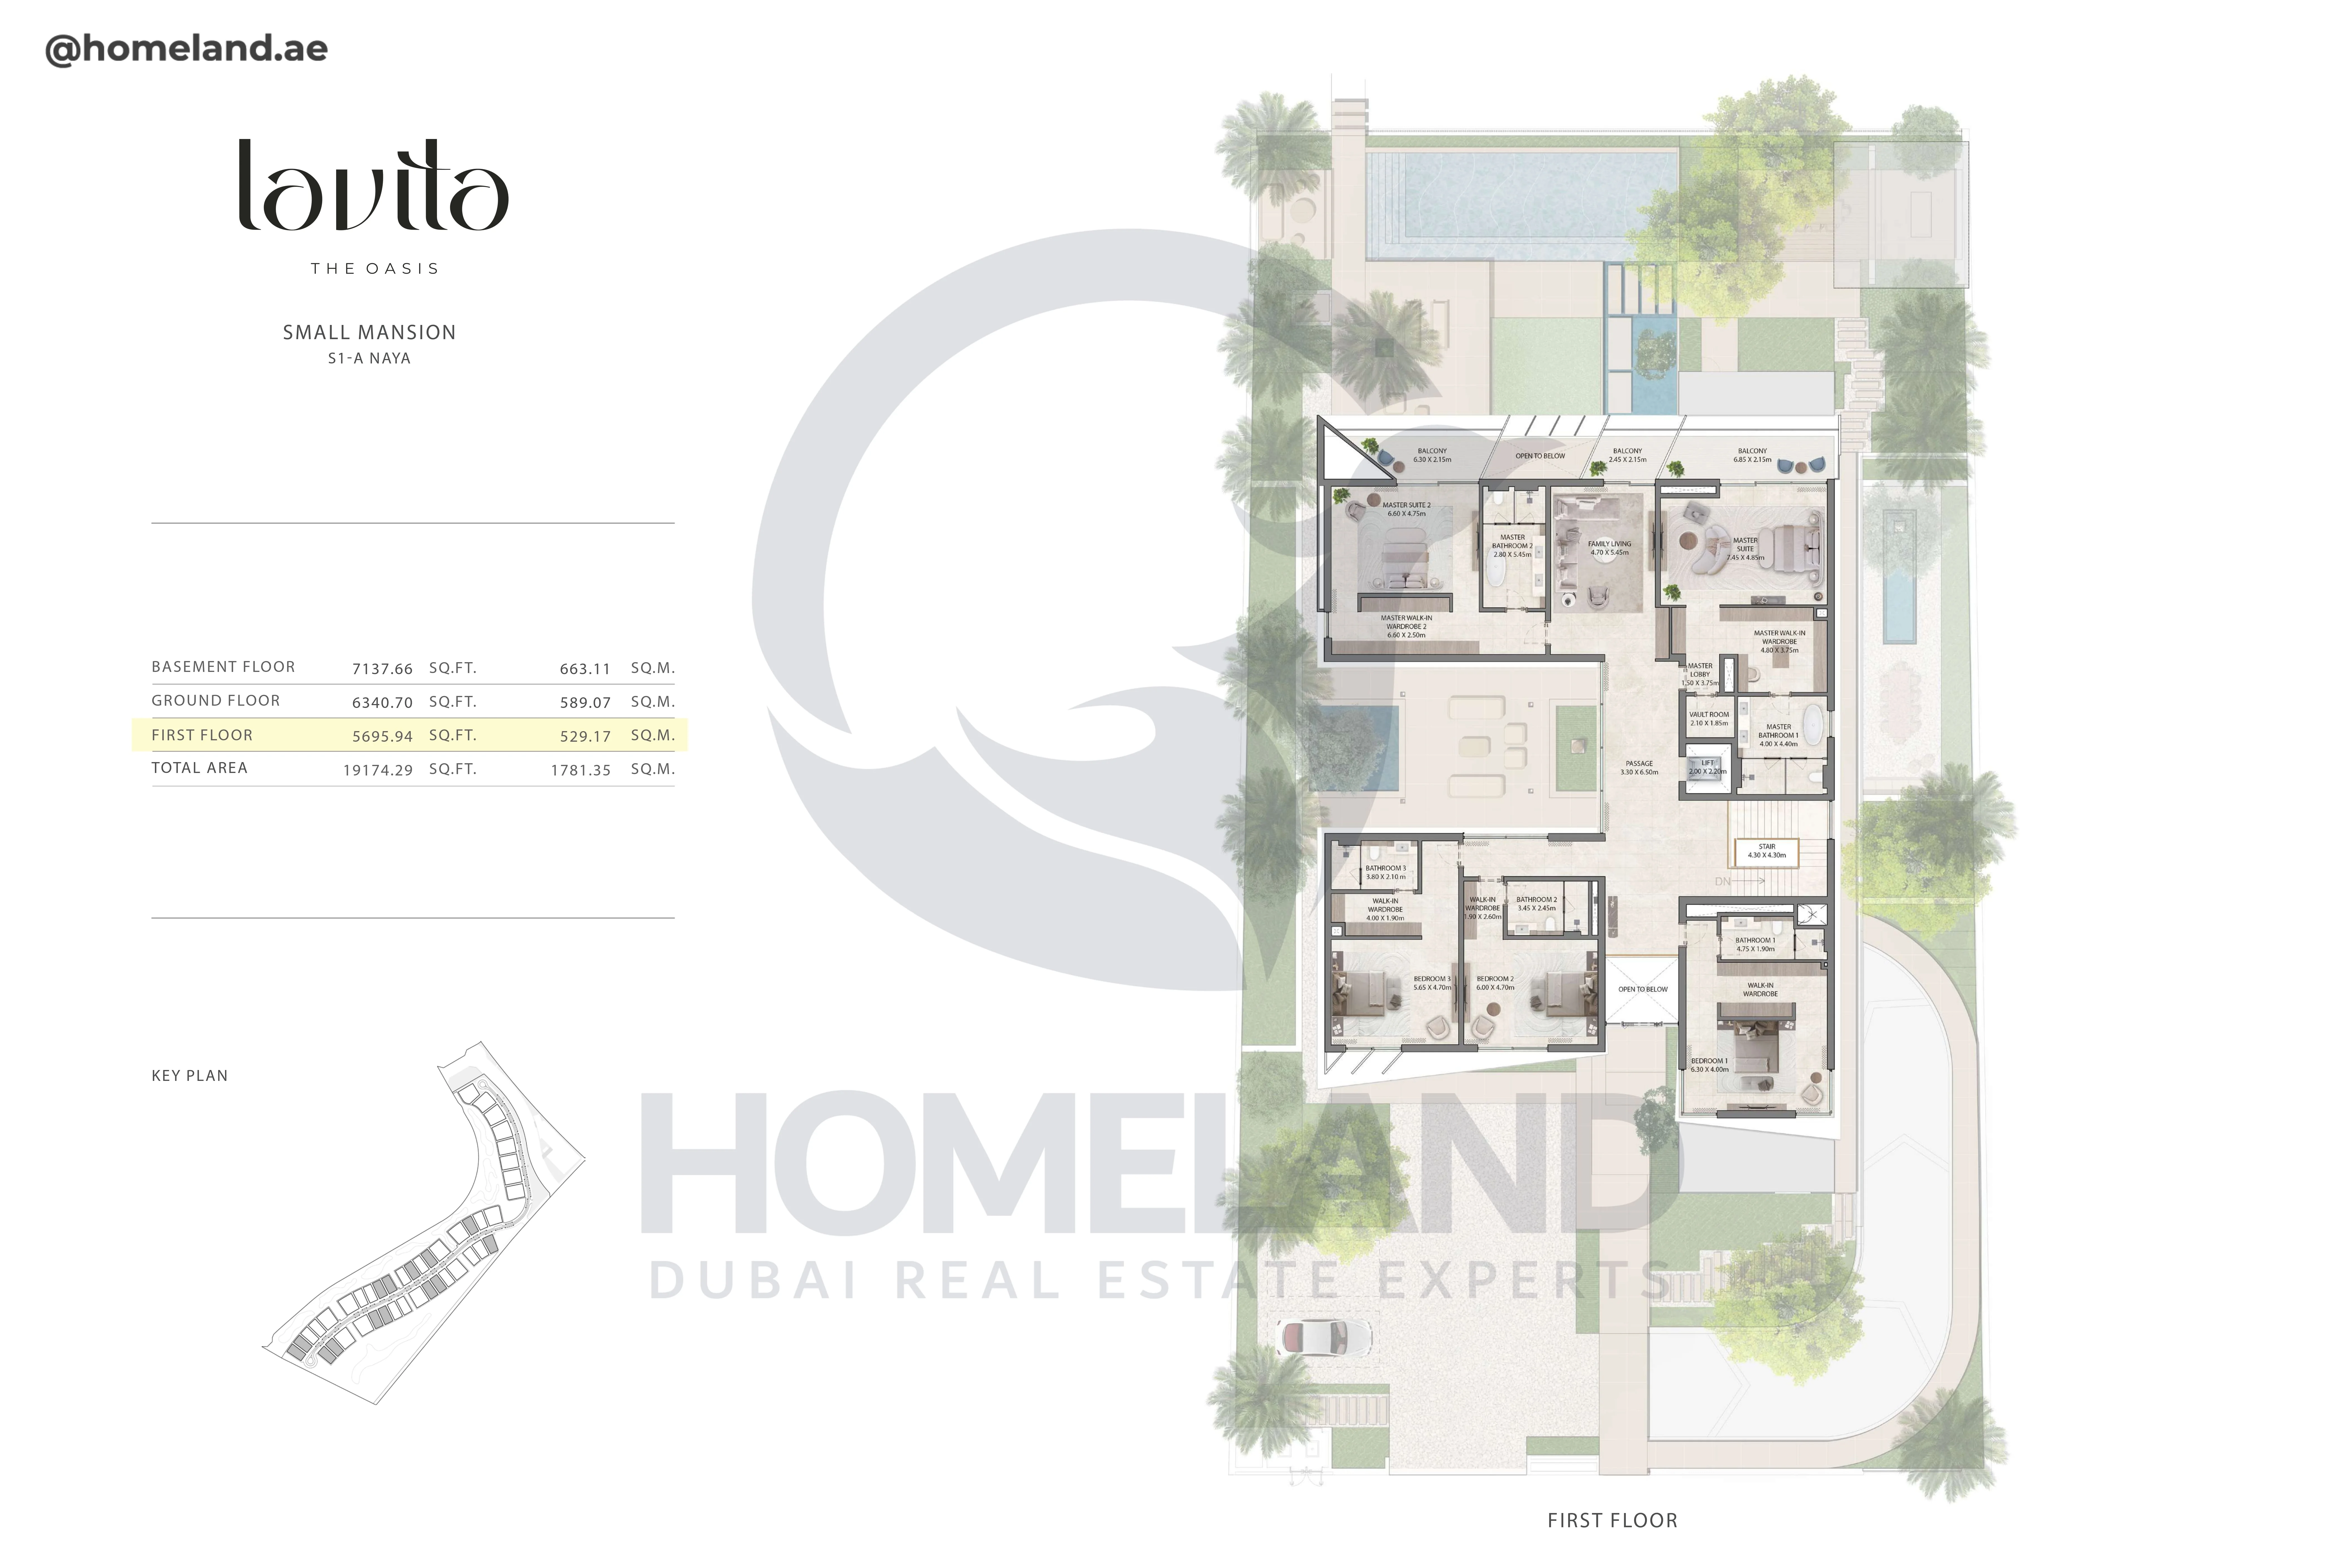
Lavita, Small Mansion, S1-A Naya, First Floor, 5695 SQFT
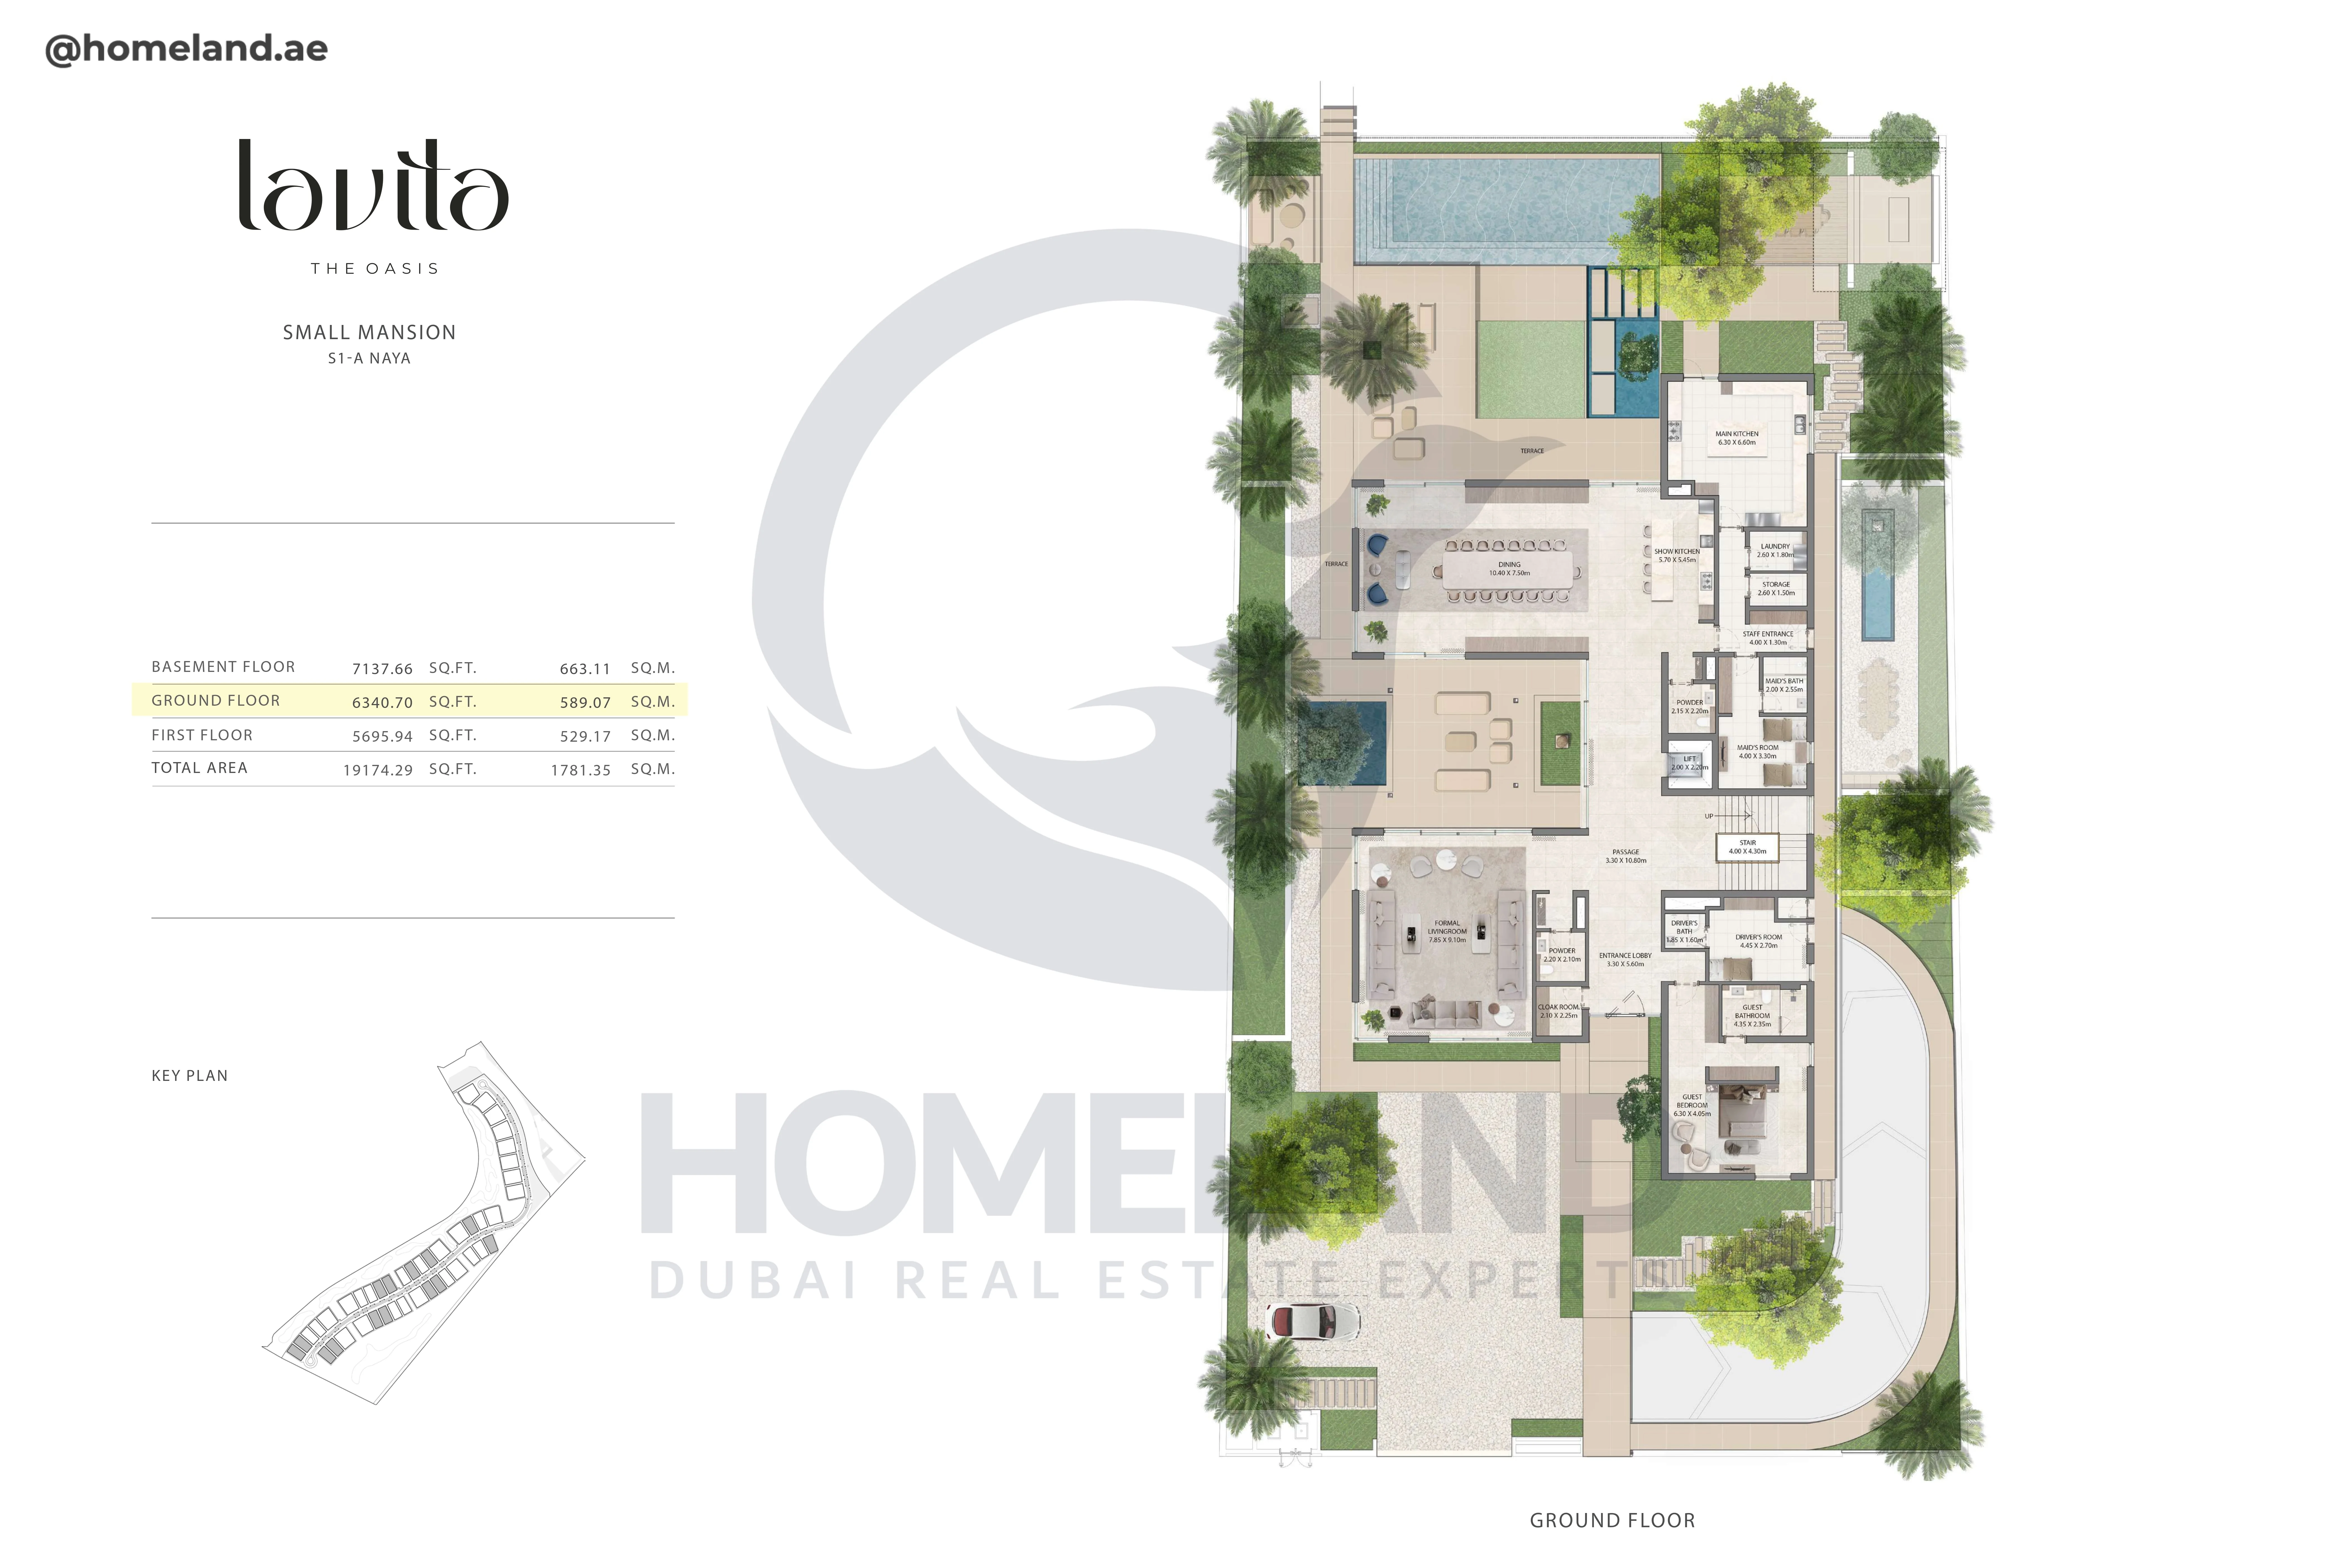
Lavita, Small Mansion, S1-A Naya, Ground Floor, 6340 SQFT
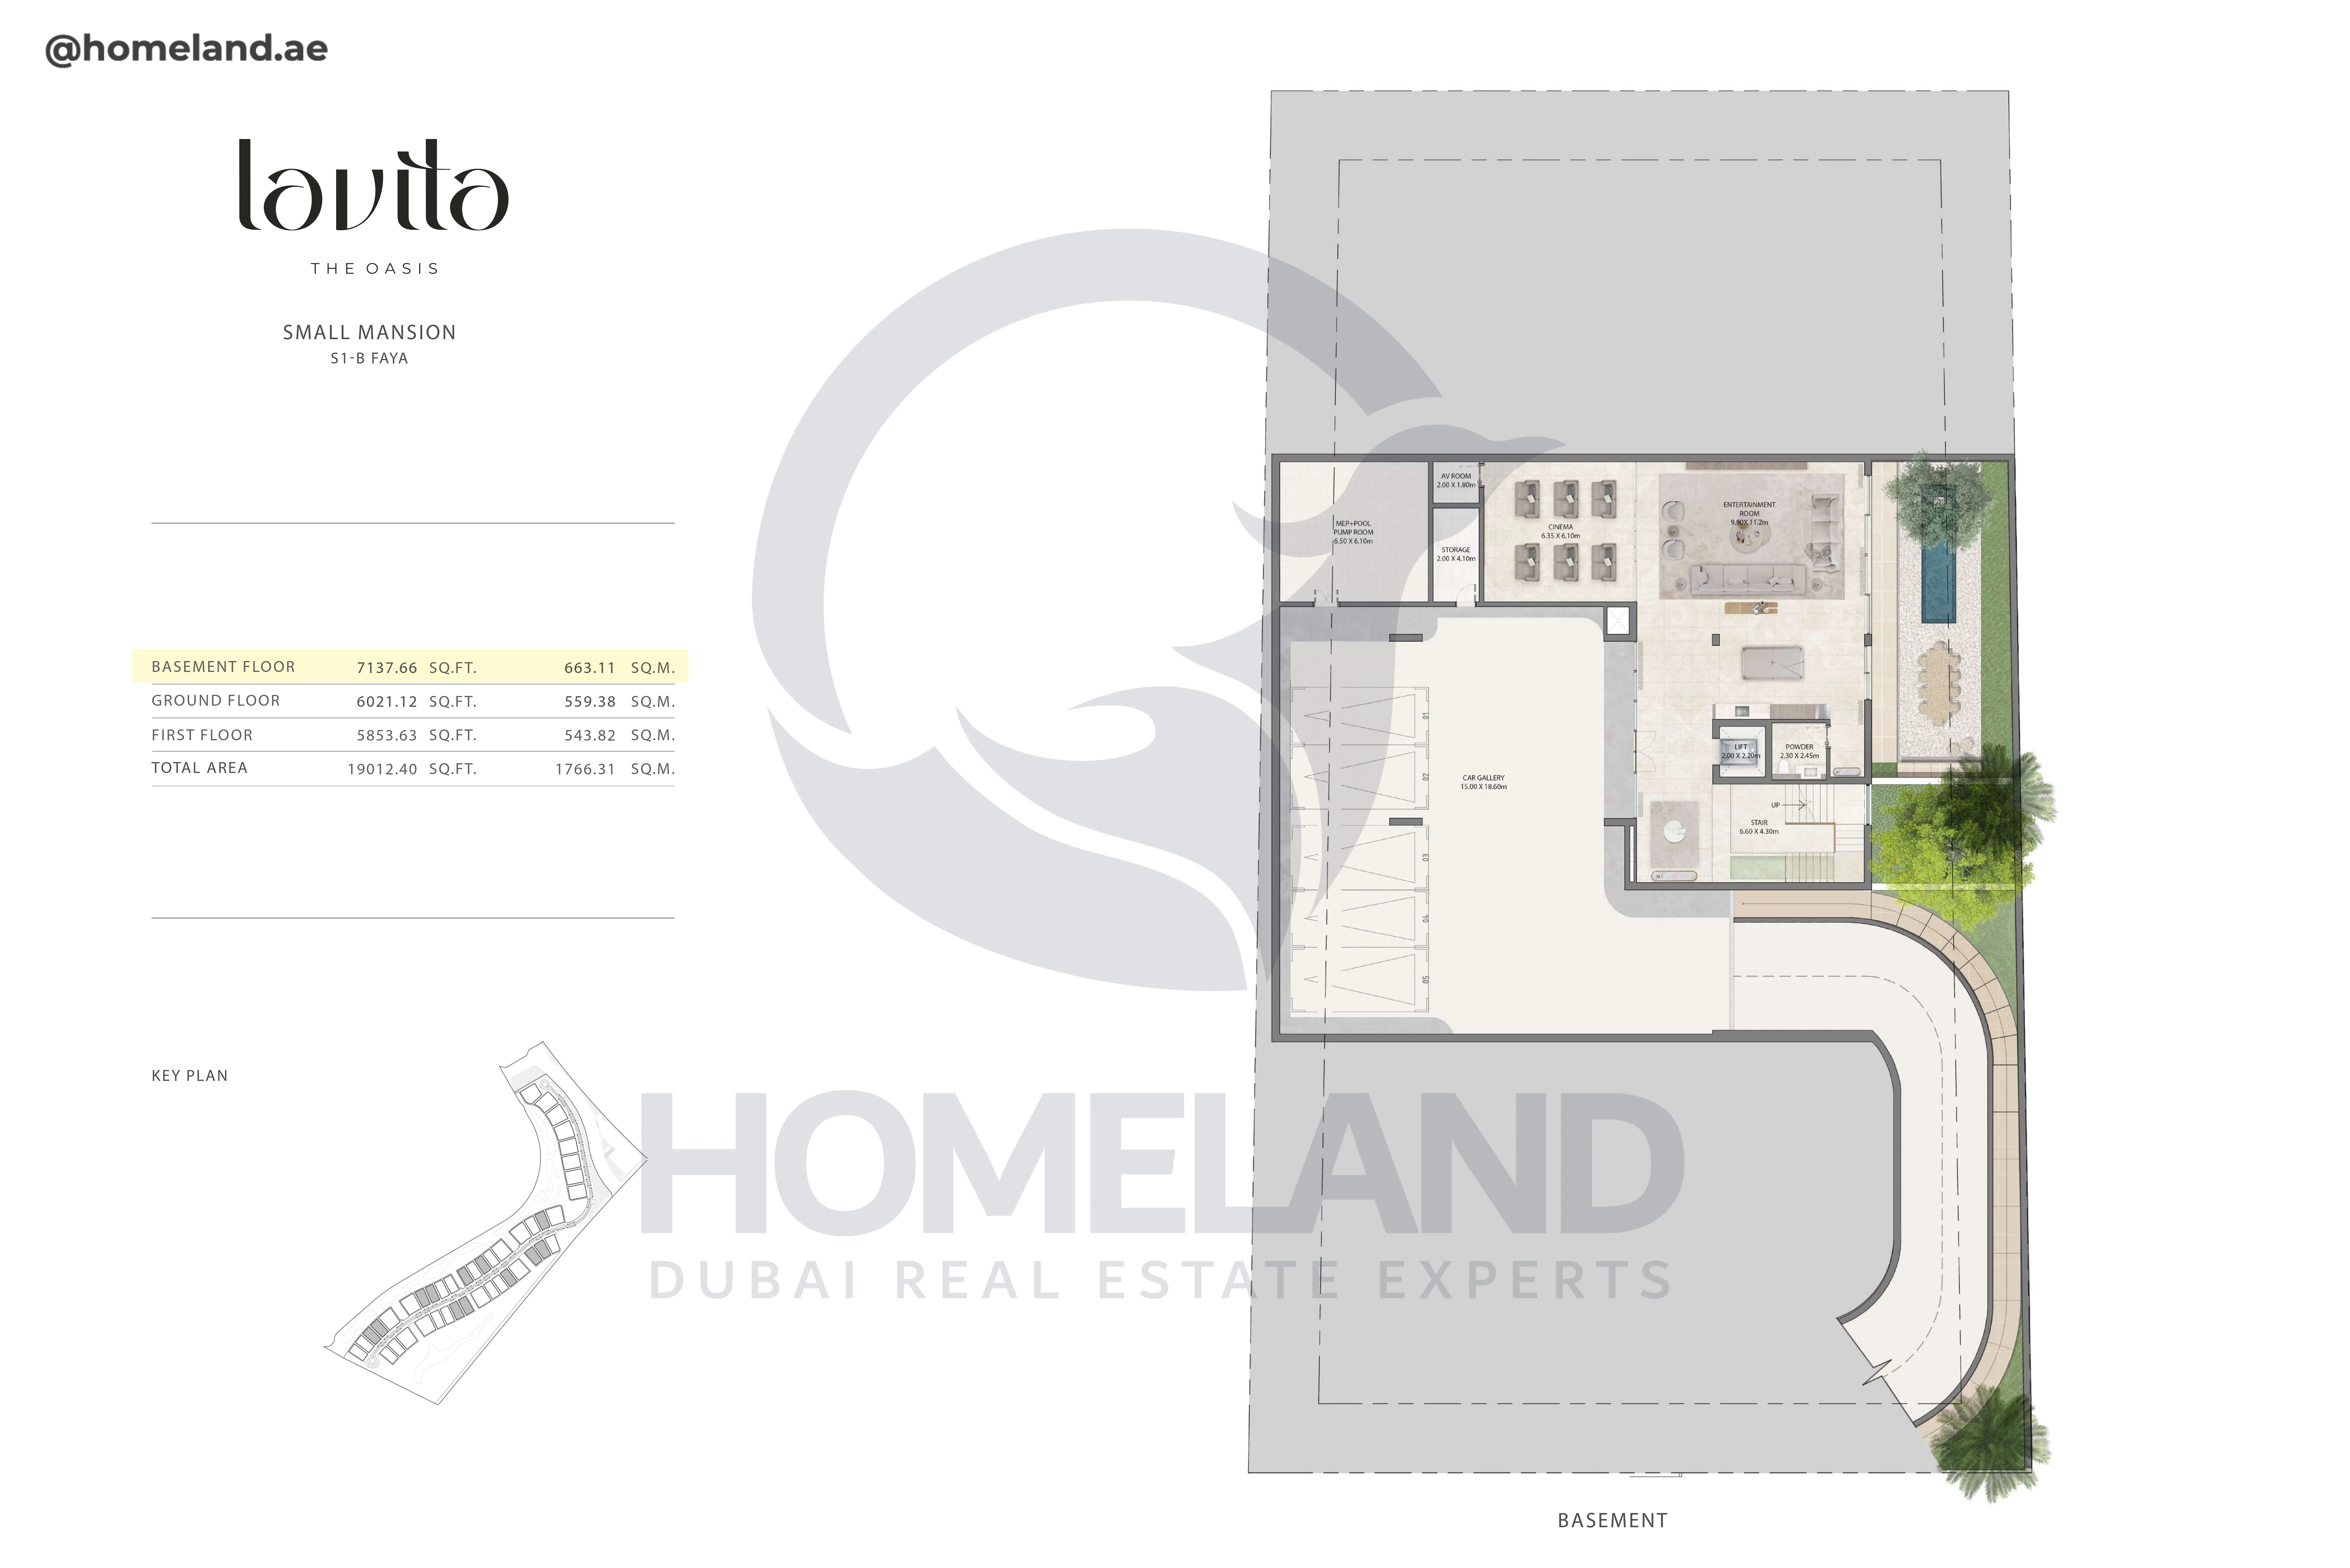
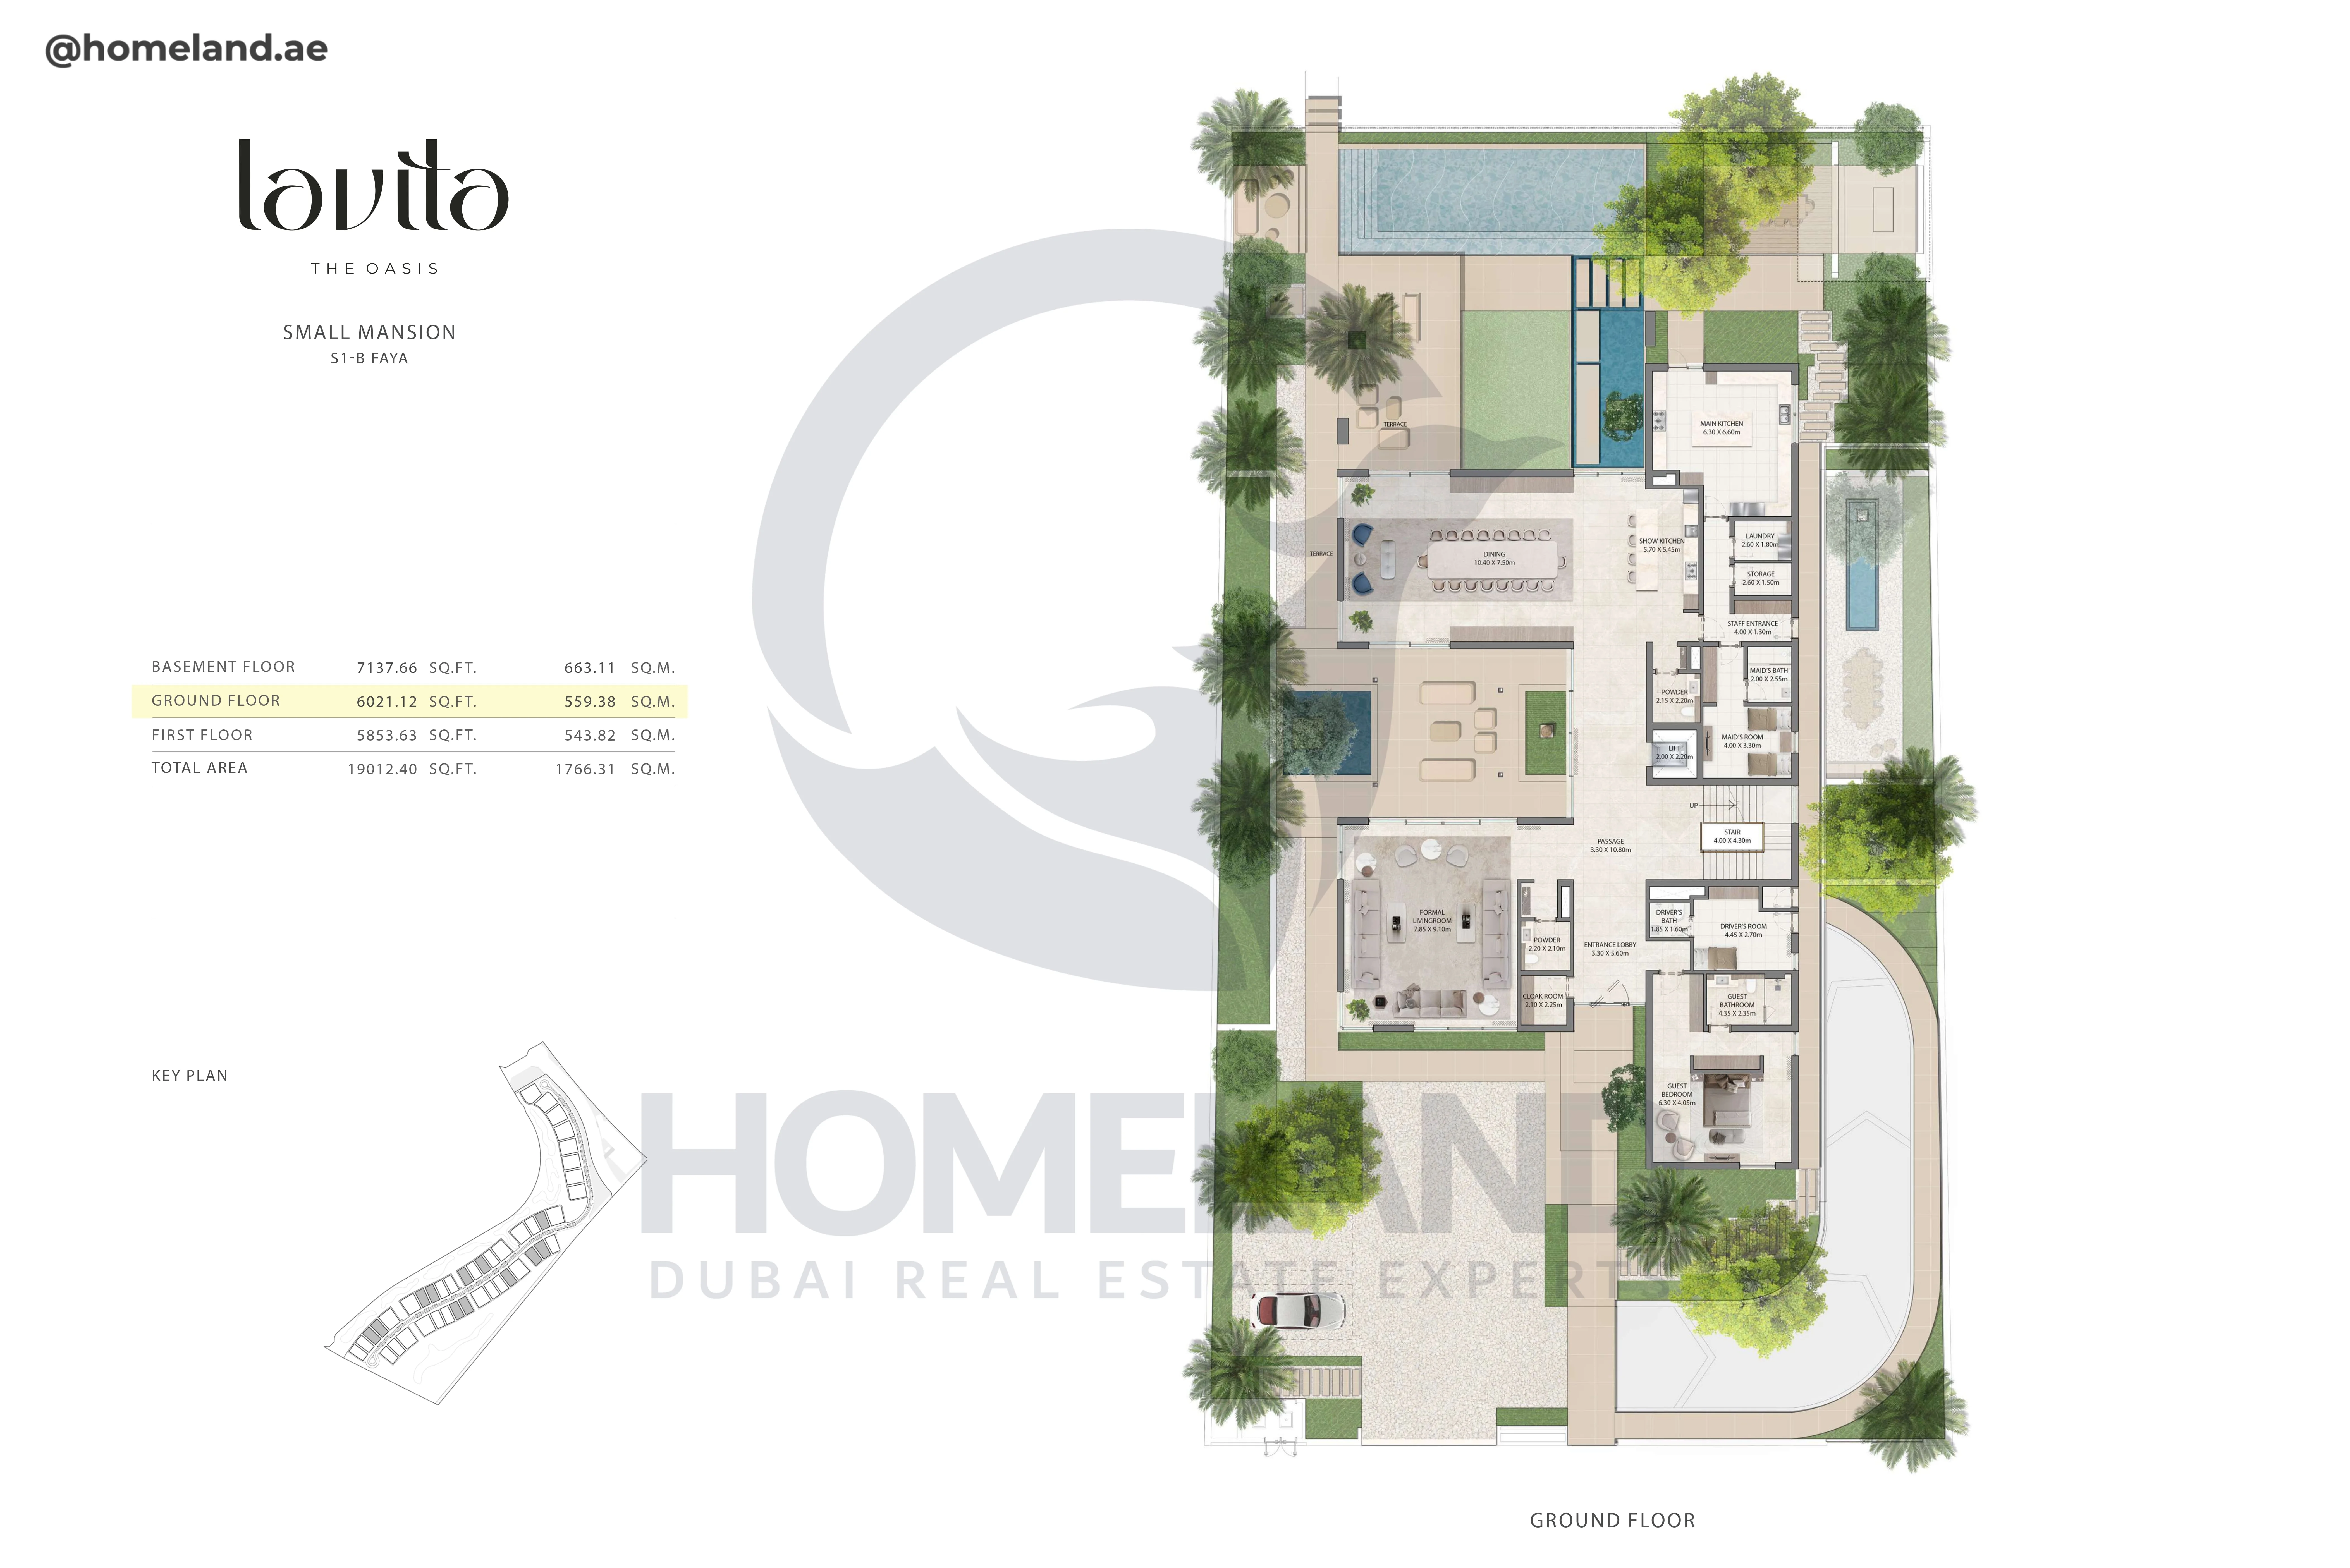
Lavita, Small Mansion, S1-B Faya, Basement Floor, 7137 SQFT
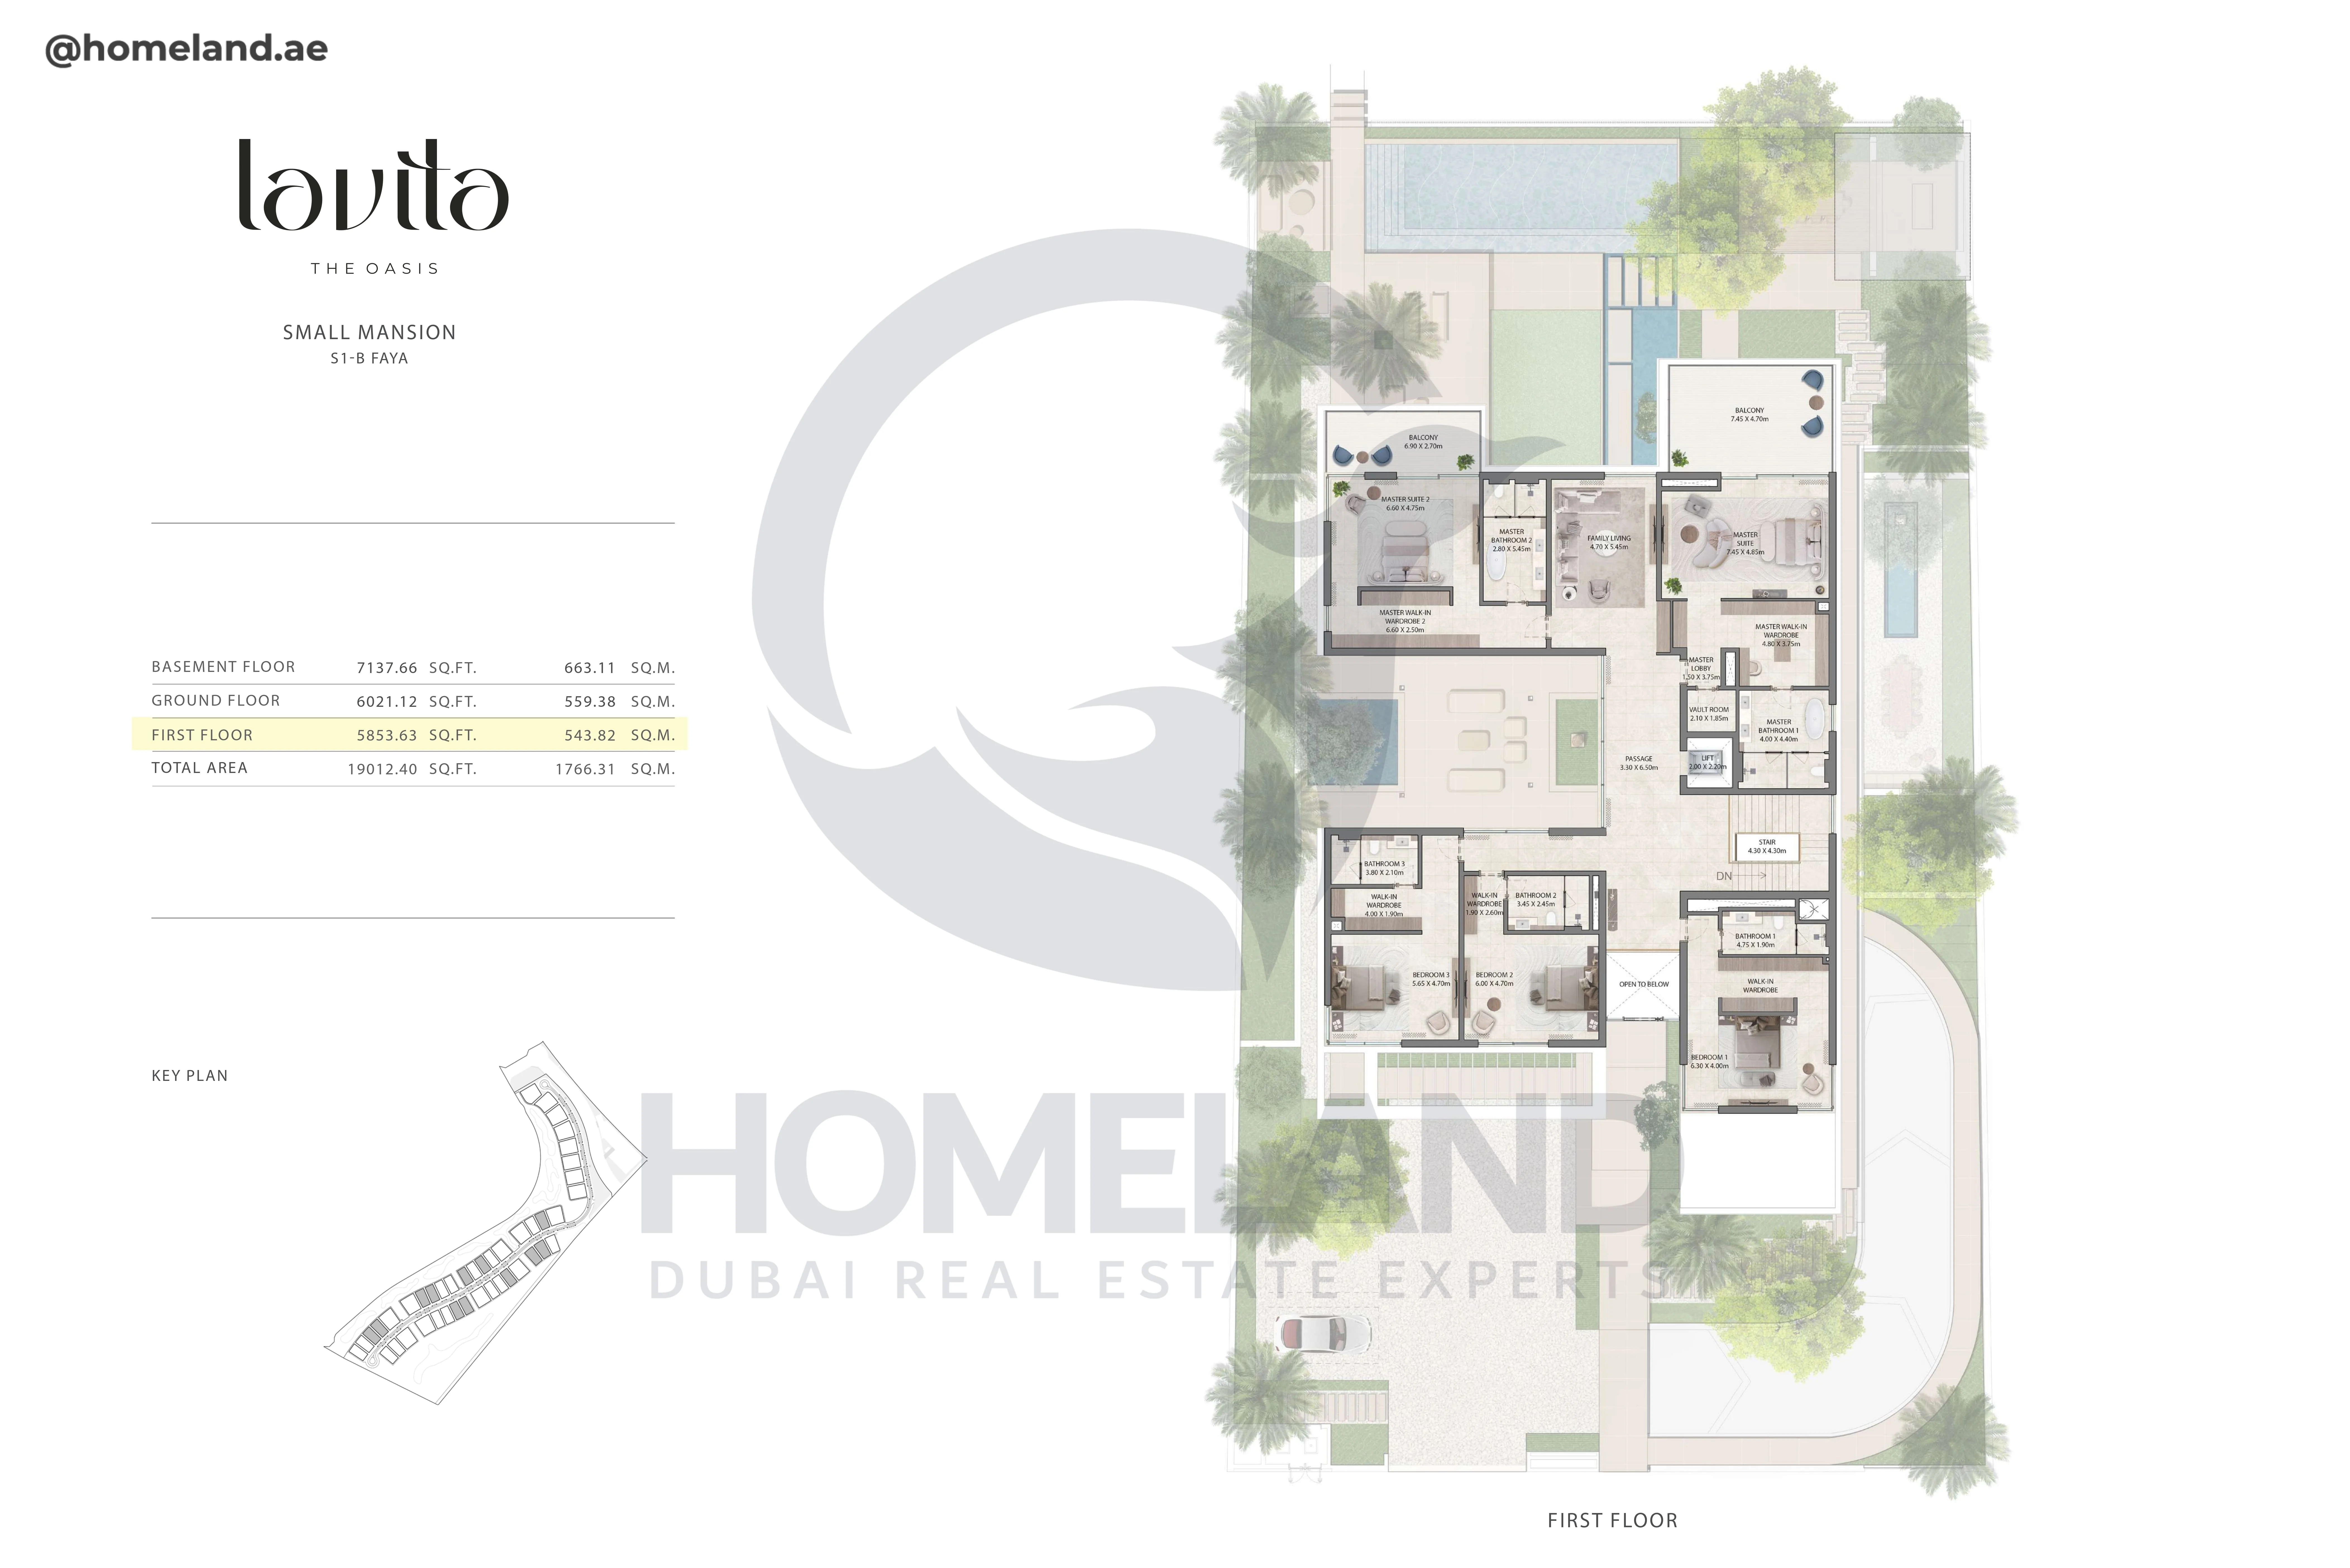
Lavita, Small Mansion, S1-B Faya, First Floor, 5853 SQFT