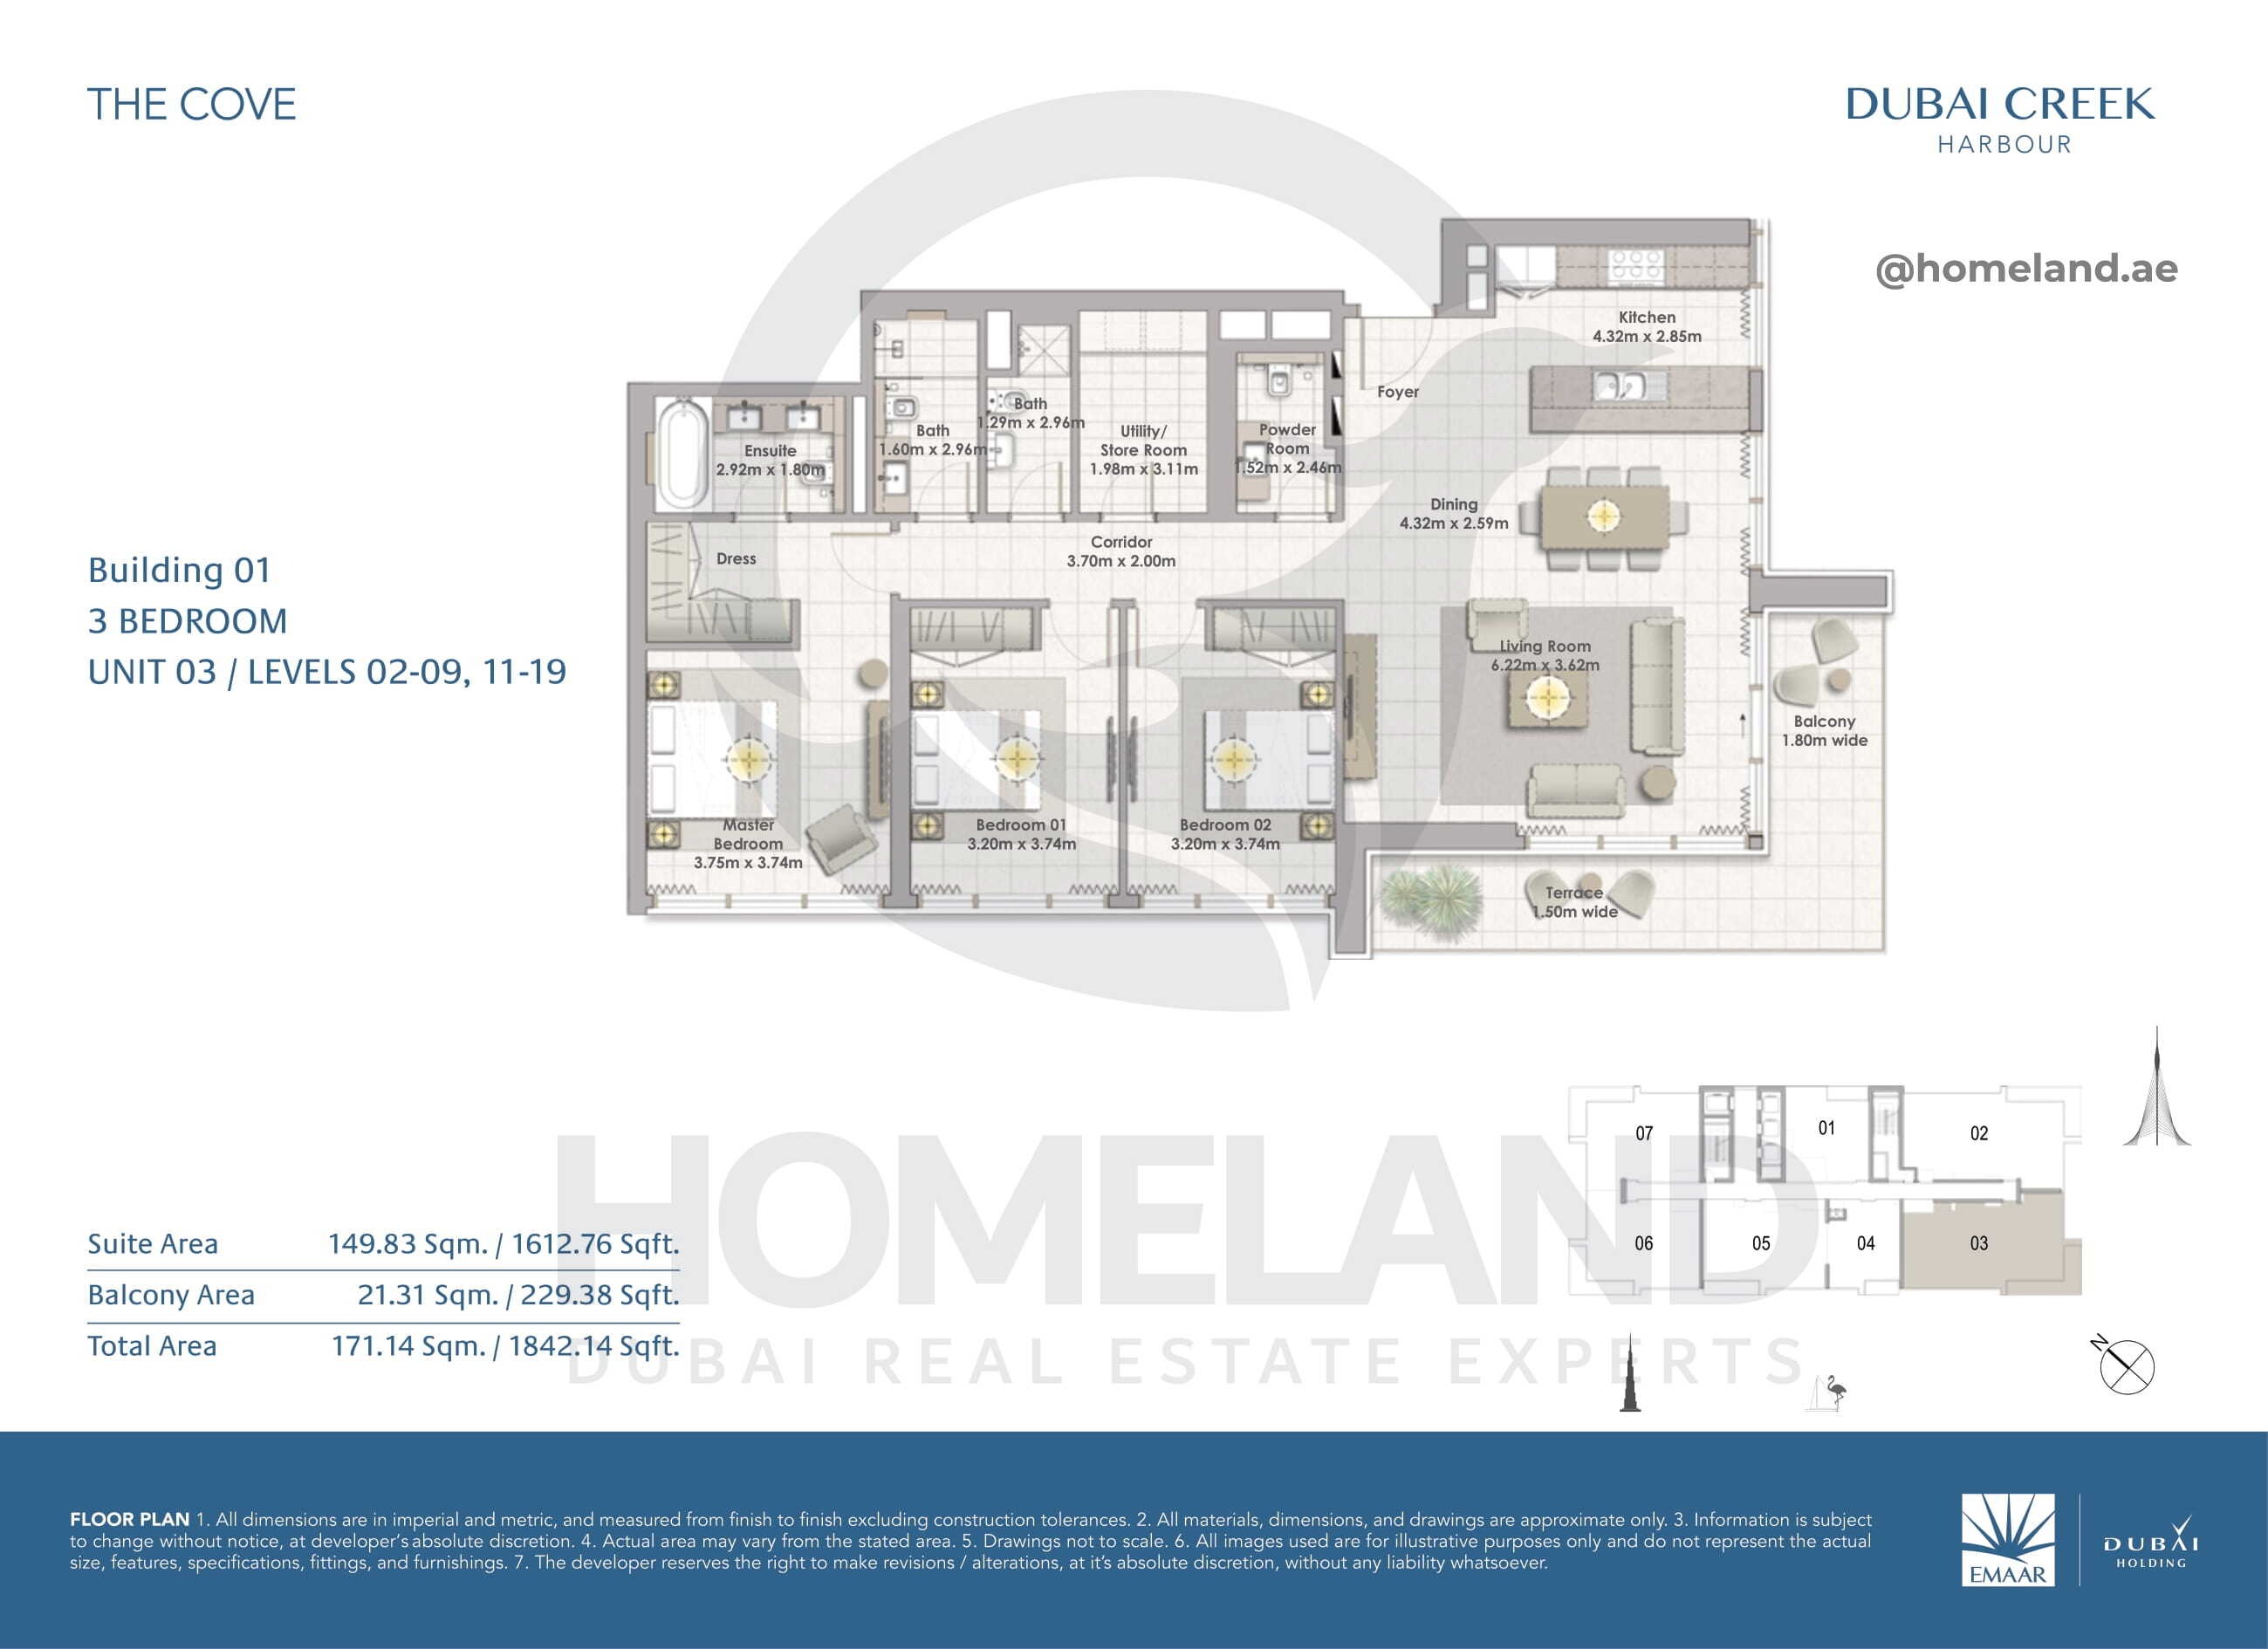
Floor Plan Collection
The Cove Buildings 1 | Dubai Creek Harbour | by Emaar
Browse detailed layouts across Dubai communities and projects to compare unit configurations faster.
Document Library
Floor Plan Documents
19 files
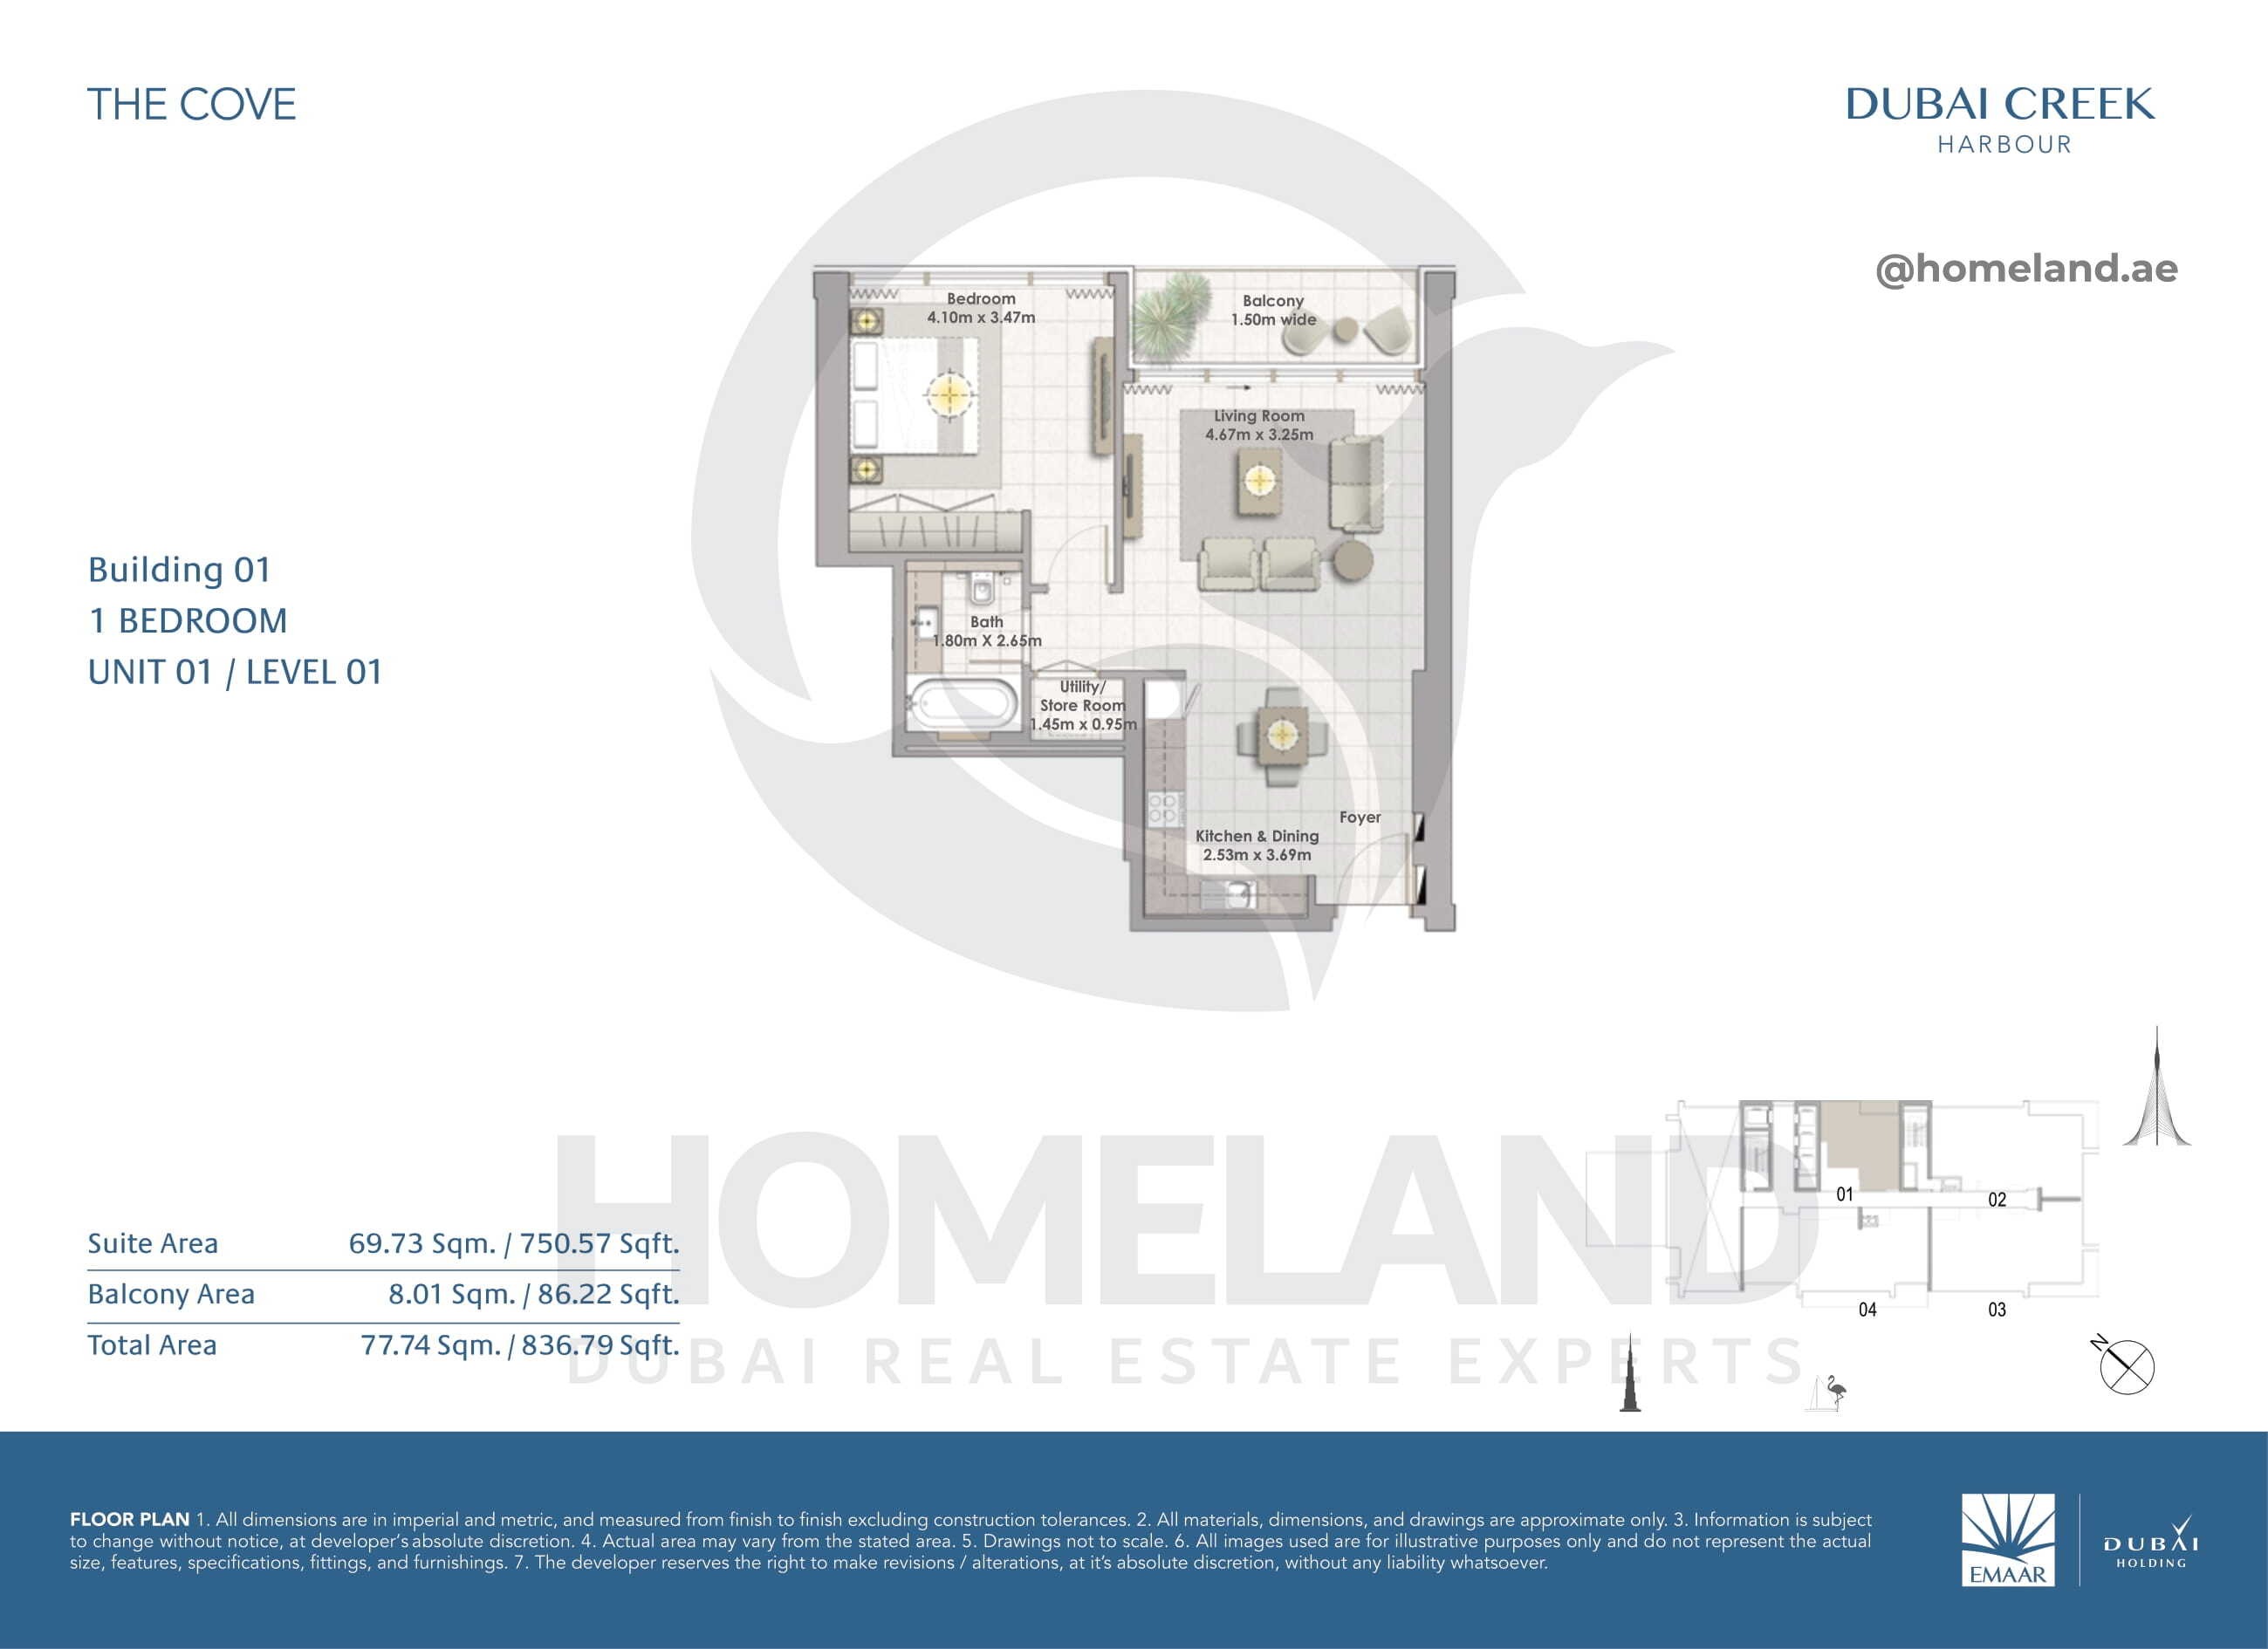
The Cove, Building 1, 1 BR, Unit 01, Level 1, 836 SQFT

The Cove, Building 1, 1 BR, Unit 01, Level 10, 720 SQFT
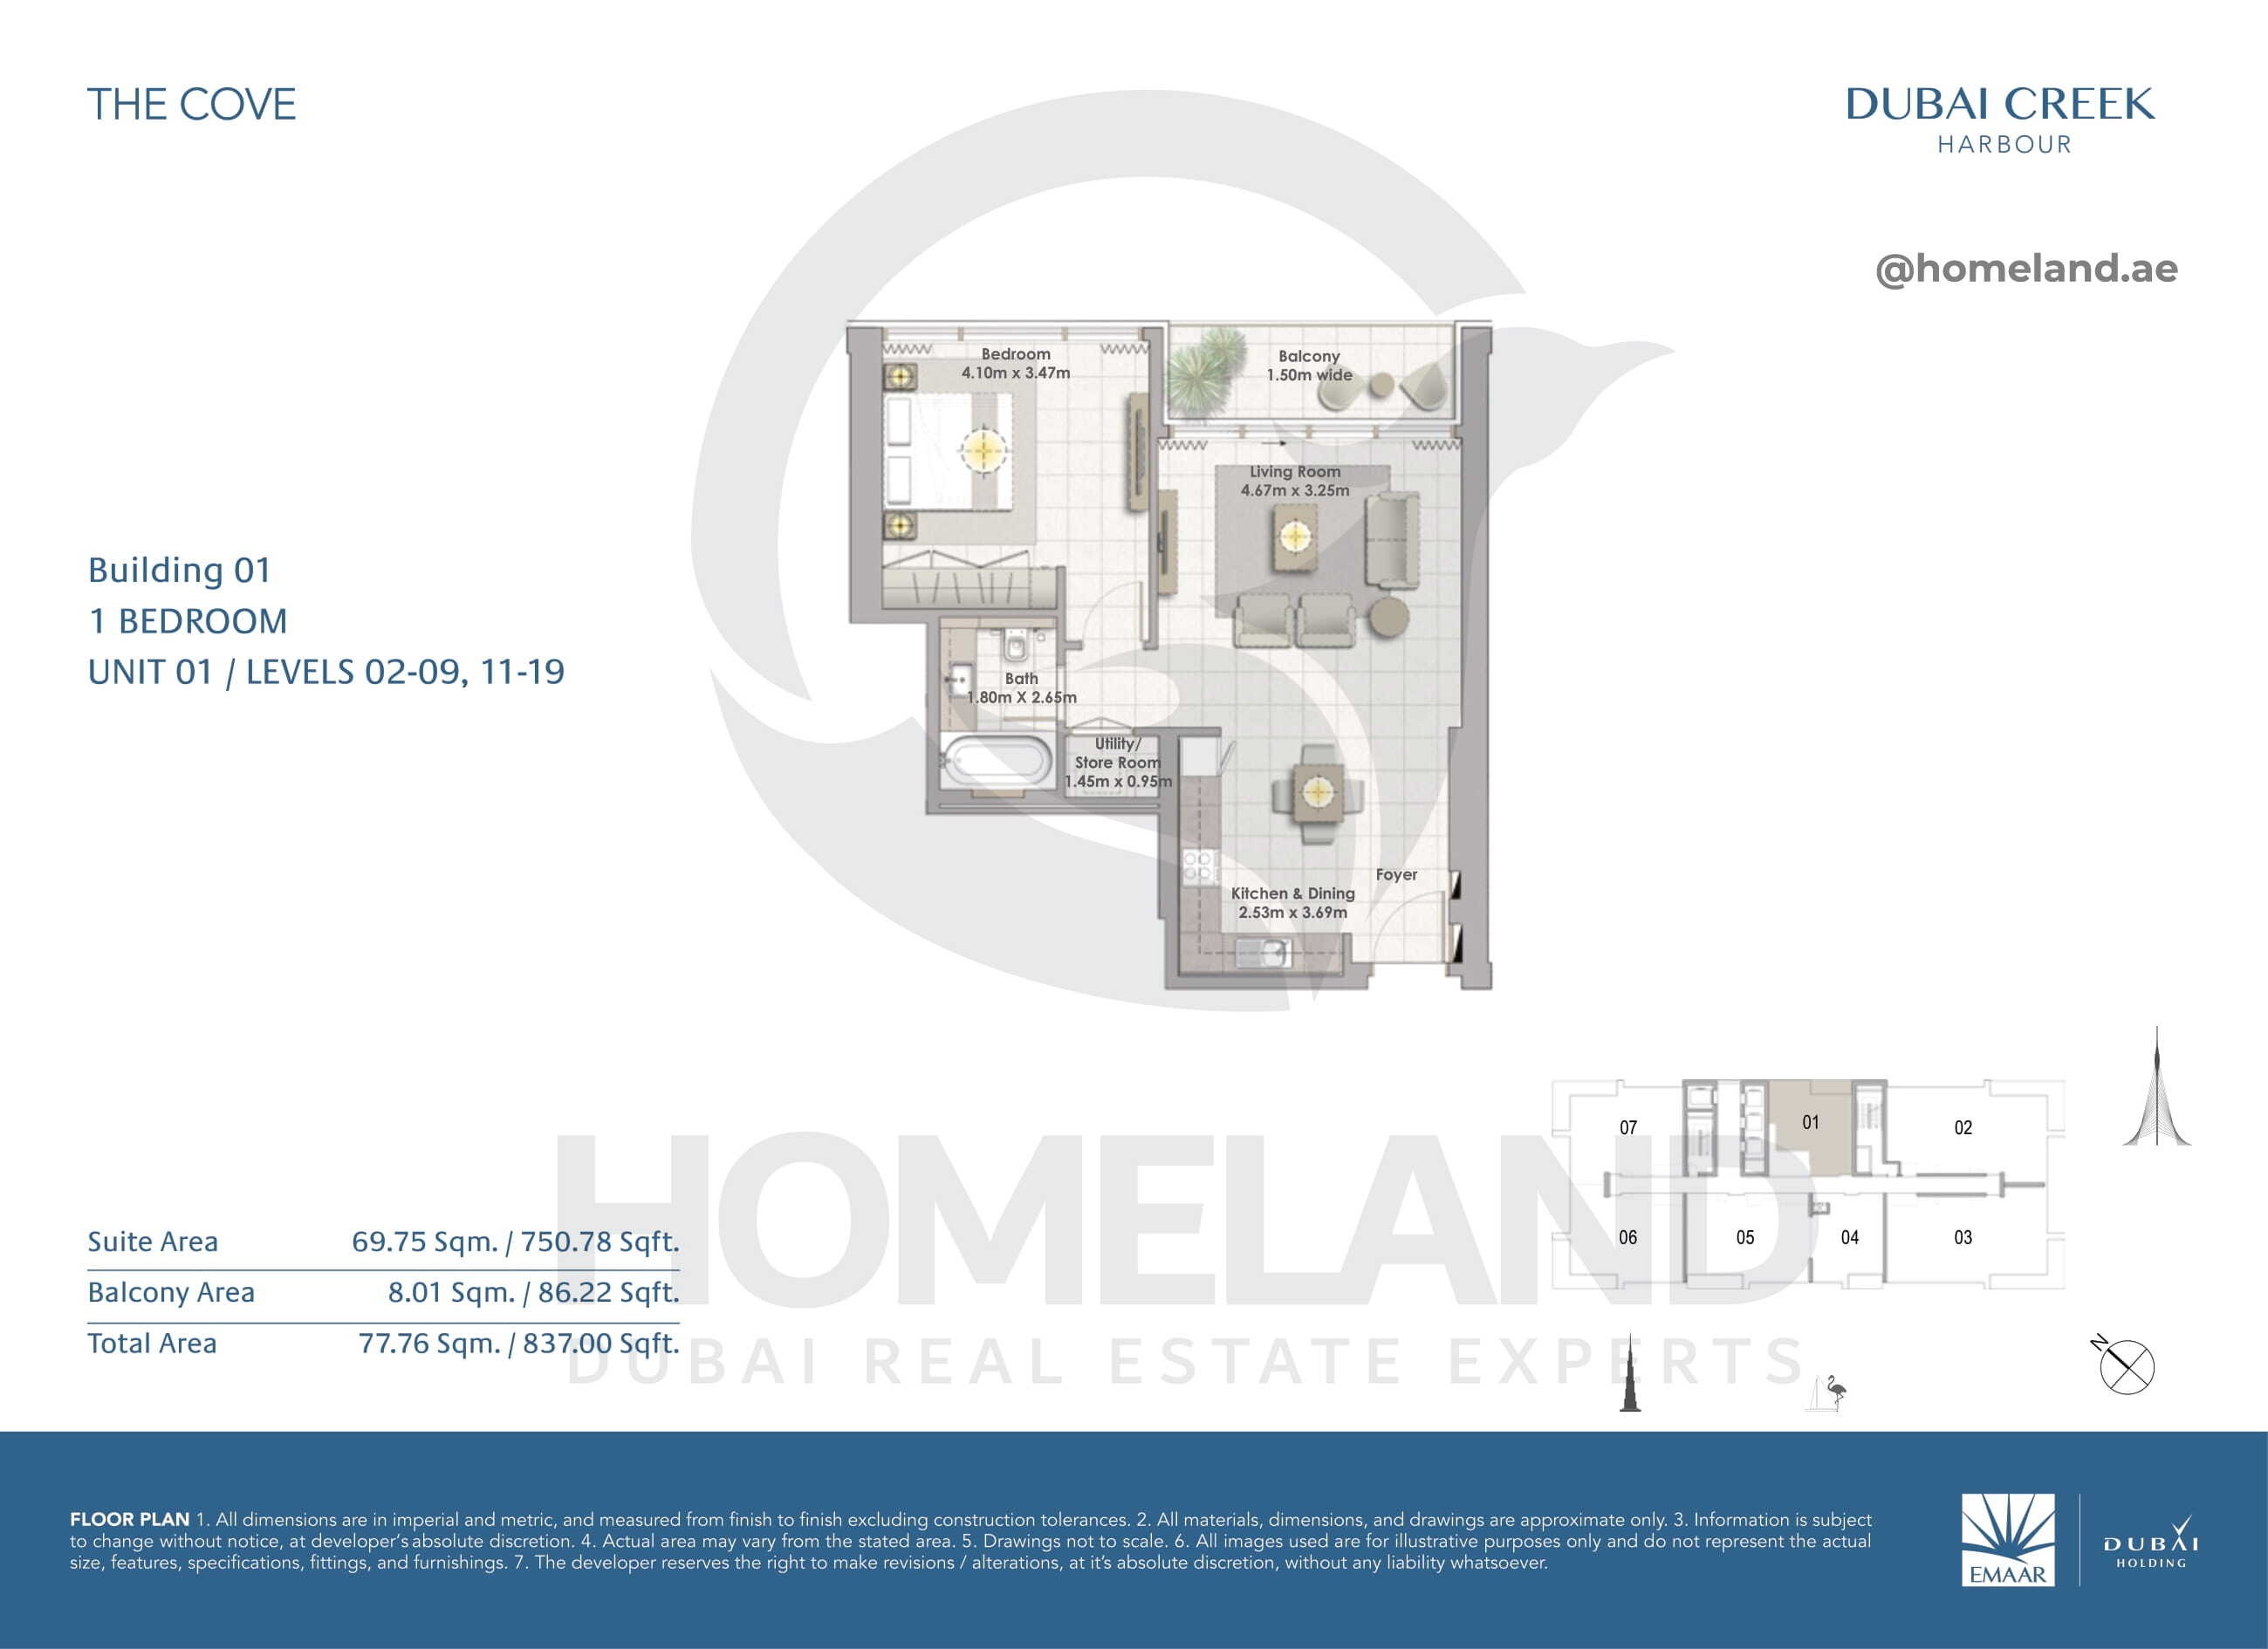
The Cove, Building 1, 1 BR, Unit 01, Level 2-9 & 11-19, 837 SQFT
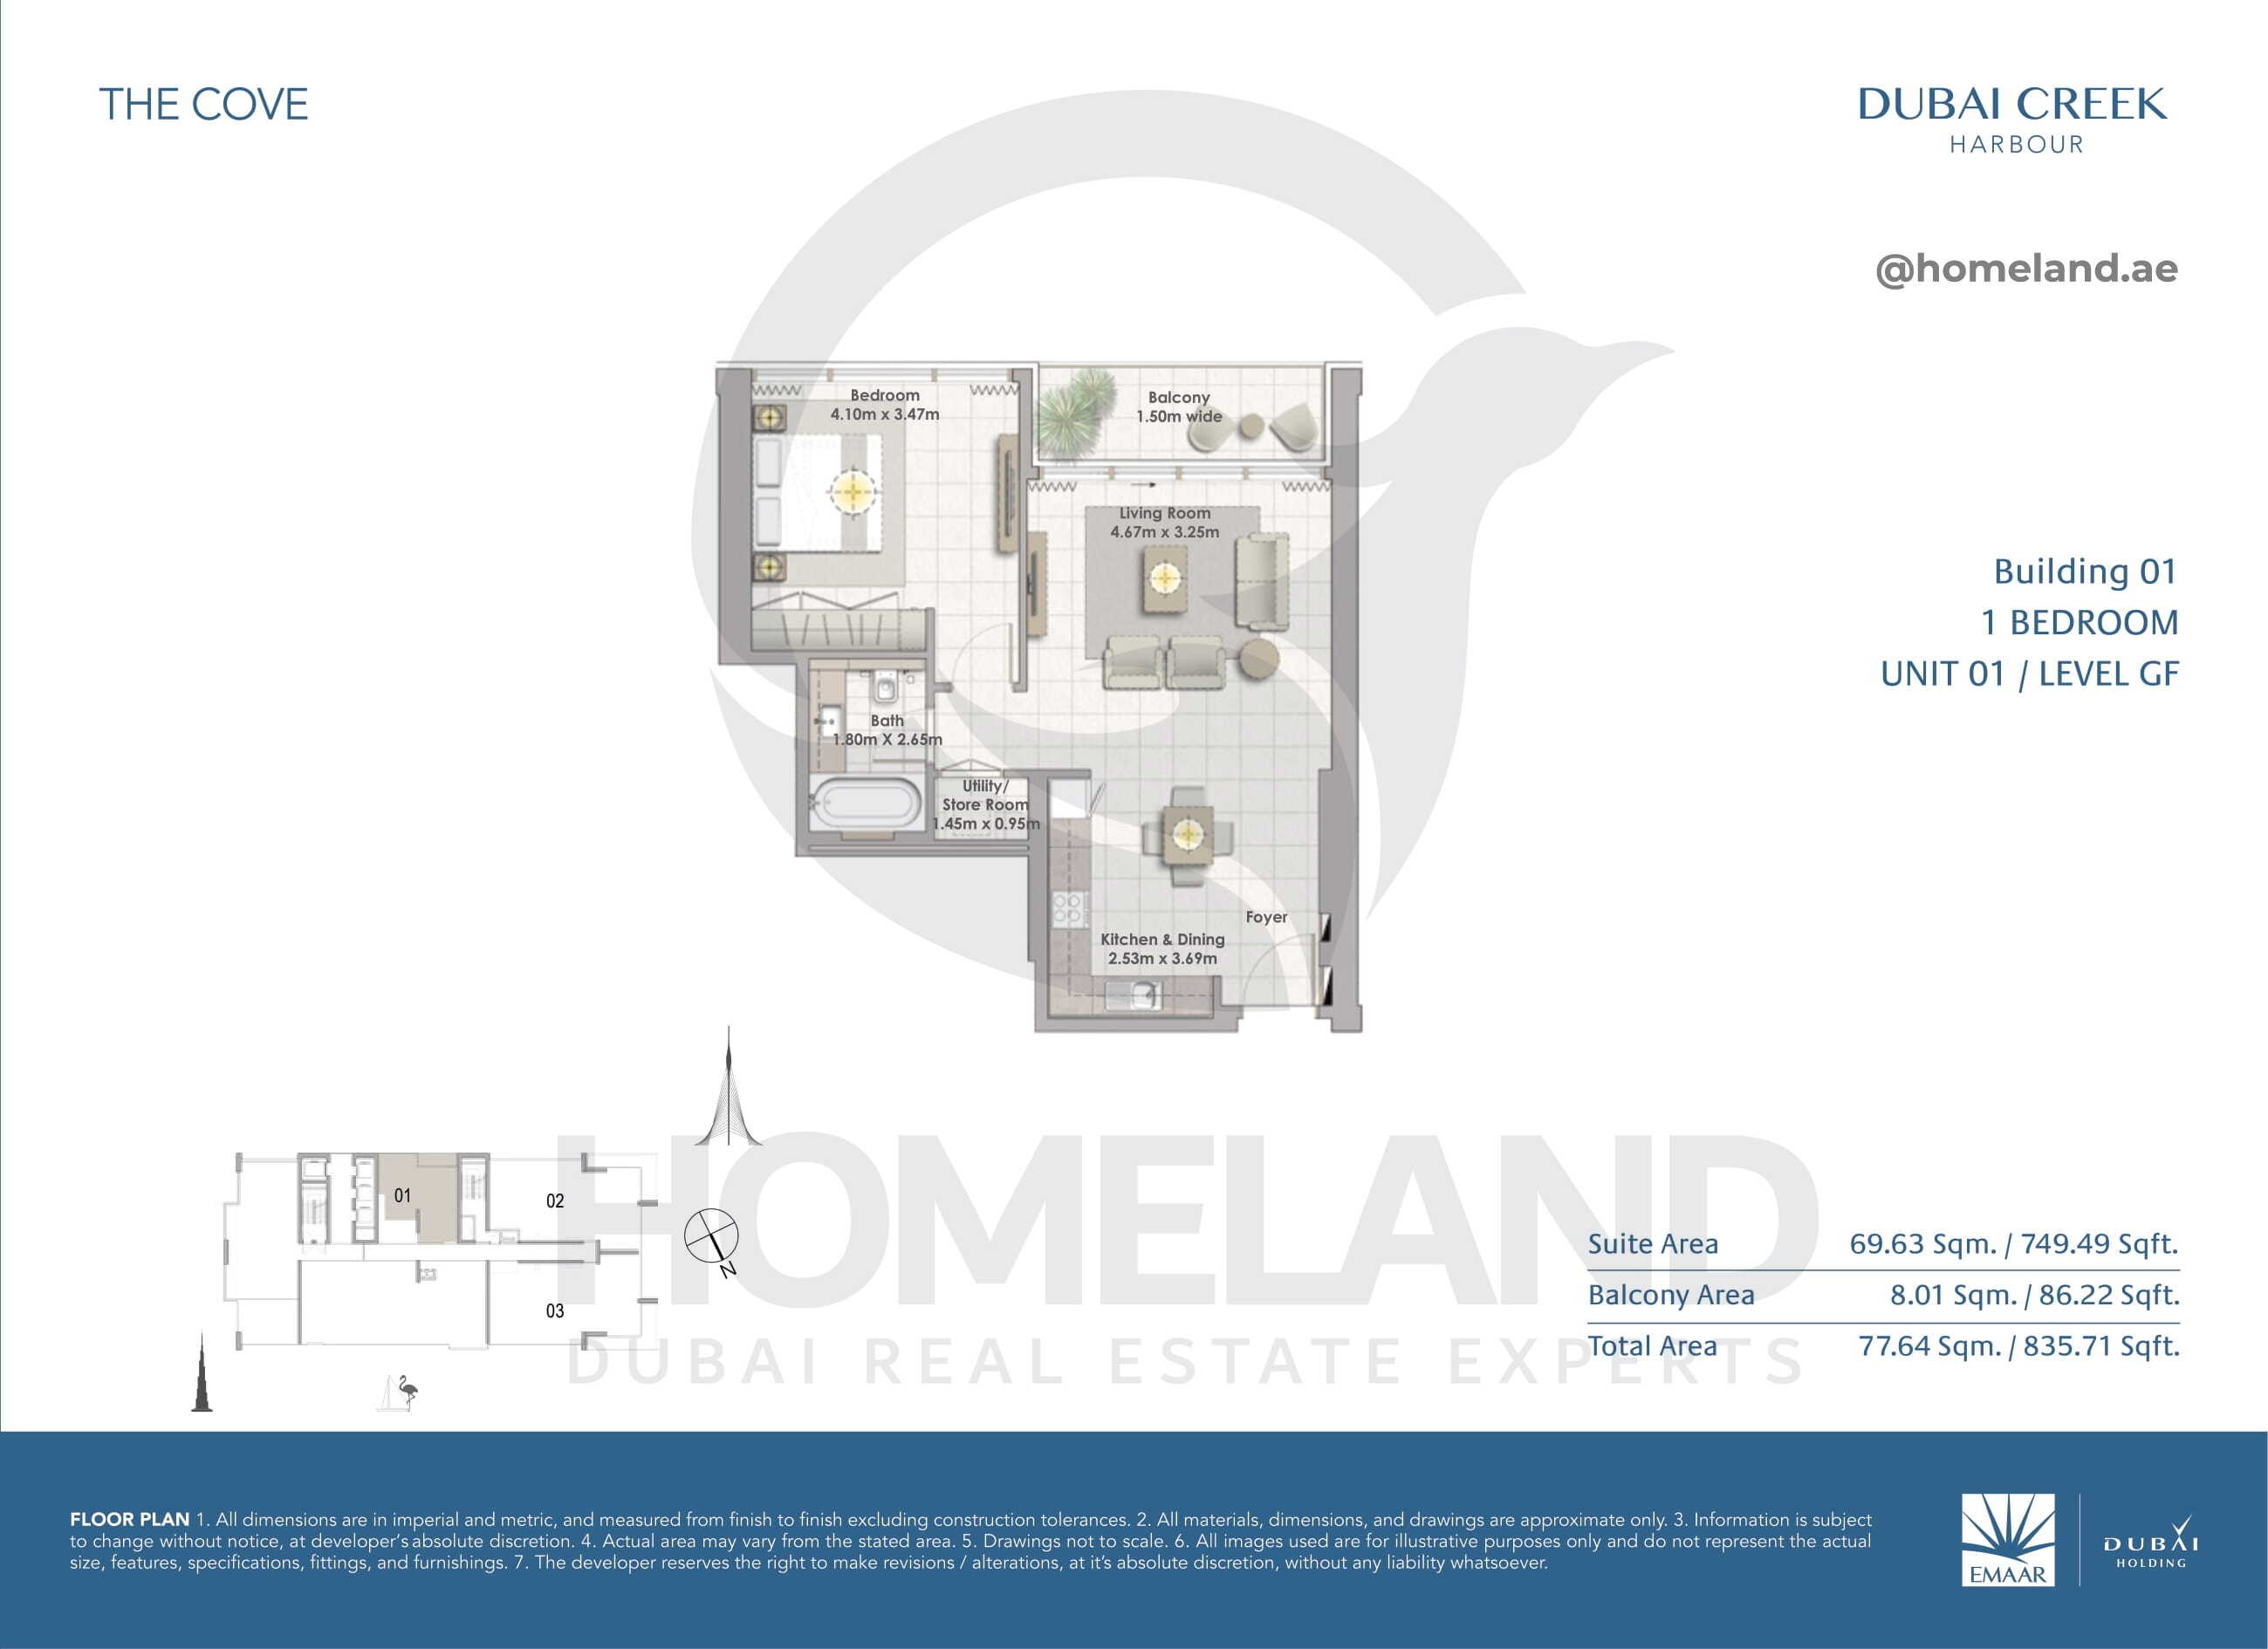
The Cove, Building 1, 1 BR, Unit 01, Level GF, 835 SQFT
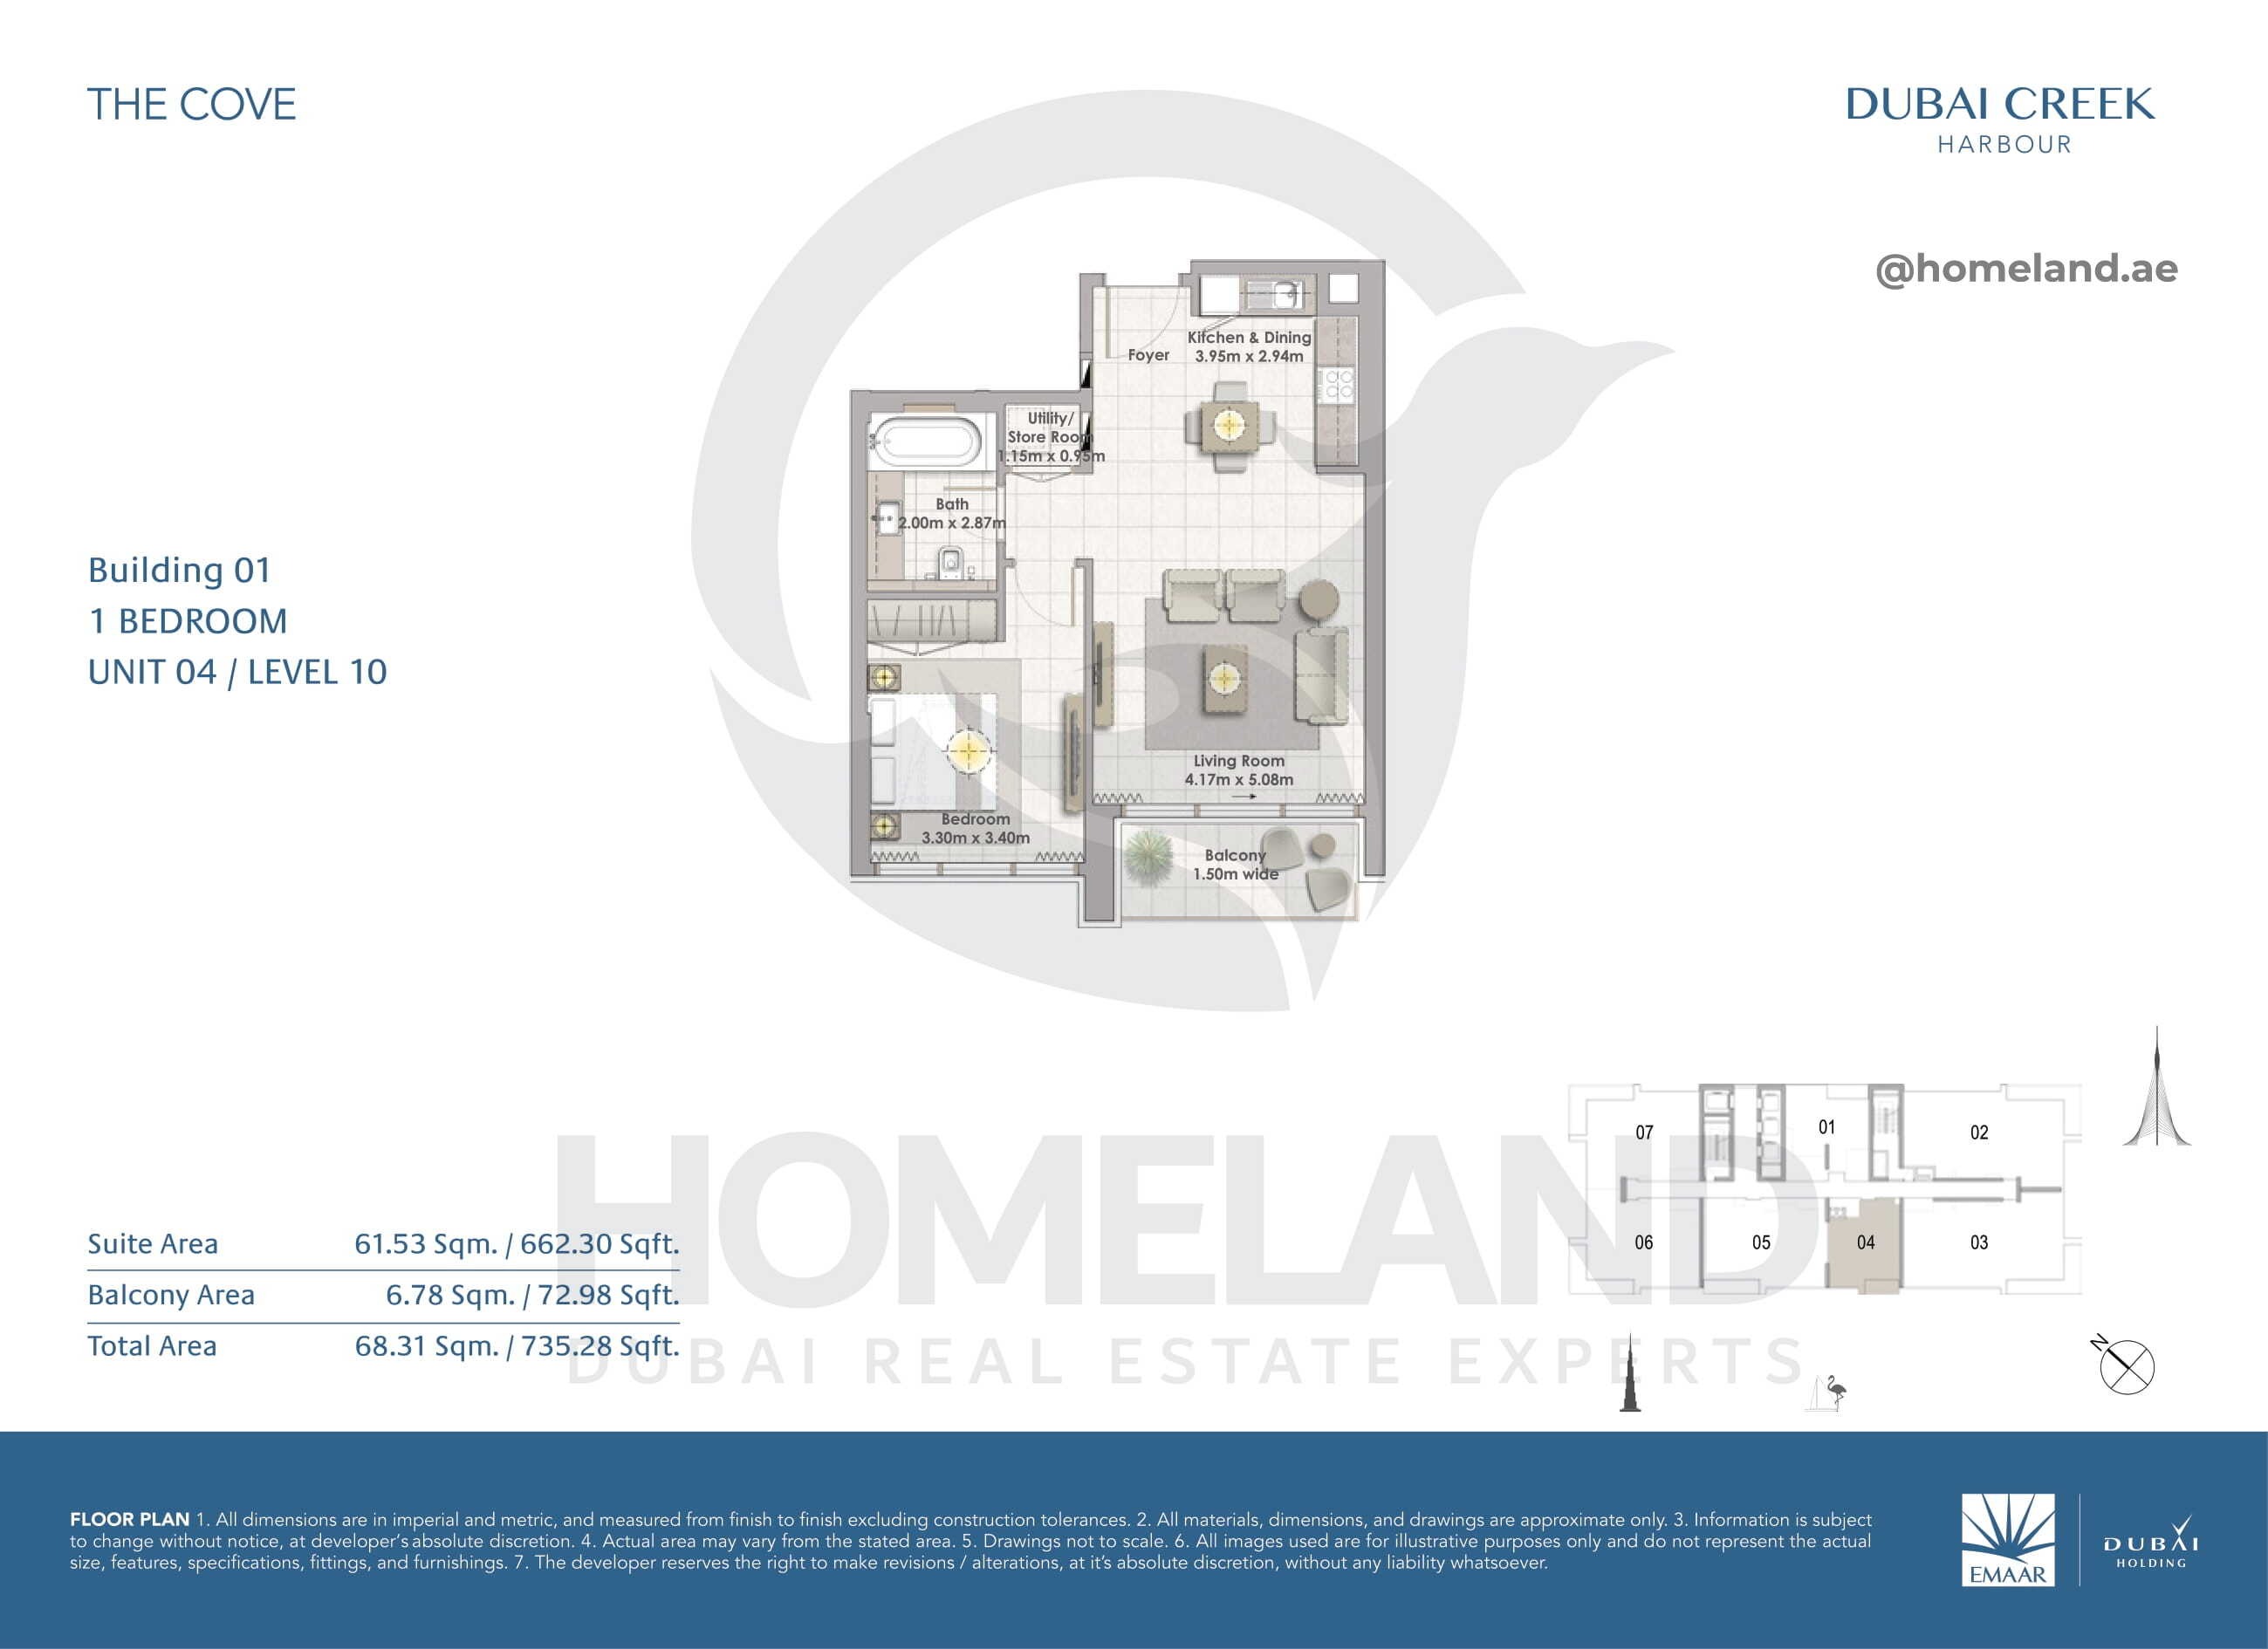
The Cove, Building 1, 1 BR, Unit 04, Level 10, 735 SQFT
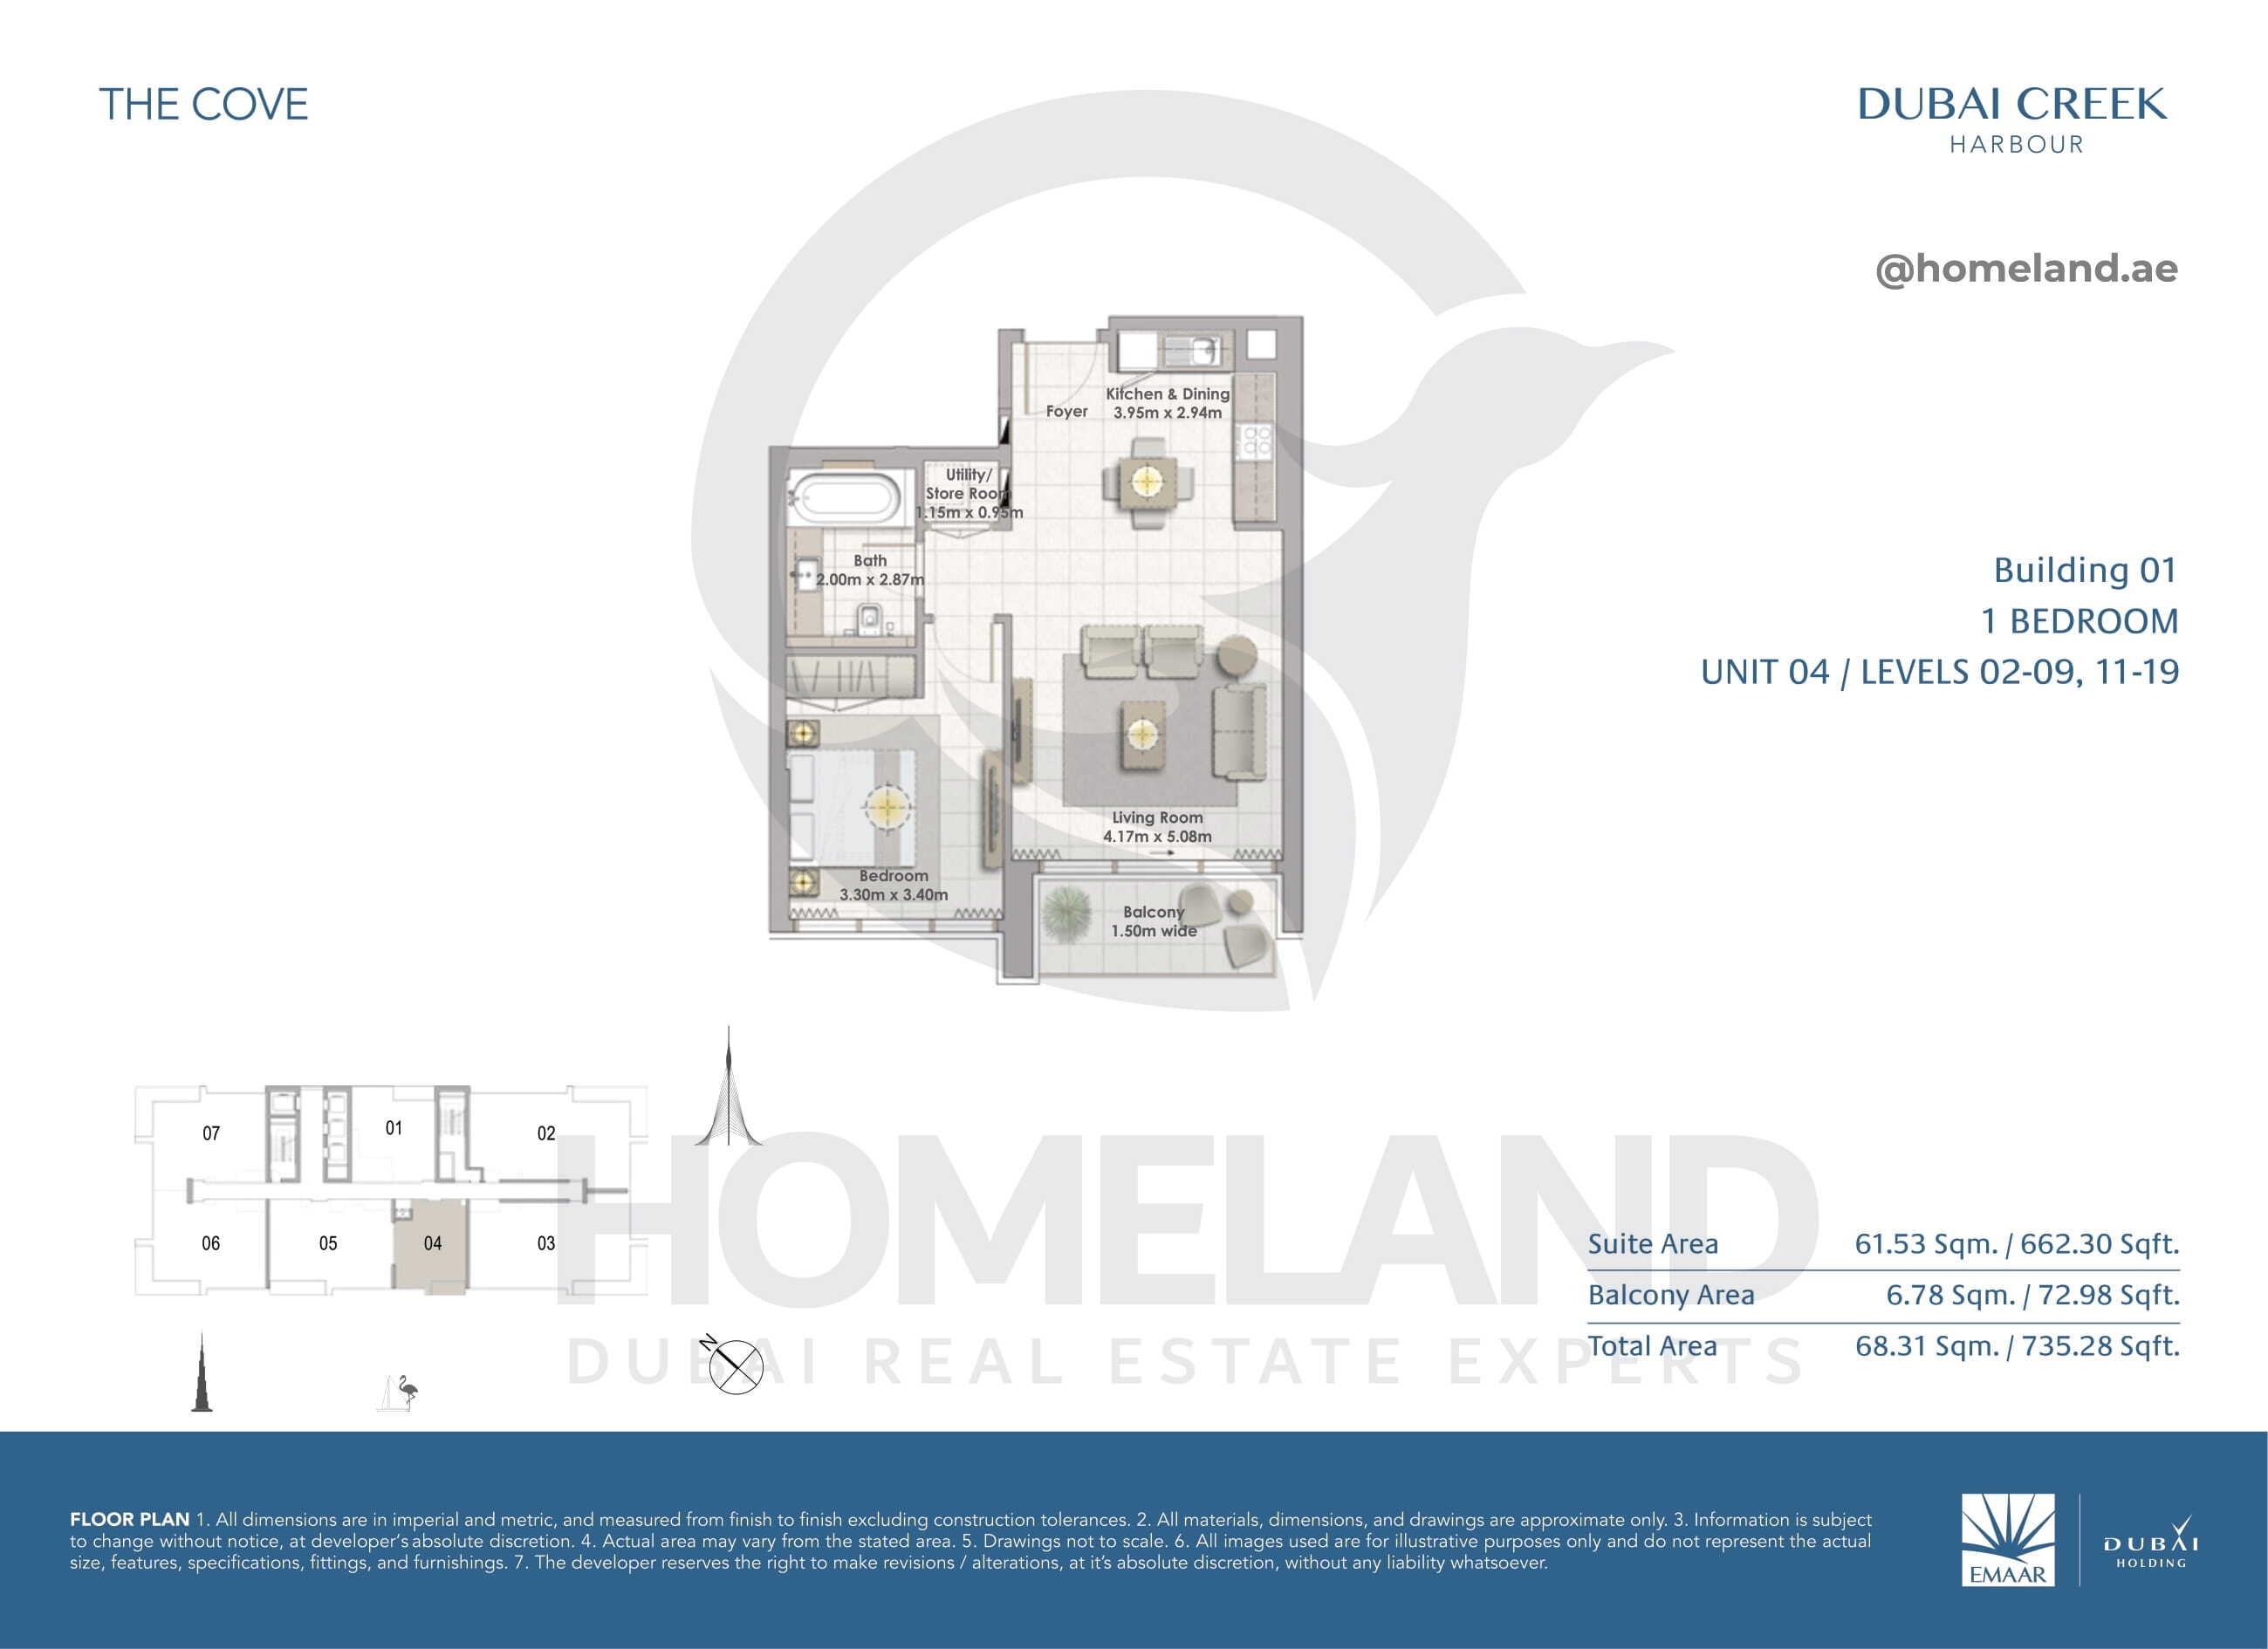
The Cove, Building 1, 1 BR, Unit 04, Level 2-9 & 11-19, 735 SQFT
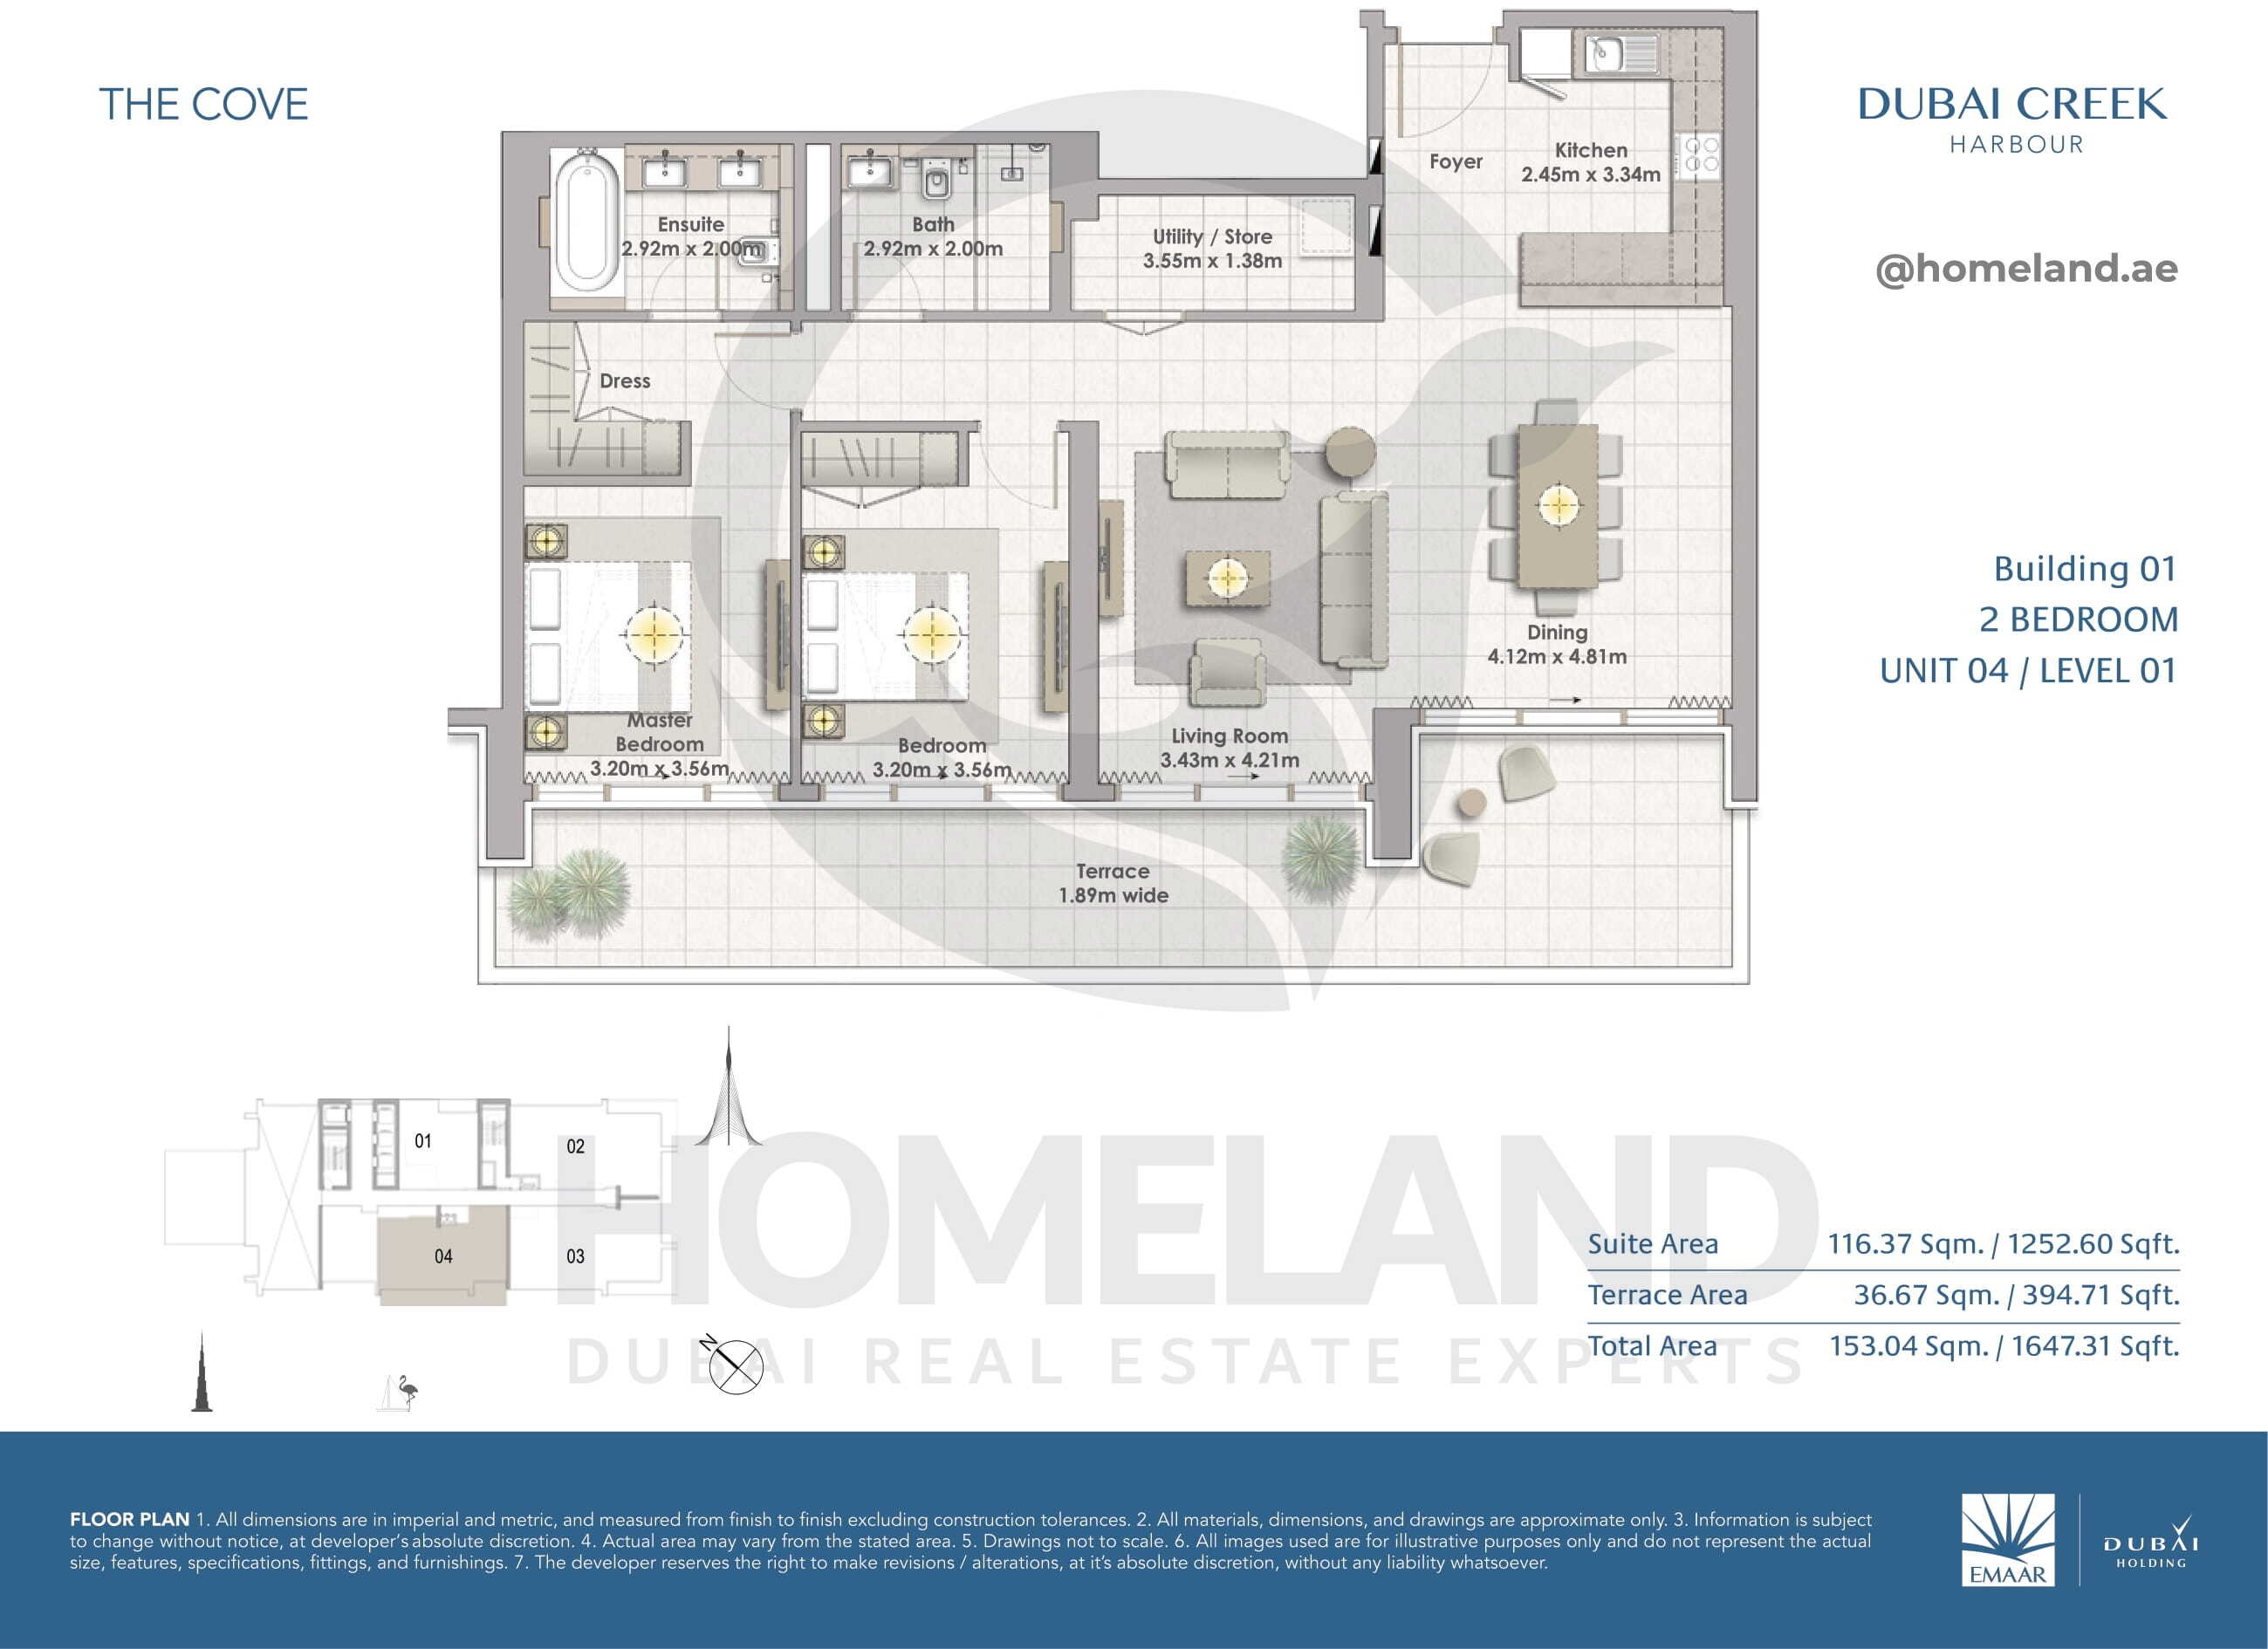
The Cove, Building 1, 2 BR, Unit 04, Level 1, 1647 SQFT
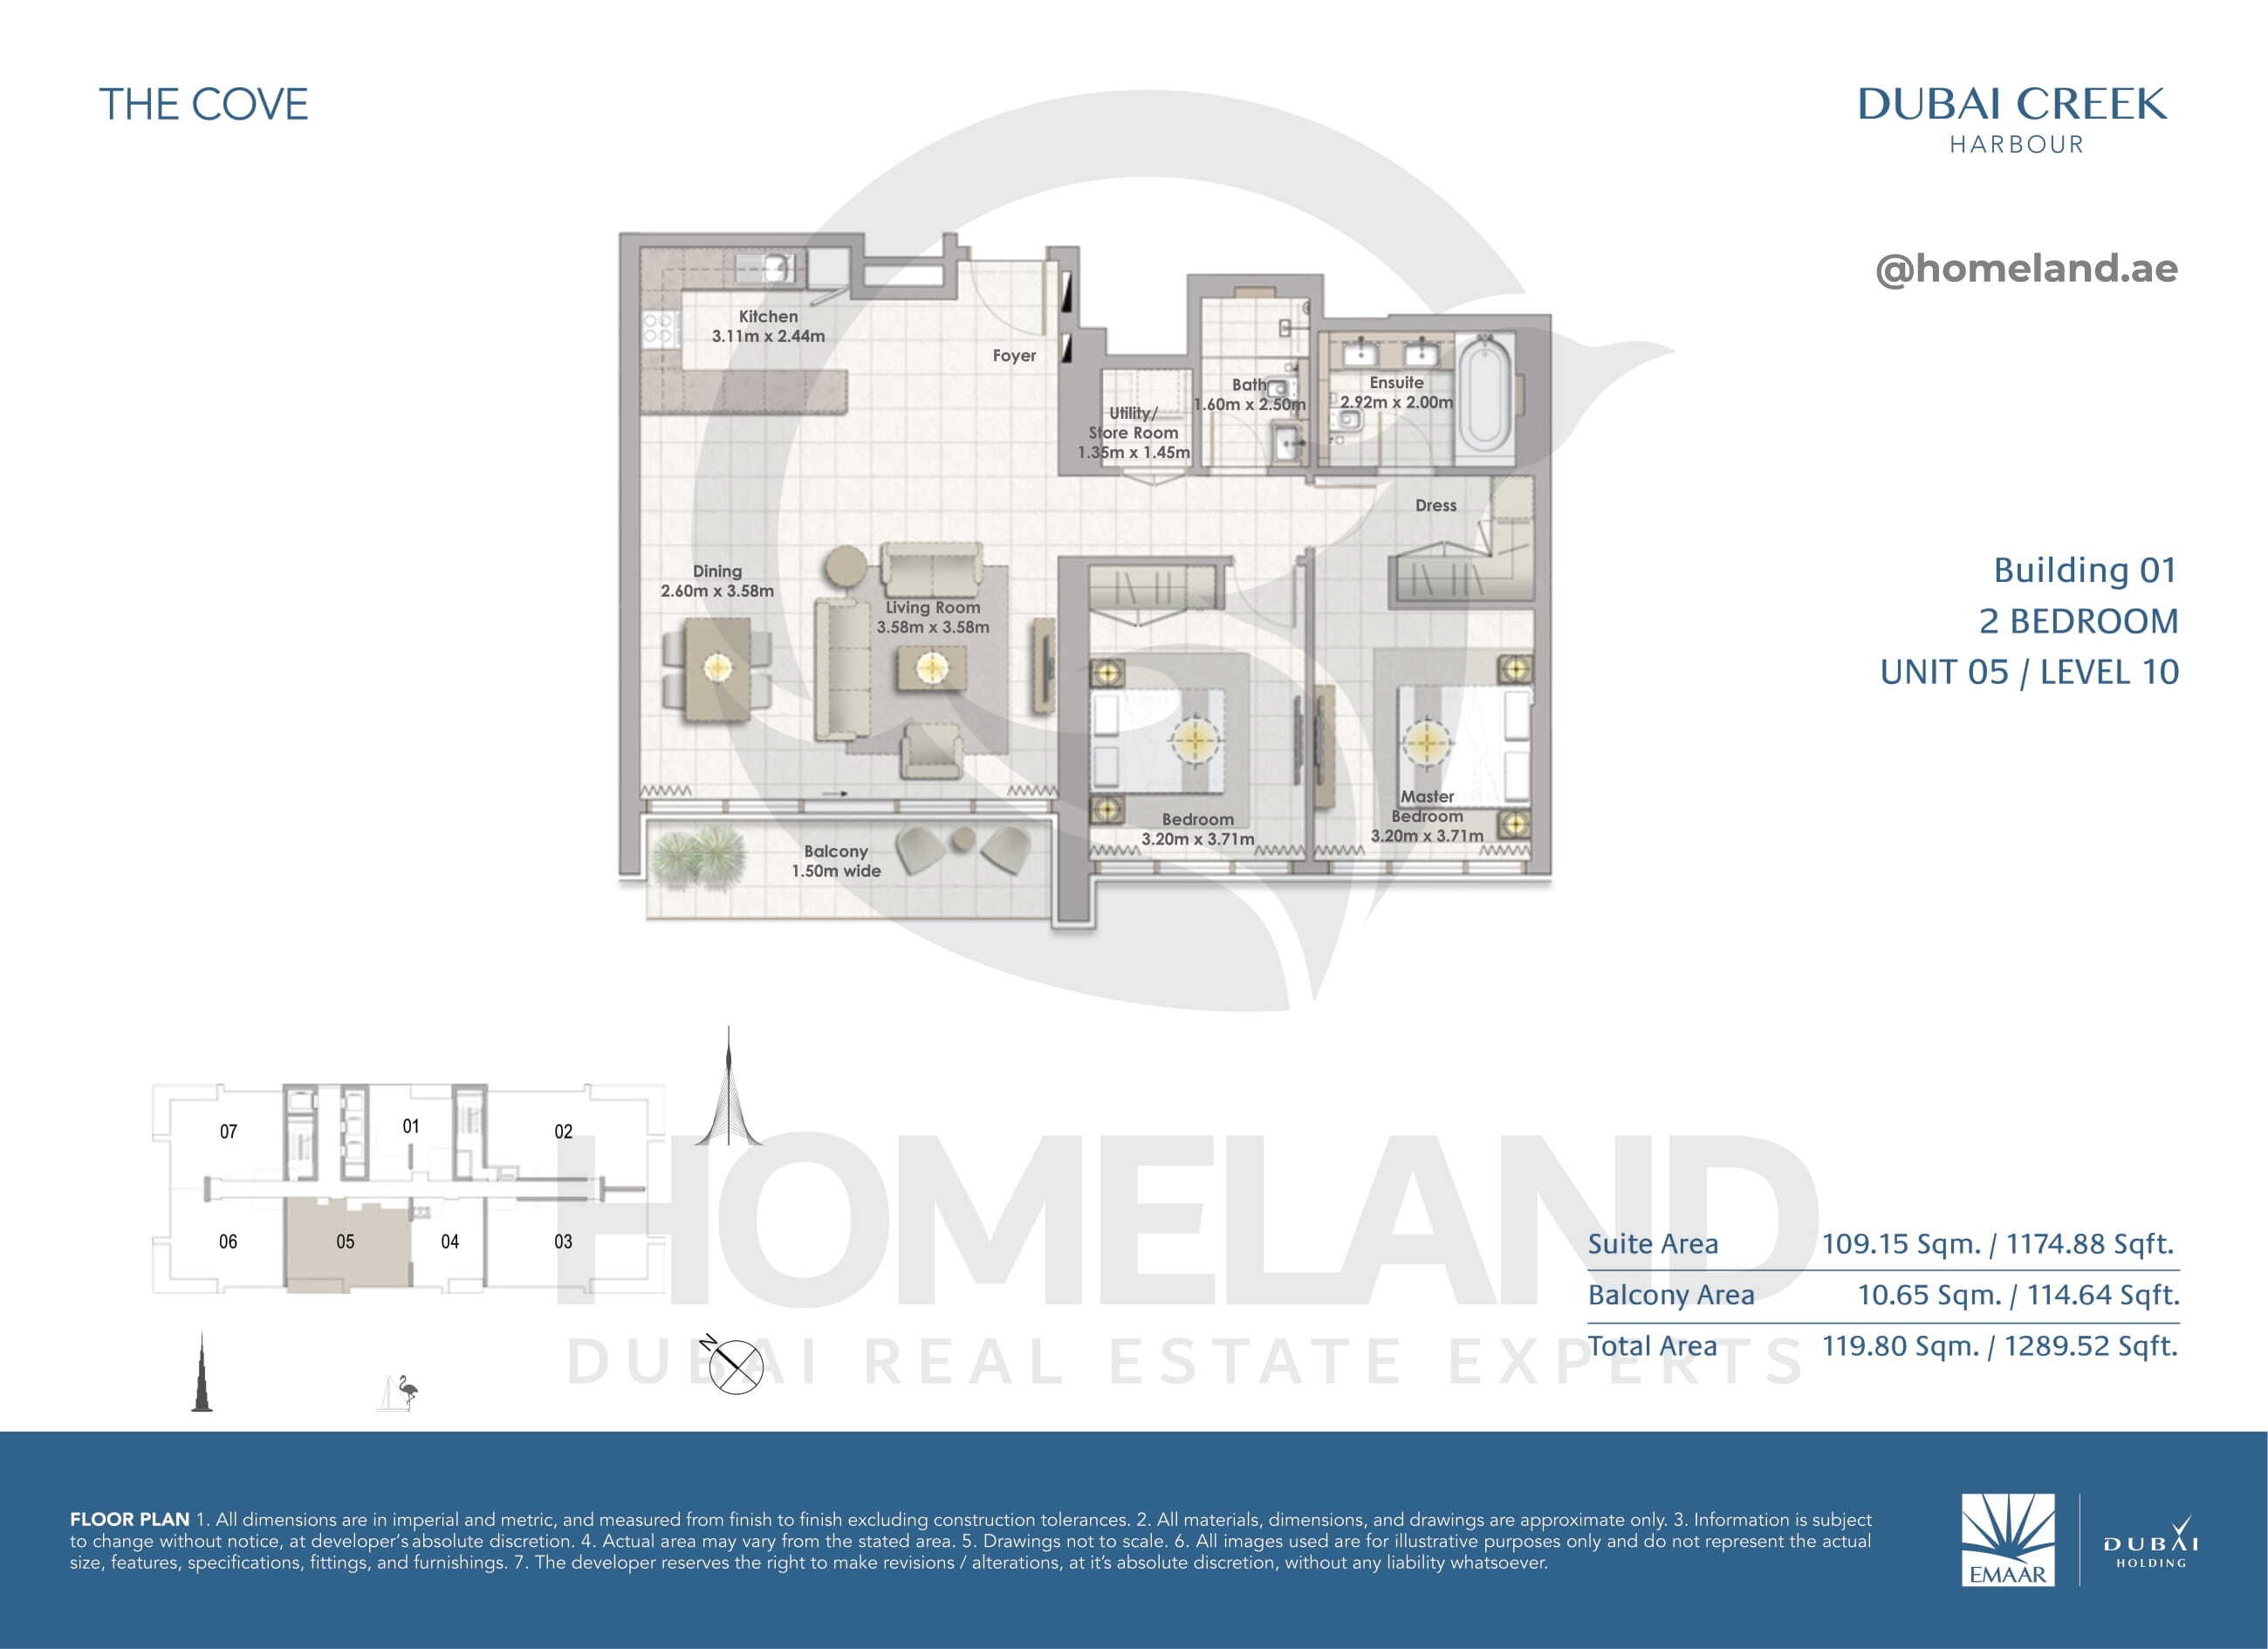
The Cove, Building 1, 2 BR, Unit 05, Level 10, 1289 SQFT
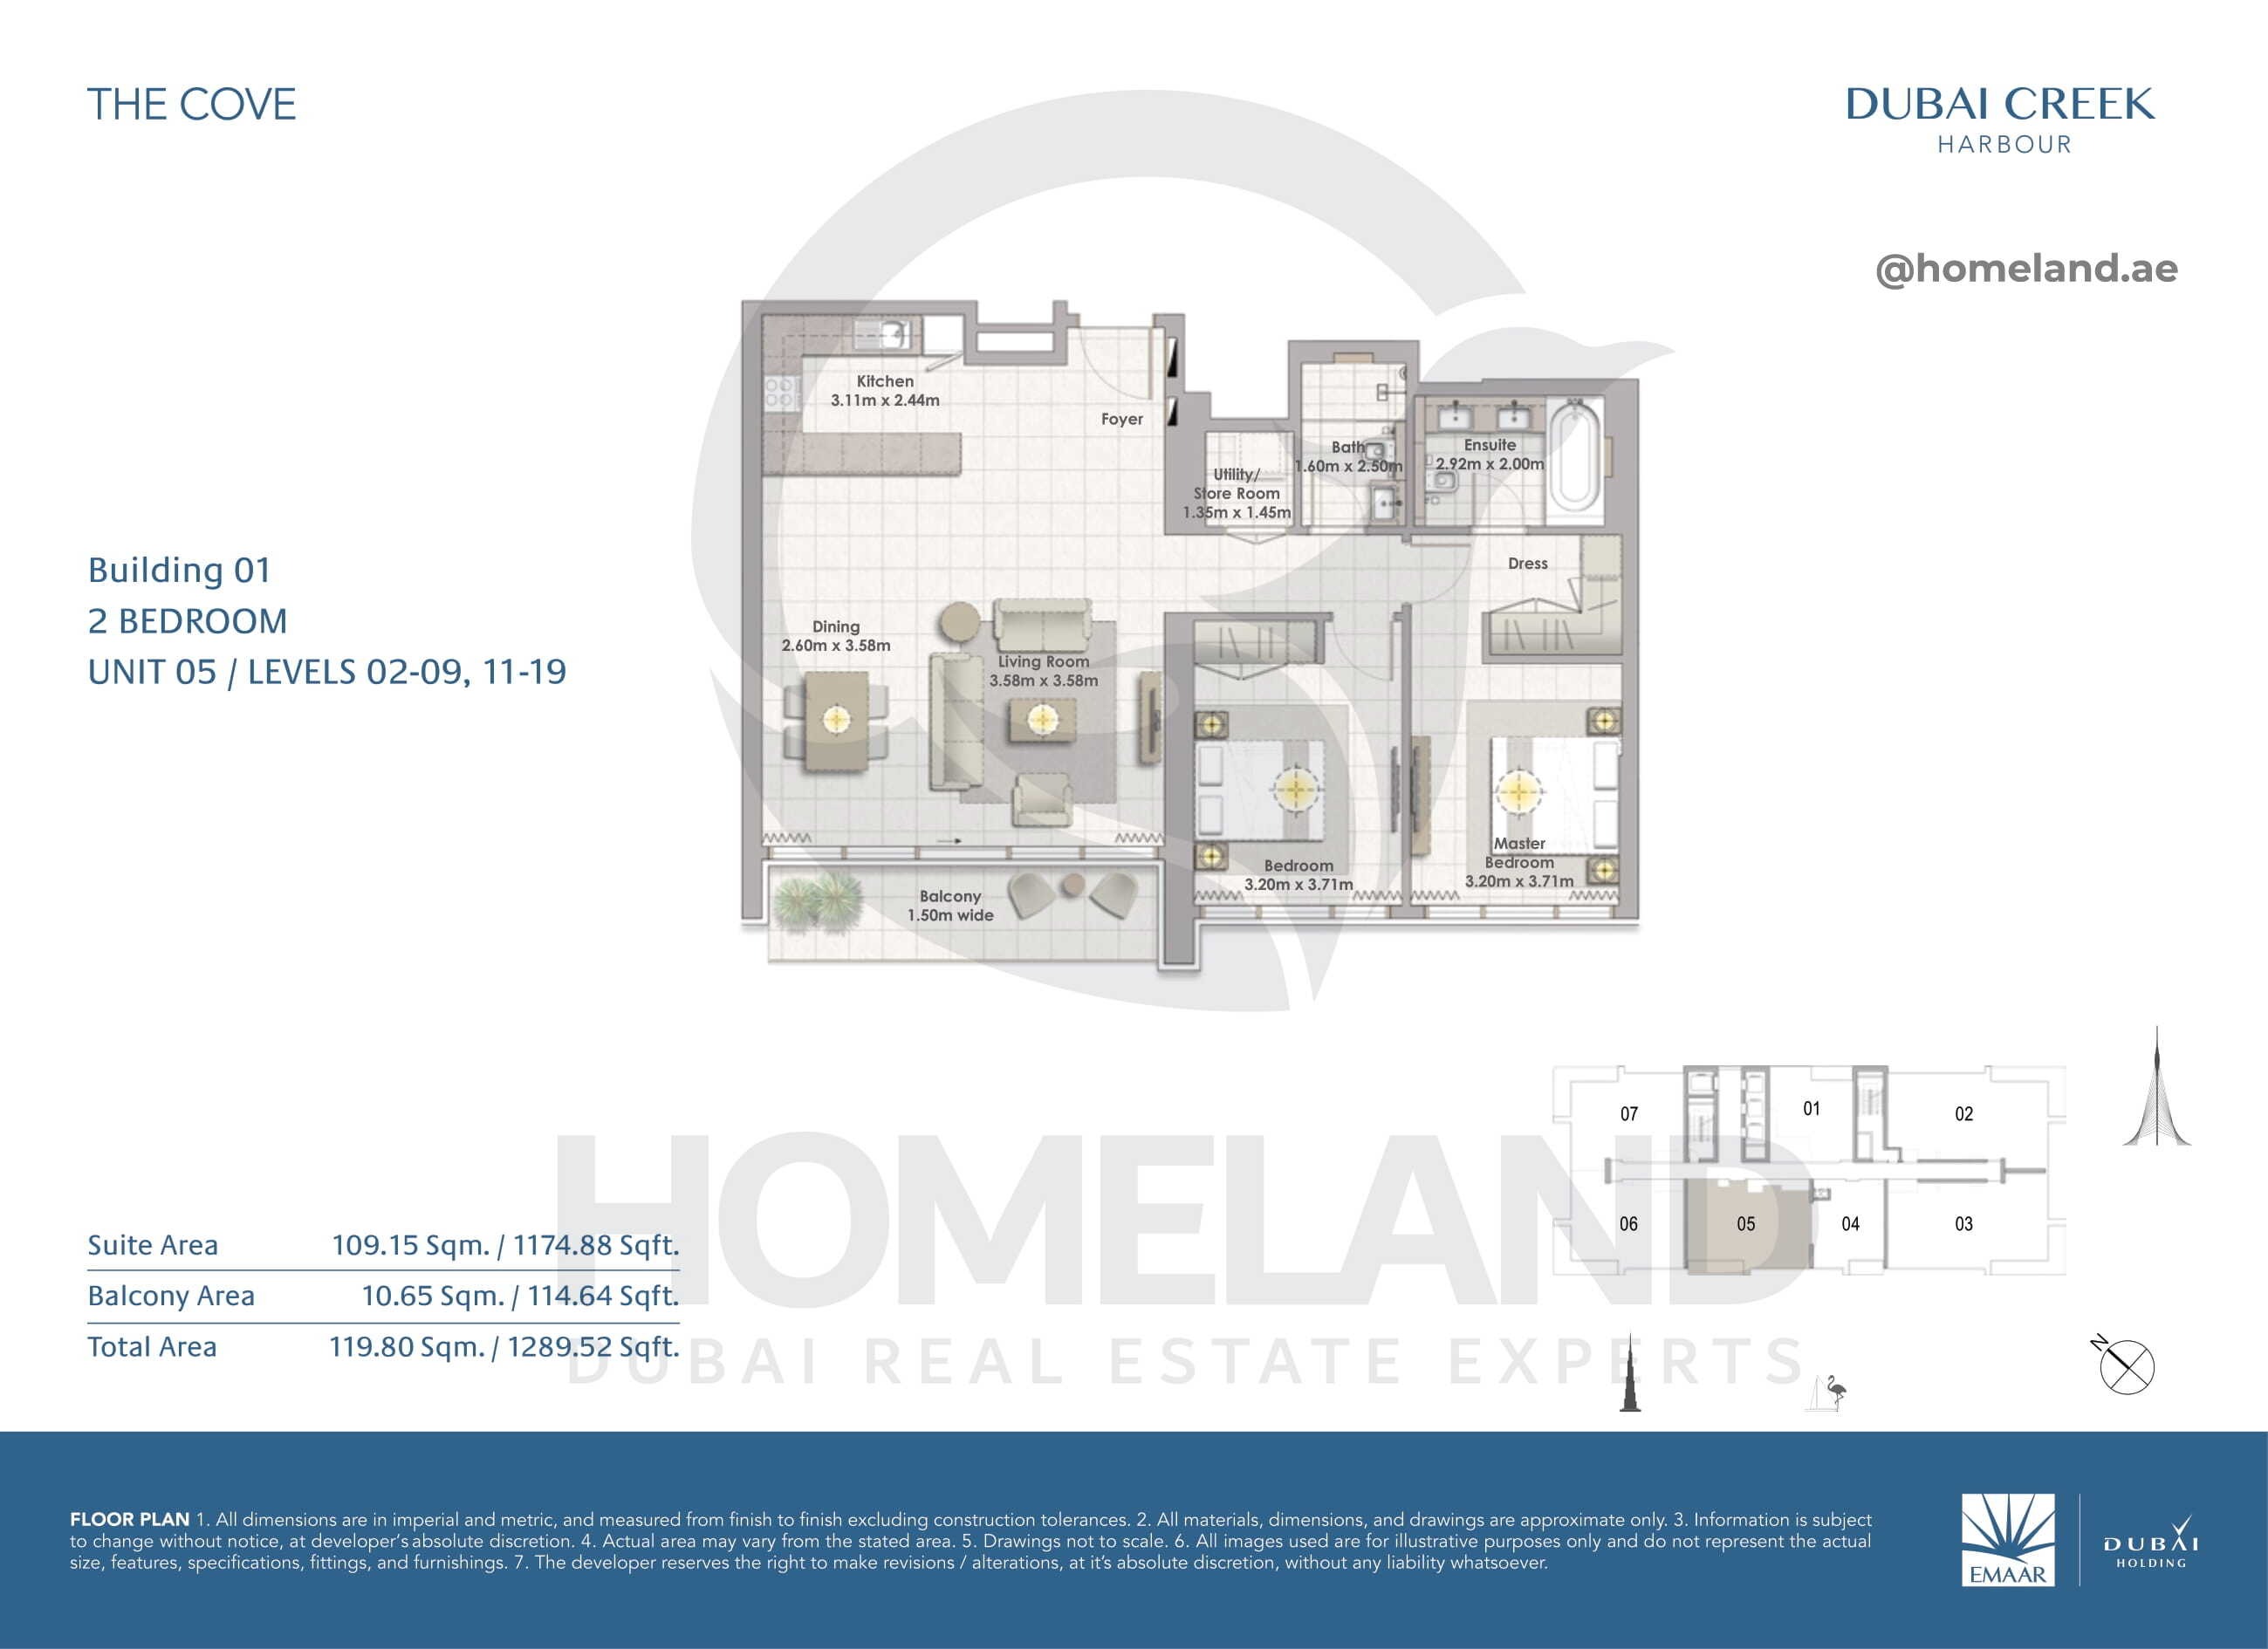
The Cove, Building 1, 2 BR, Unit 05, Level 2-9 & 11-19, 1289 SQFT
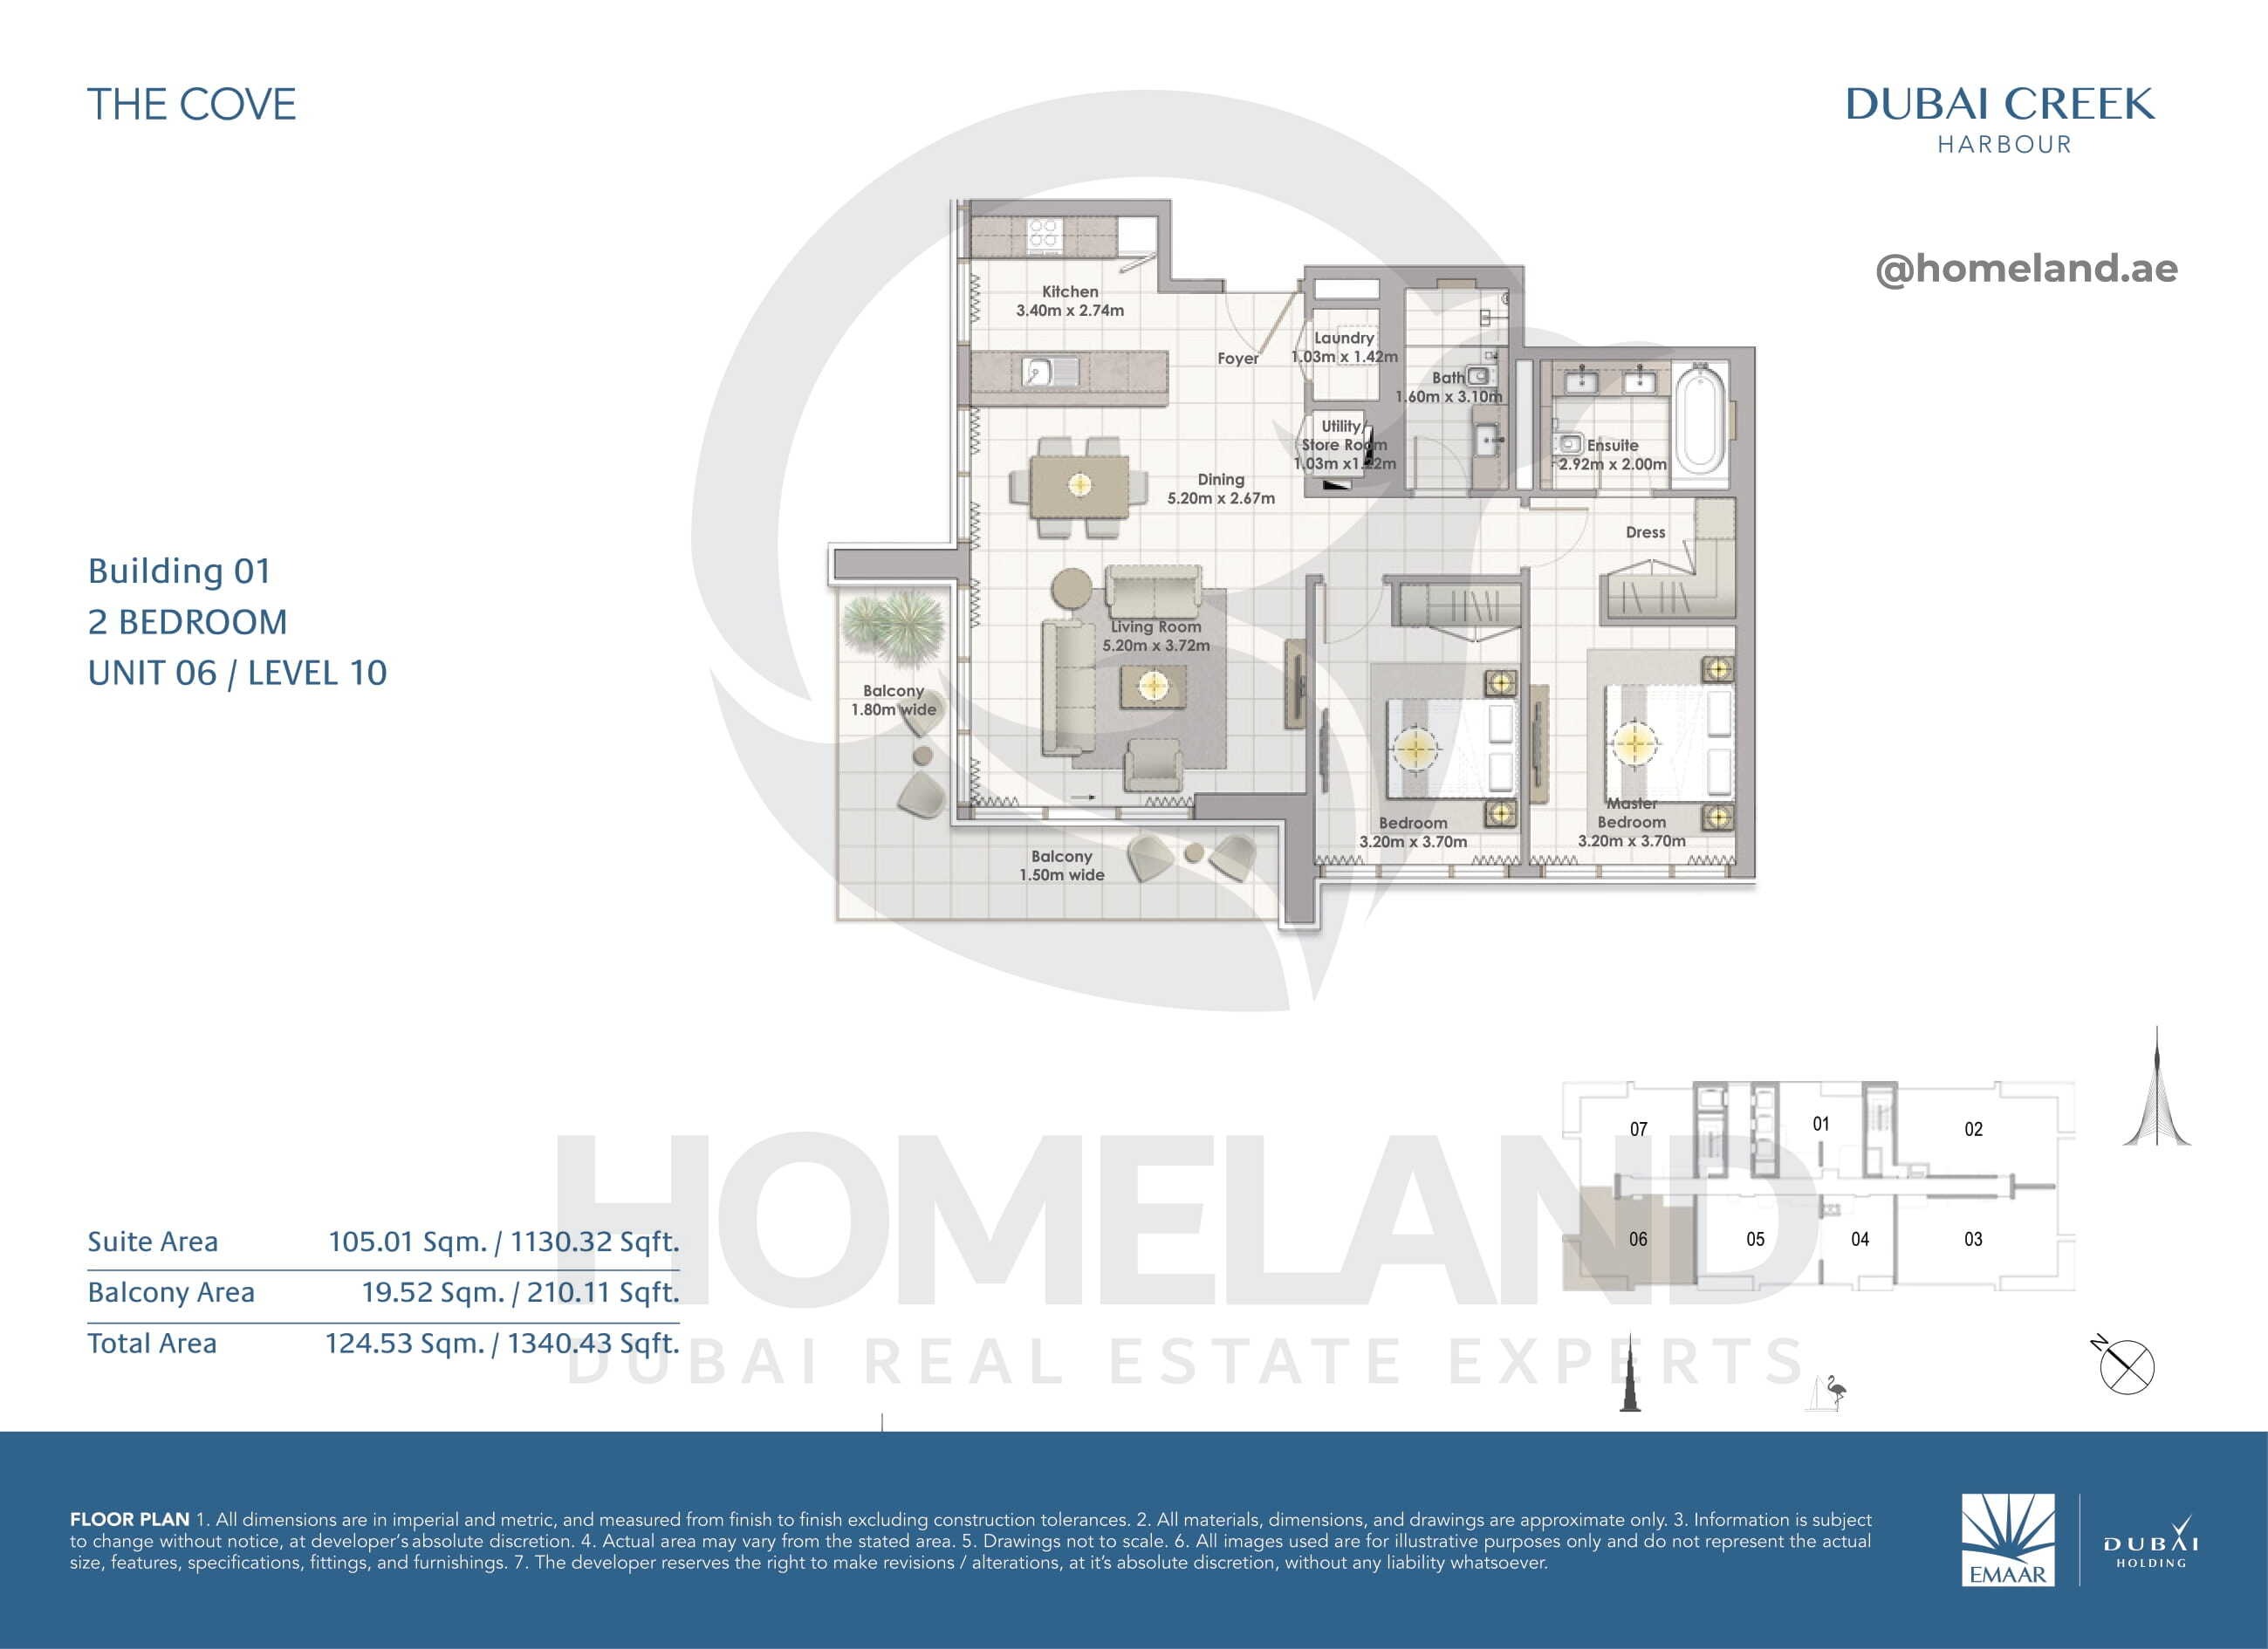
The Cove, Building 1, 2 BR, Unit 06, Level 10, 1340 SQFT
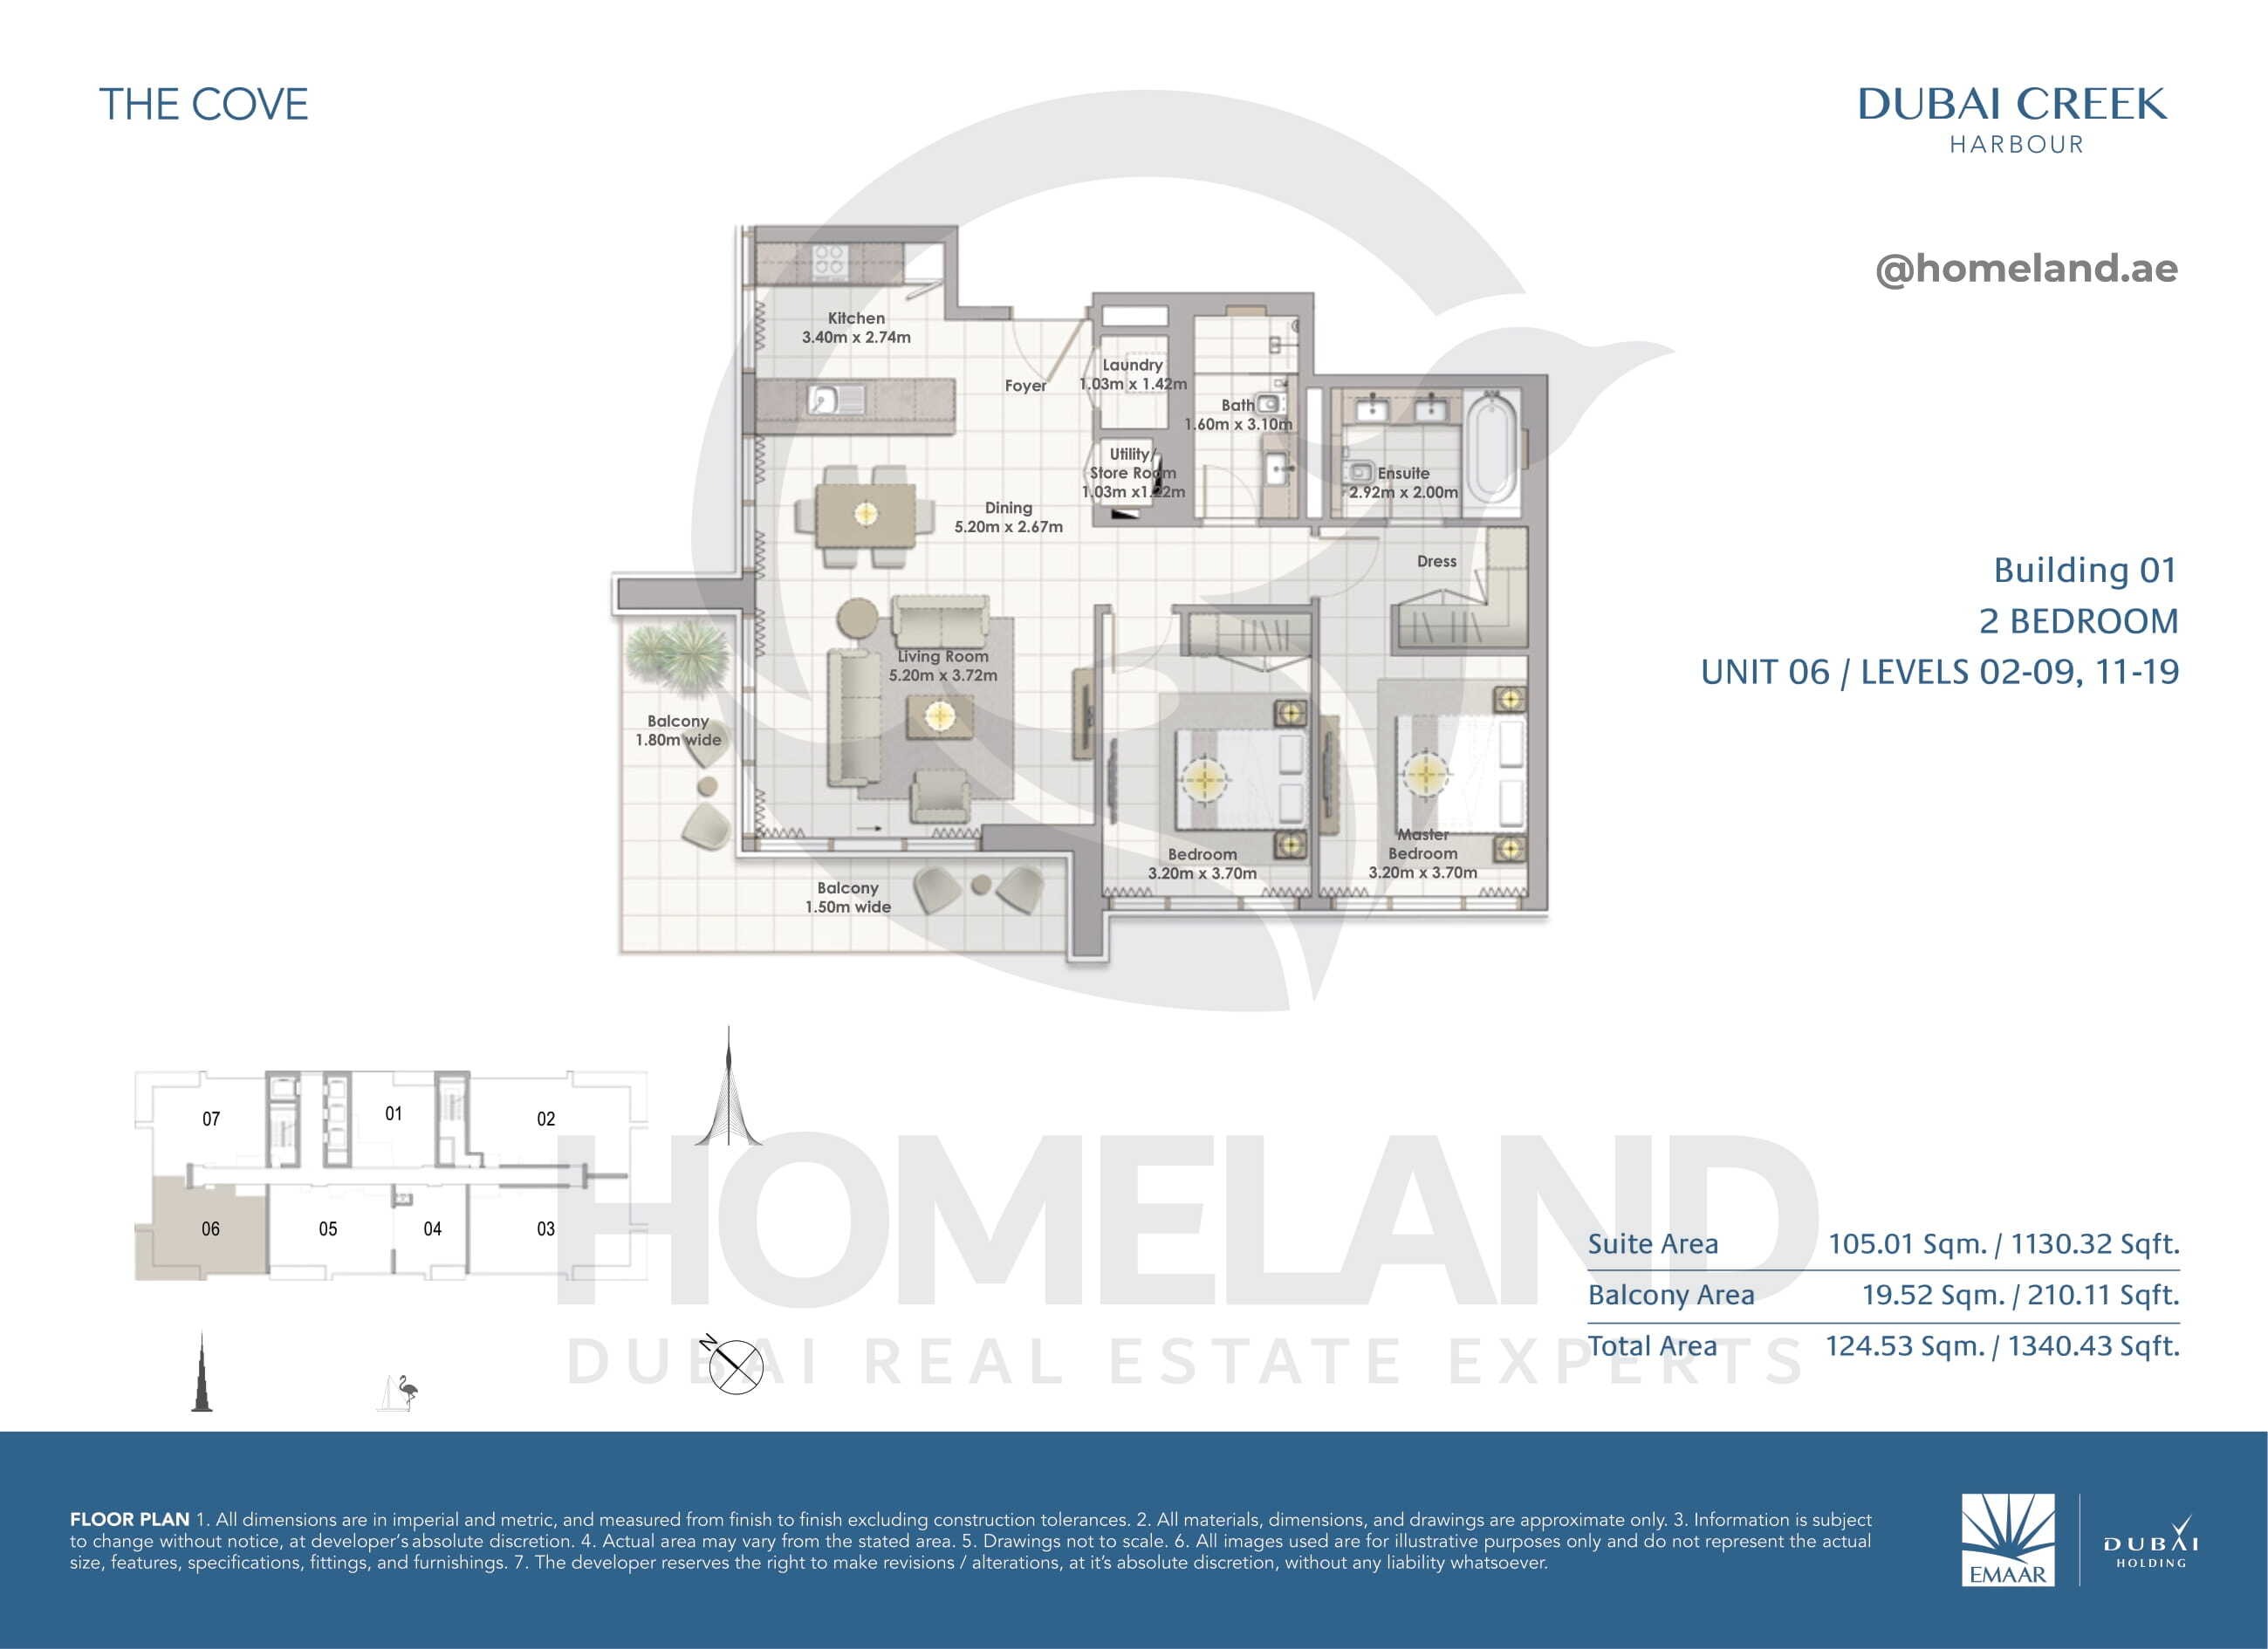
The Cove, Building 1, 2 BR, Unit 06, Level 2-9 & 11-19, 1340 SQFT
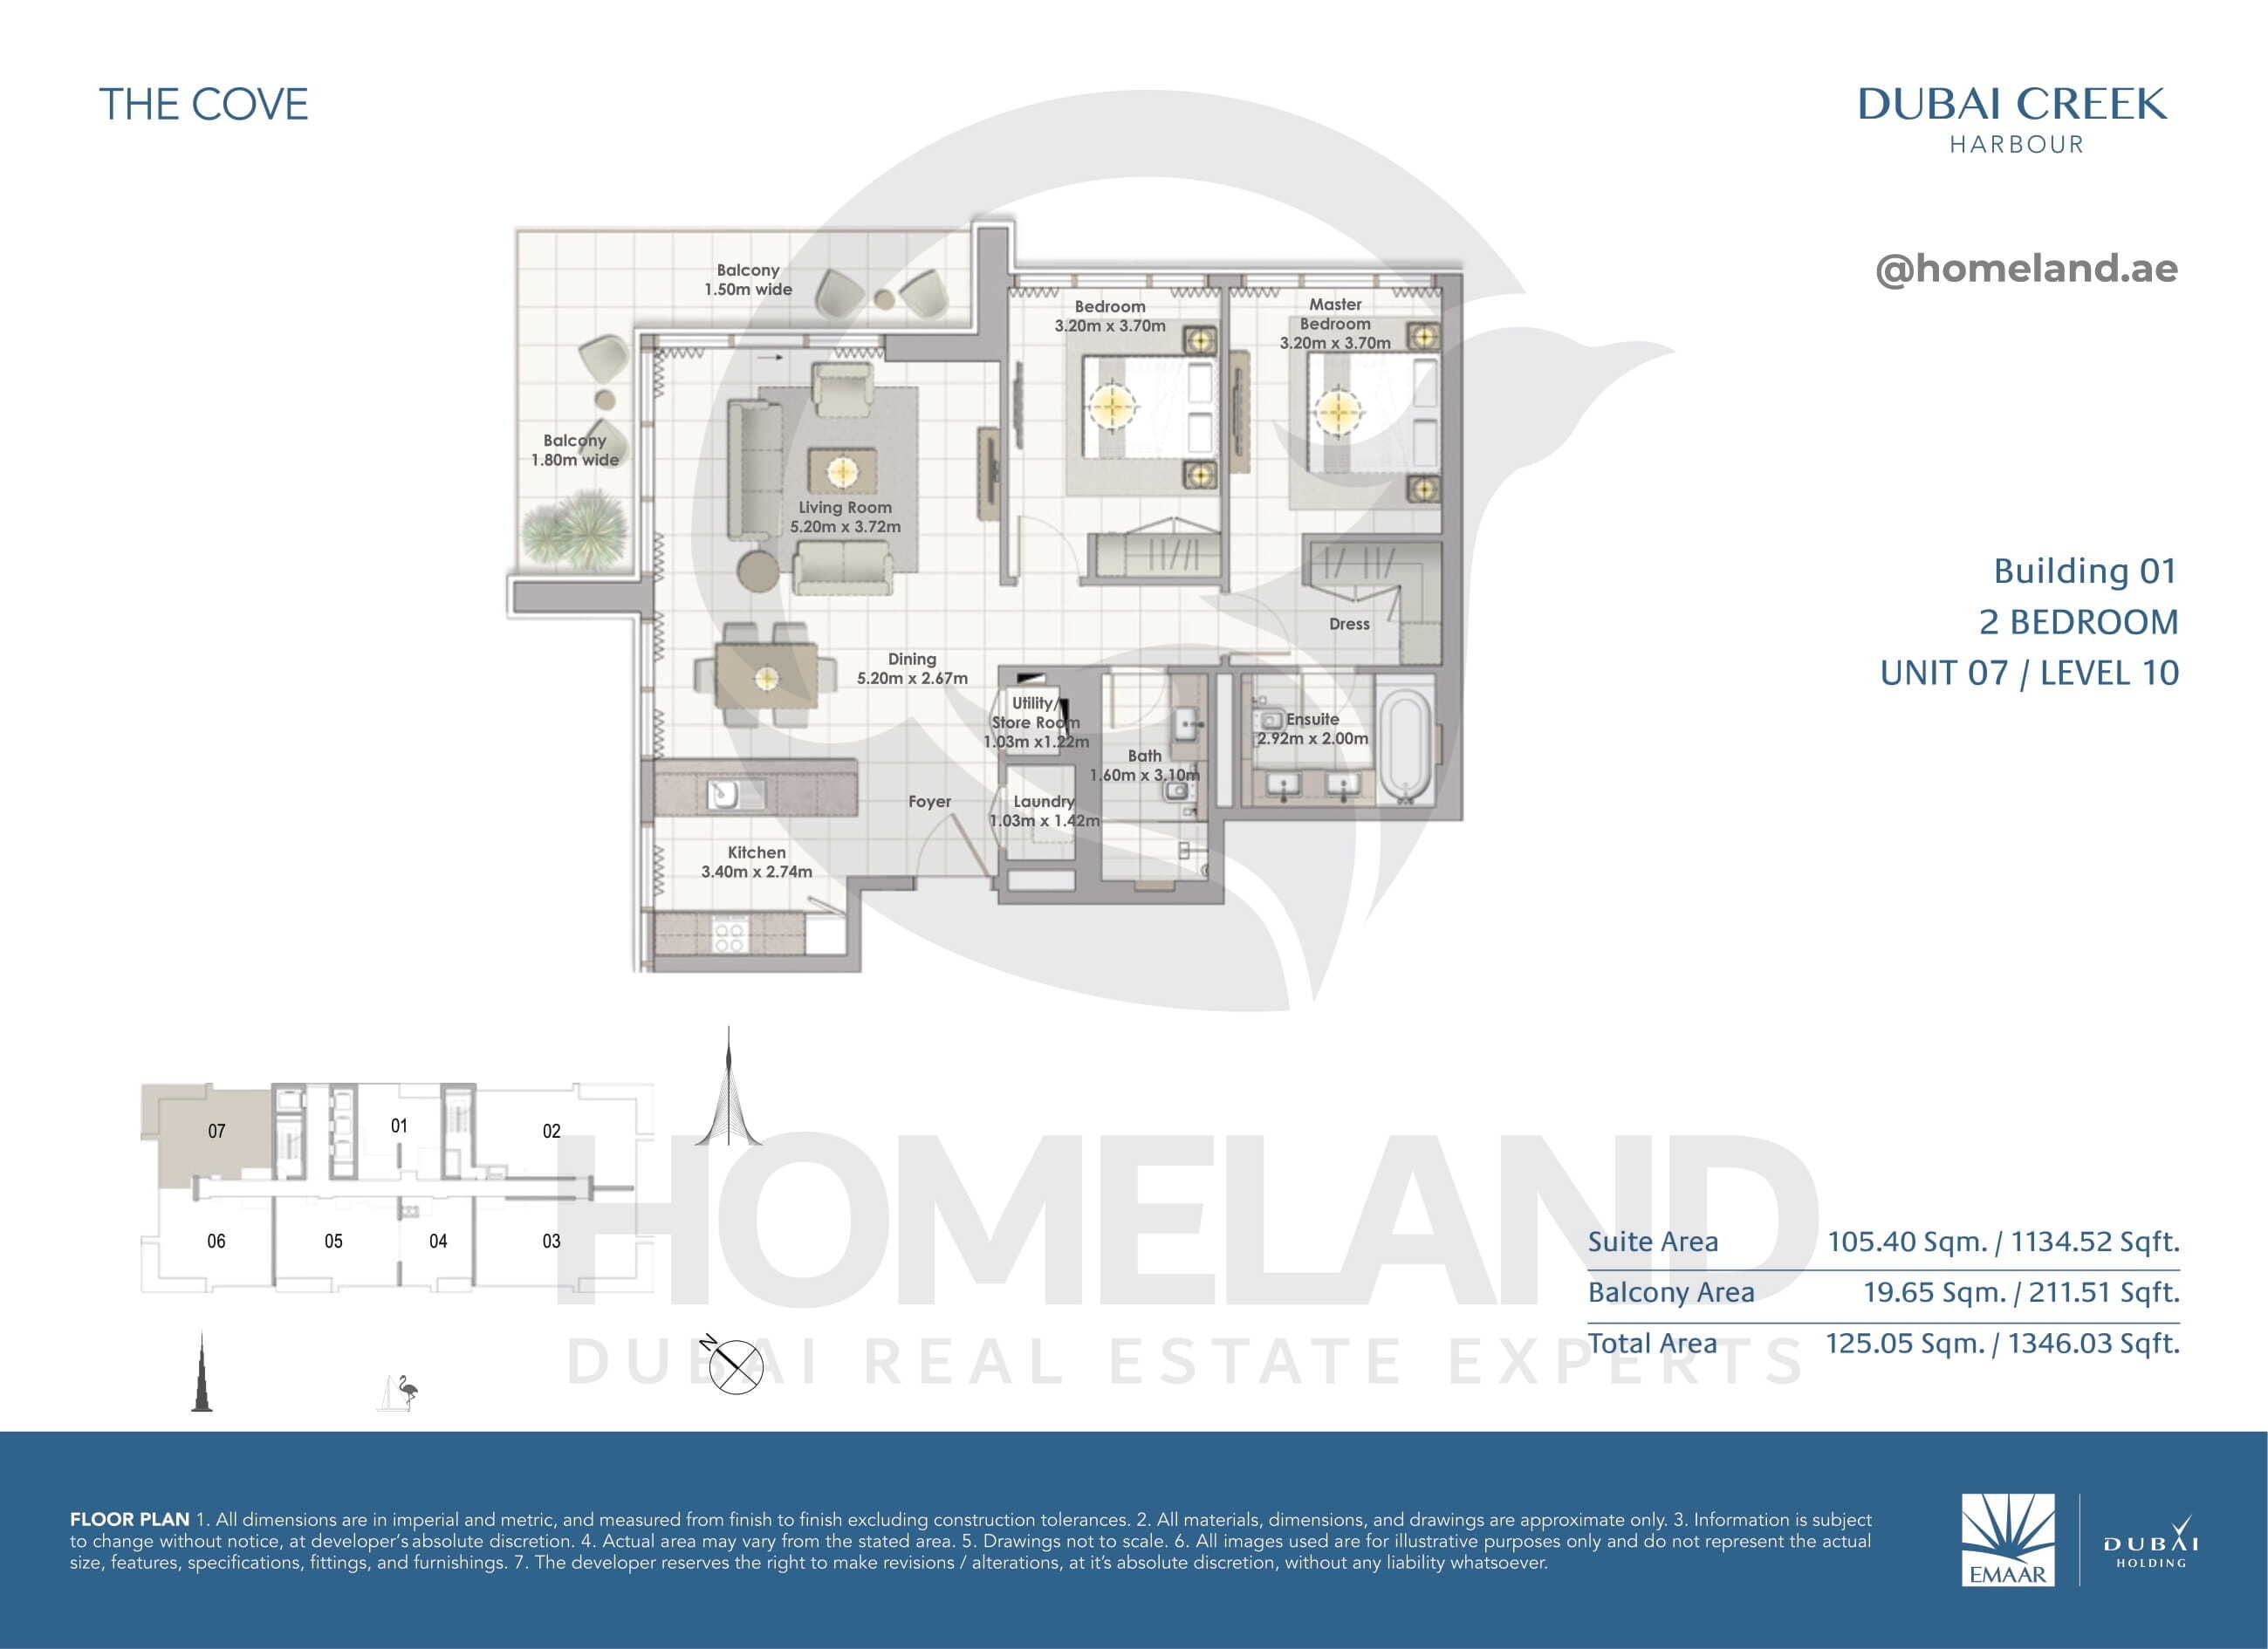
The Cove, Building 1, 2 BR, Unit 07, Level 10, 1346 SQFT
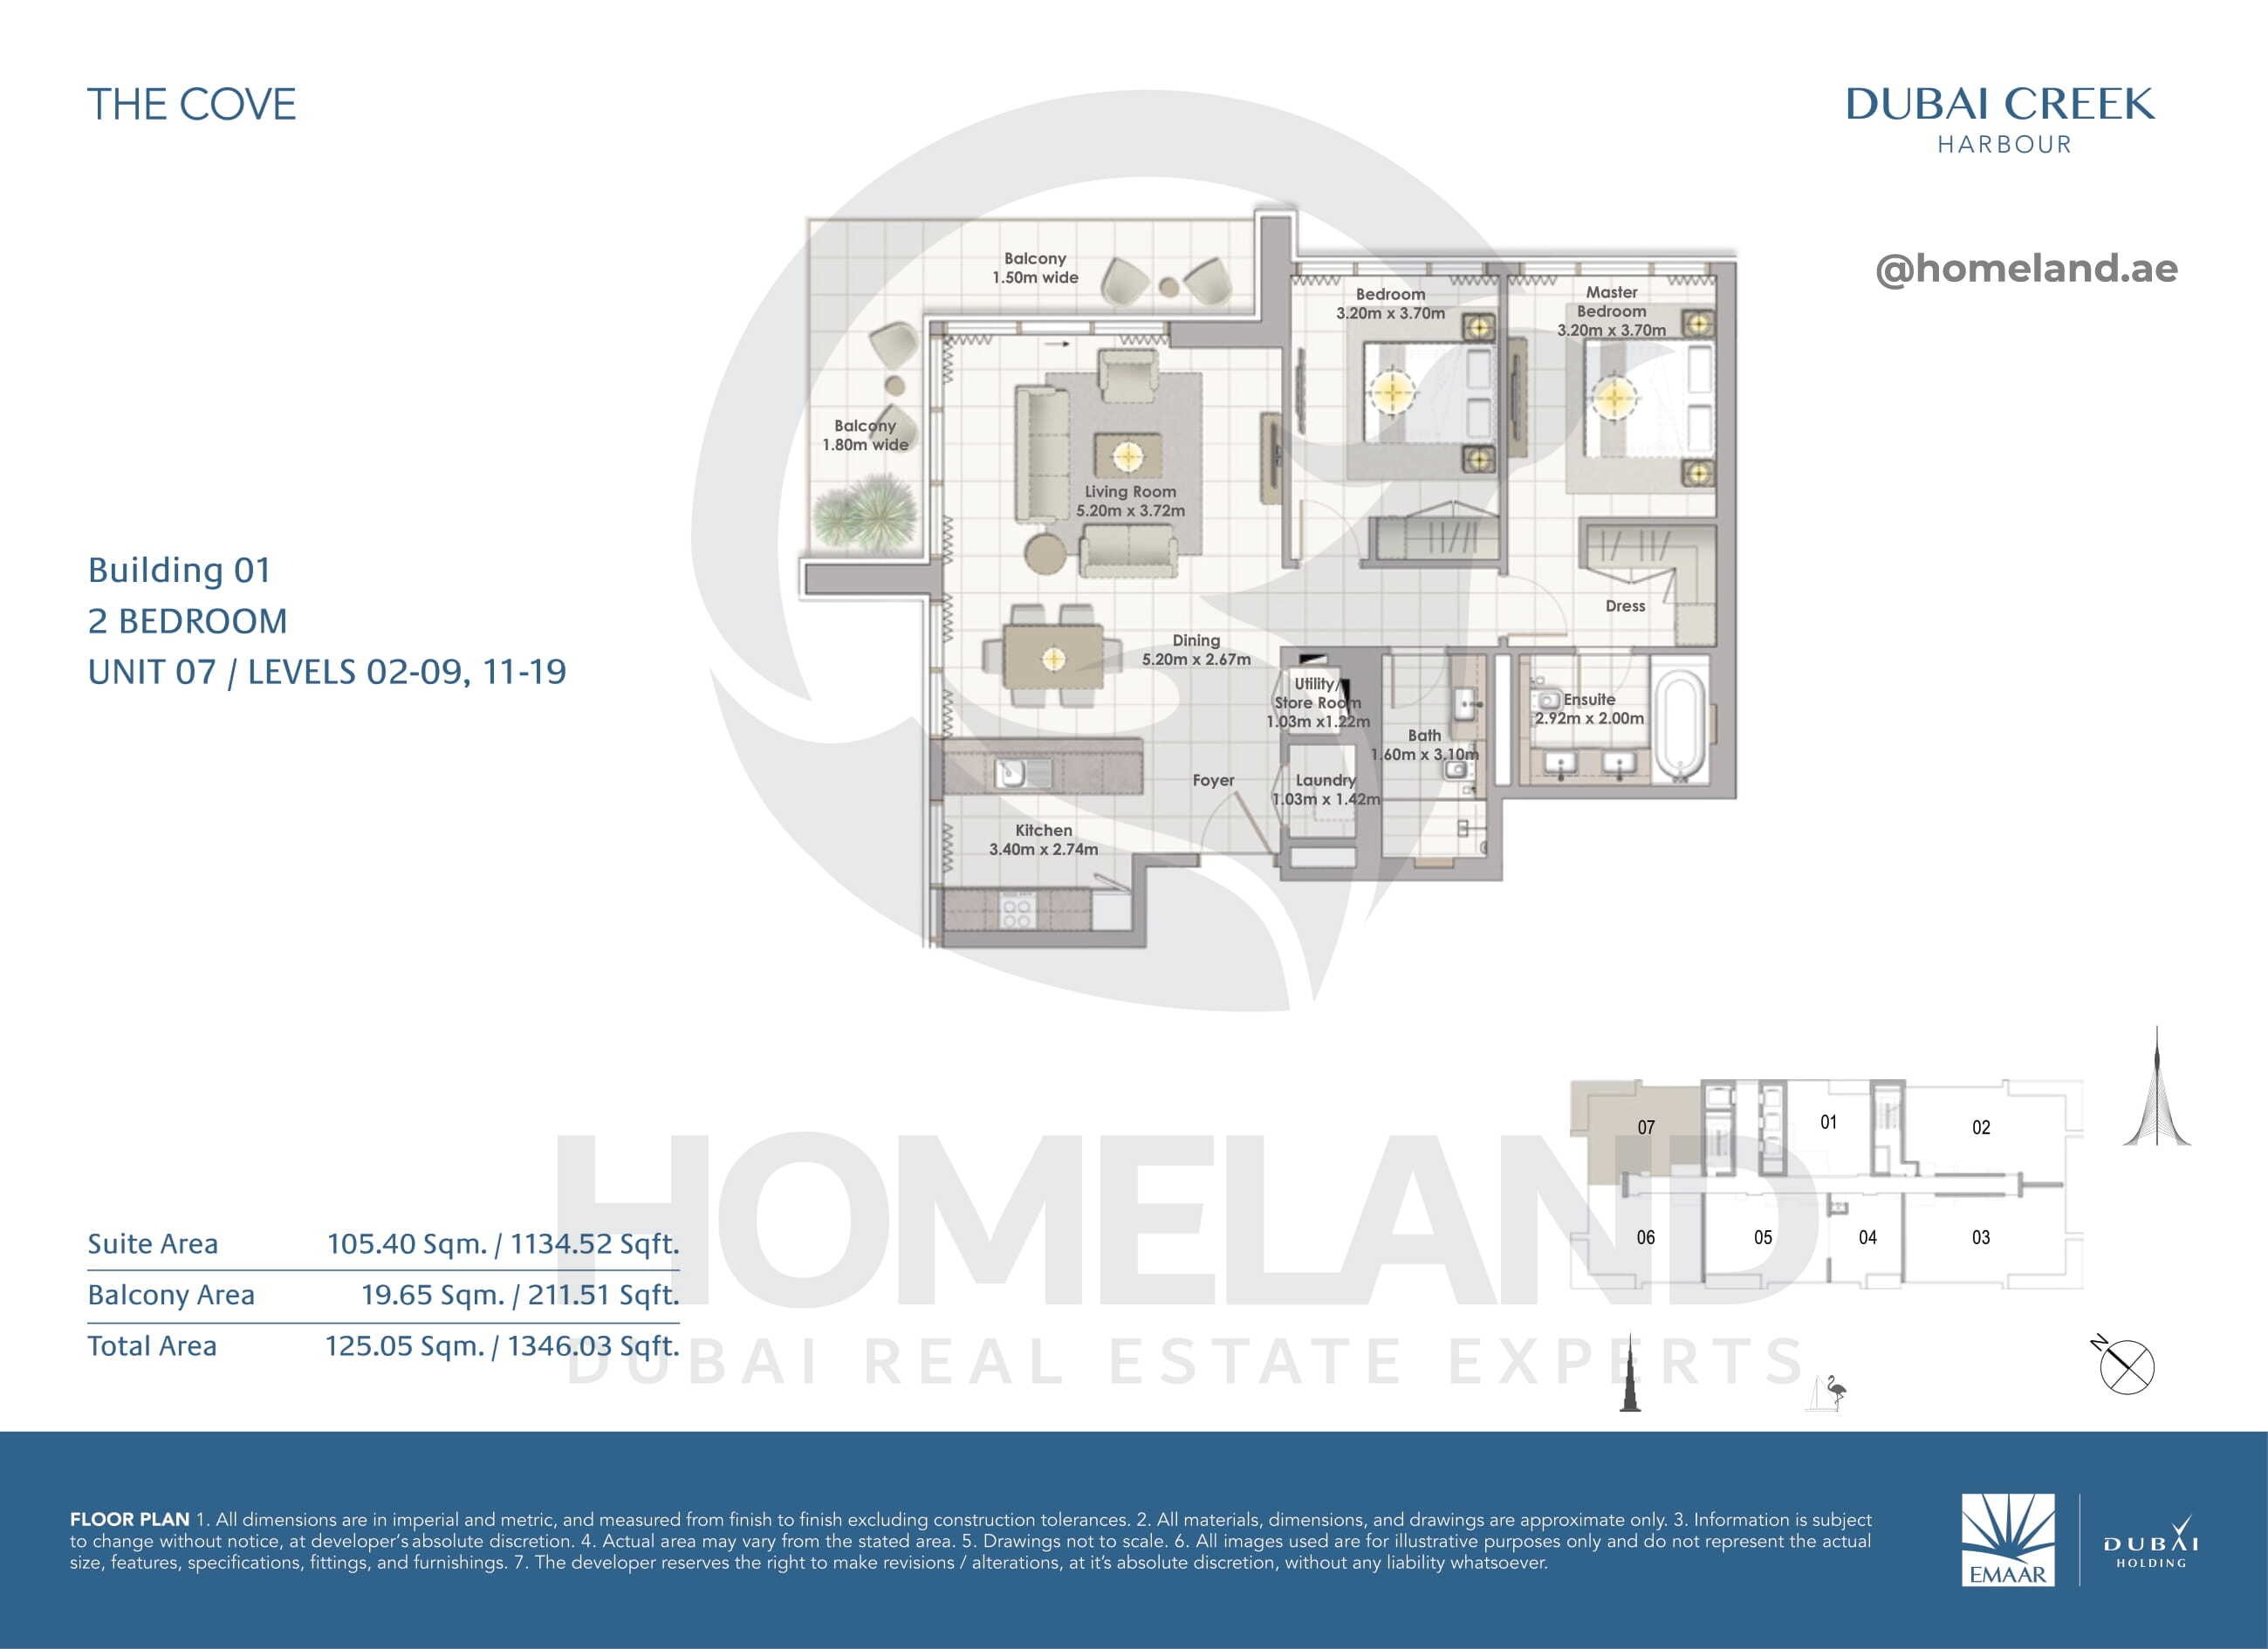
The Cove, Building 1, 2 BR, Unit 07, Level 2-9 & 11-19, 1346 SQFT
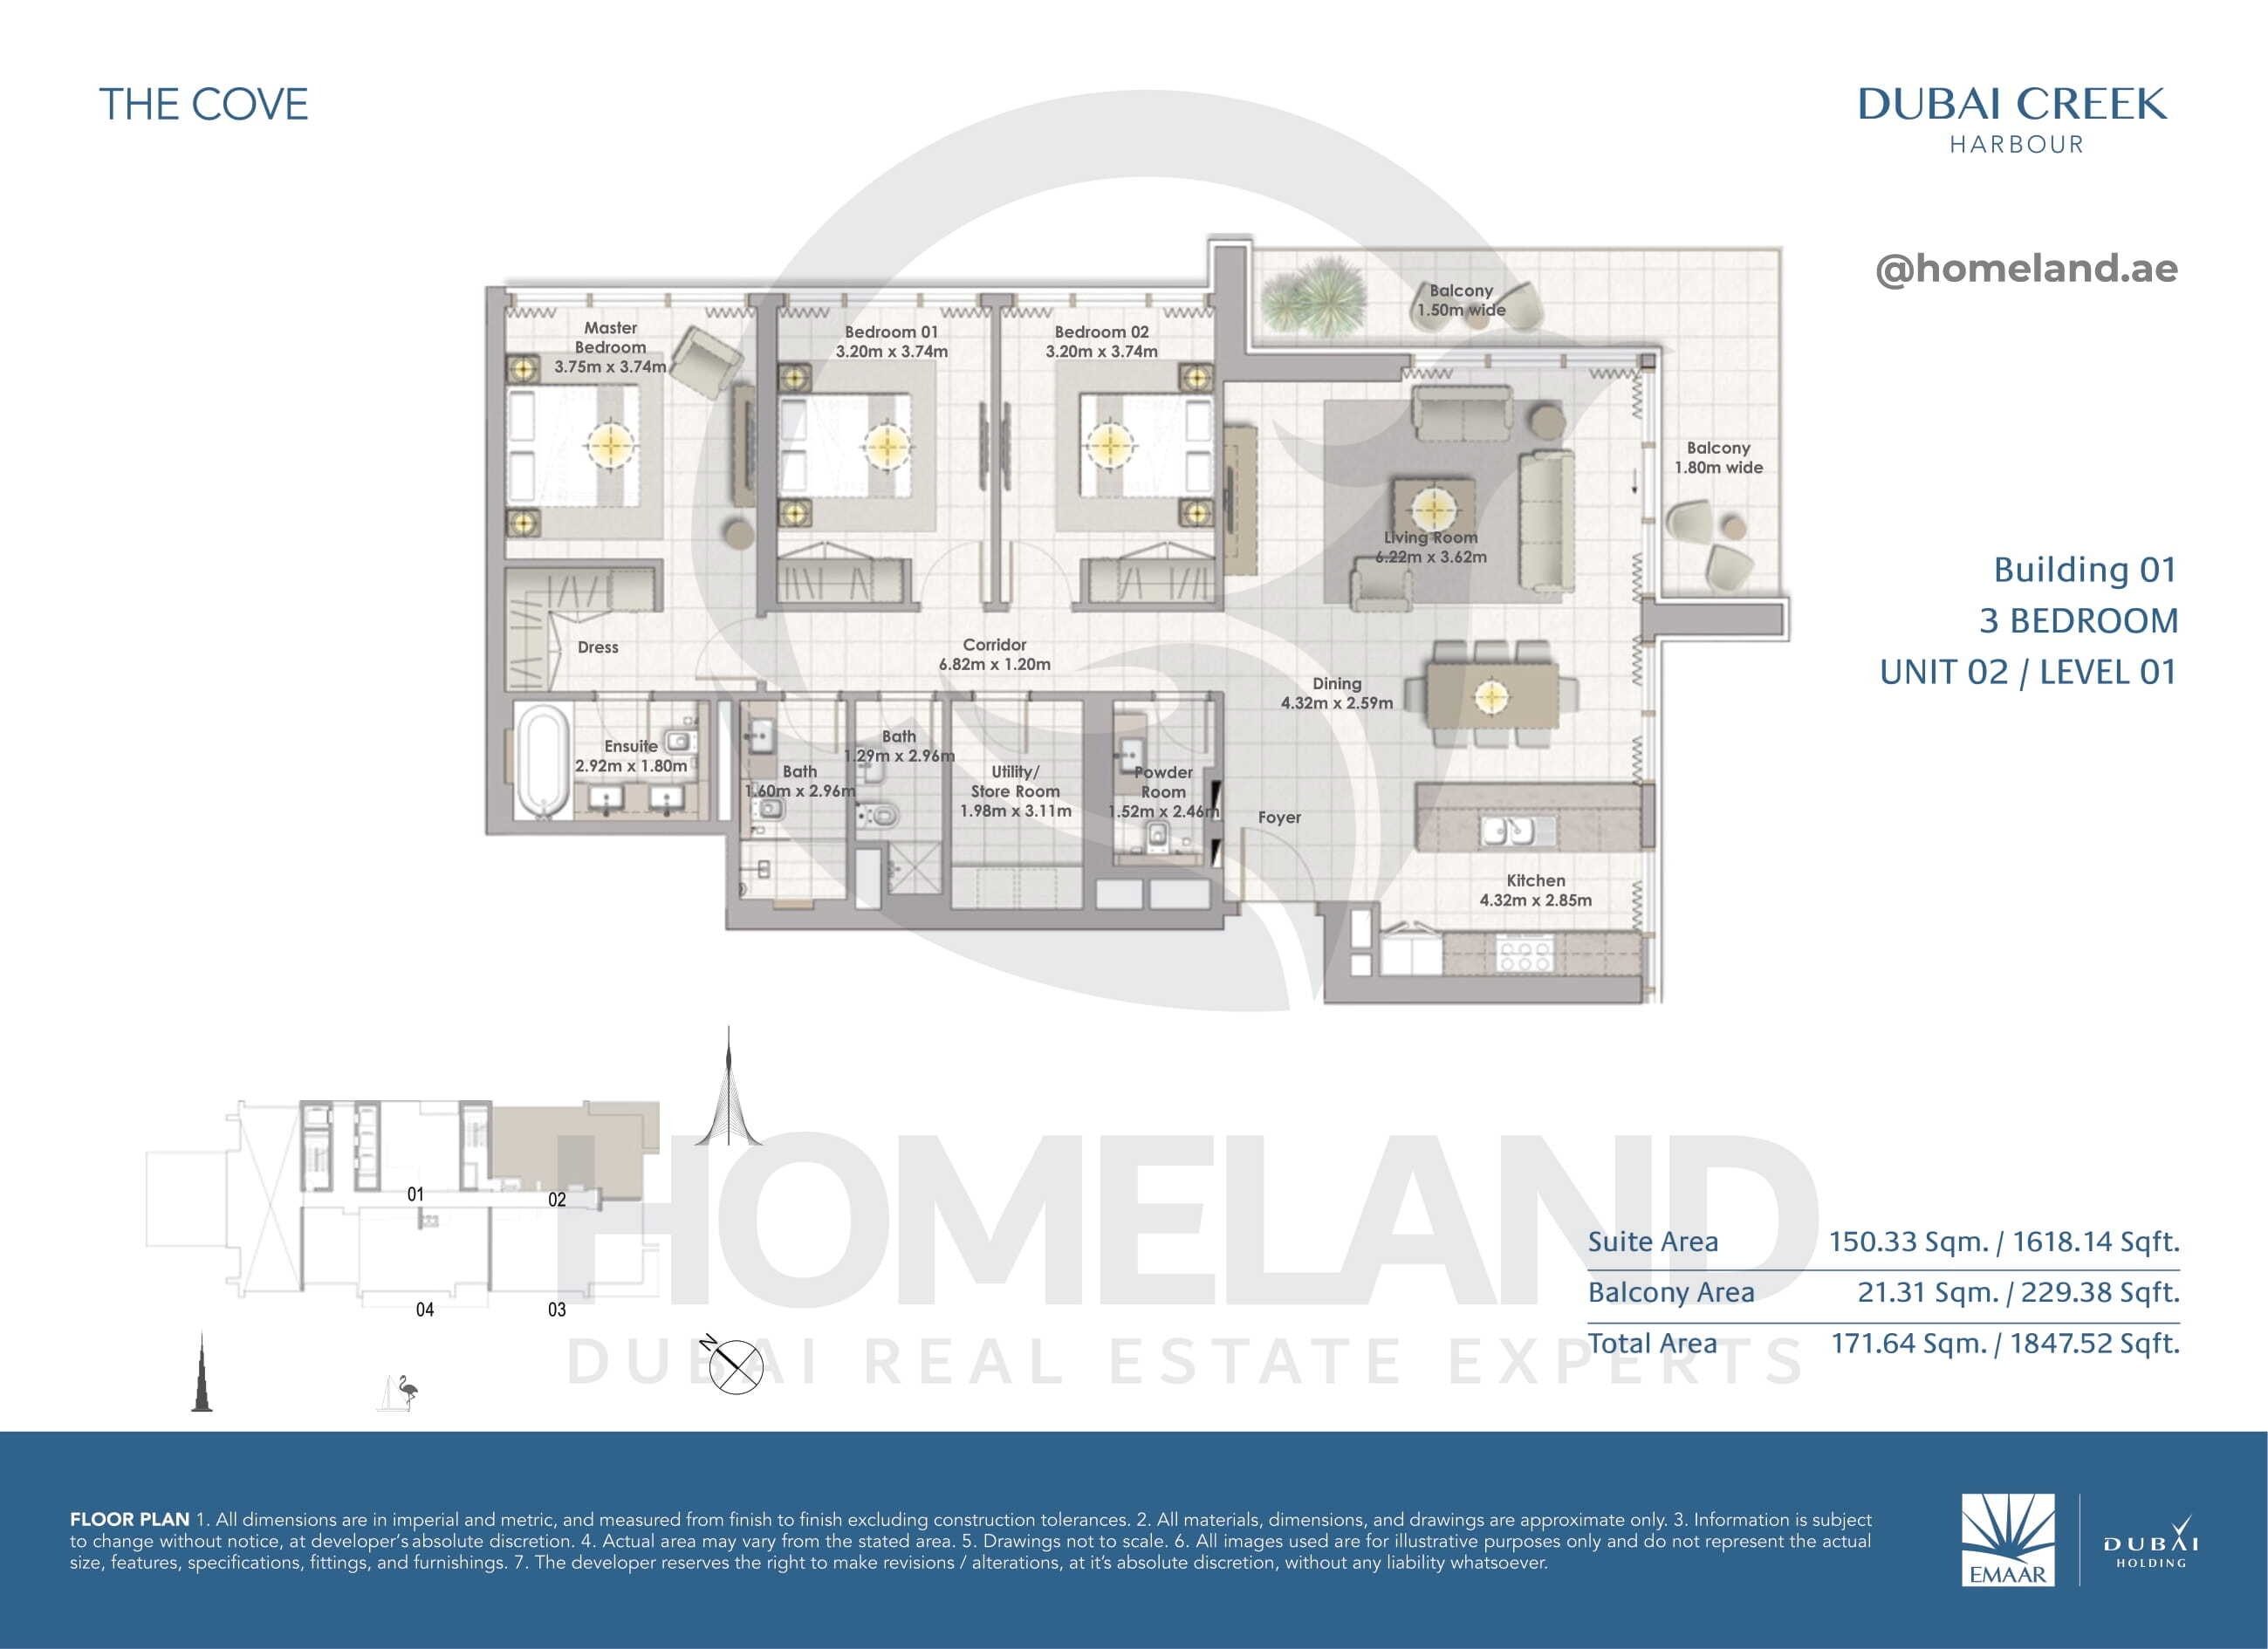
The Cove, Building 1, 3 BR, Unit 02, Level 1, 1847 SQFT
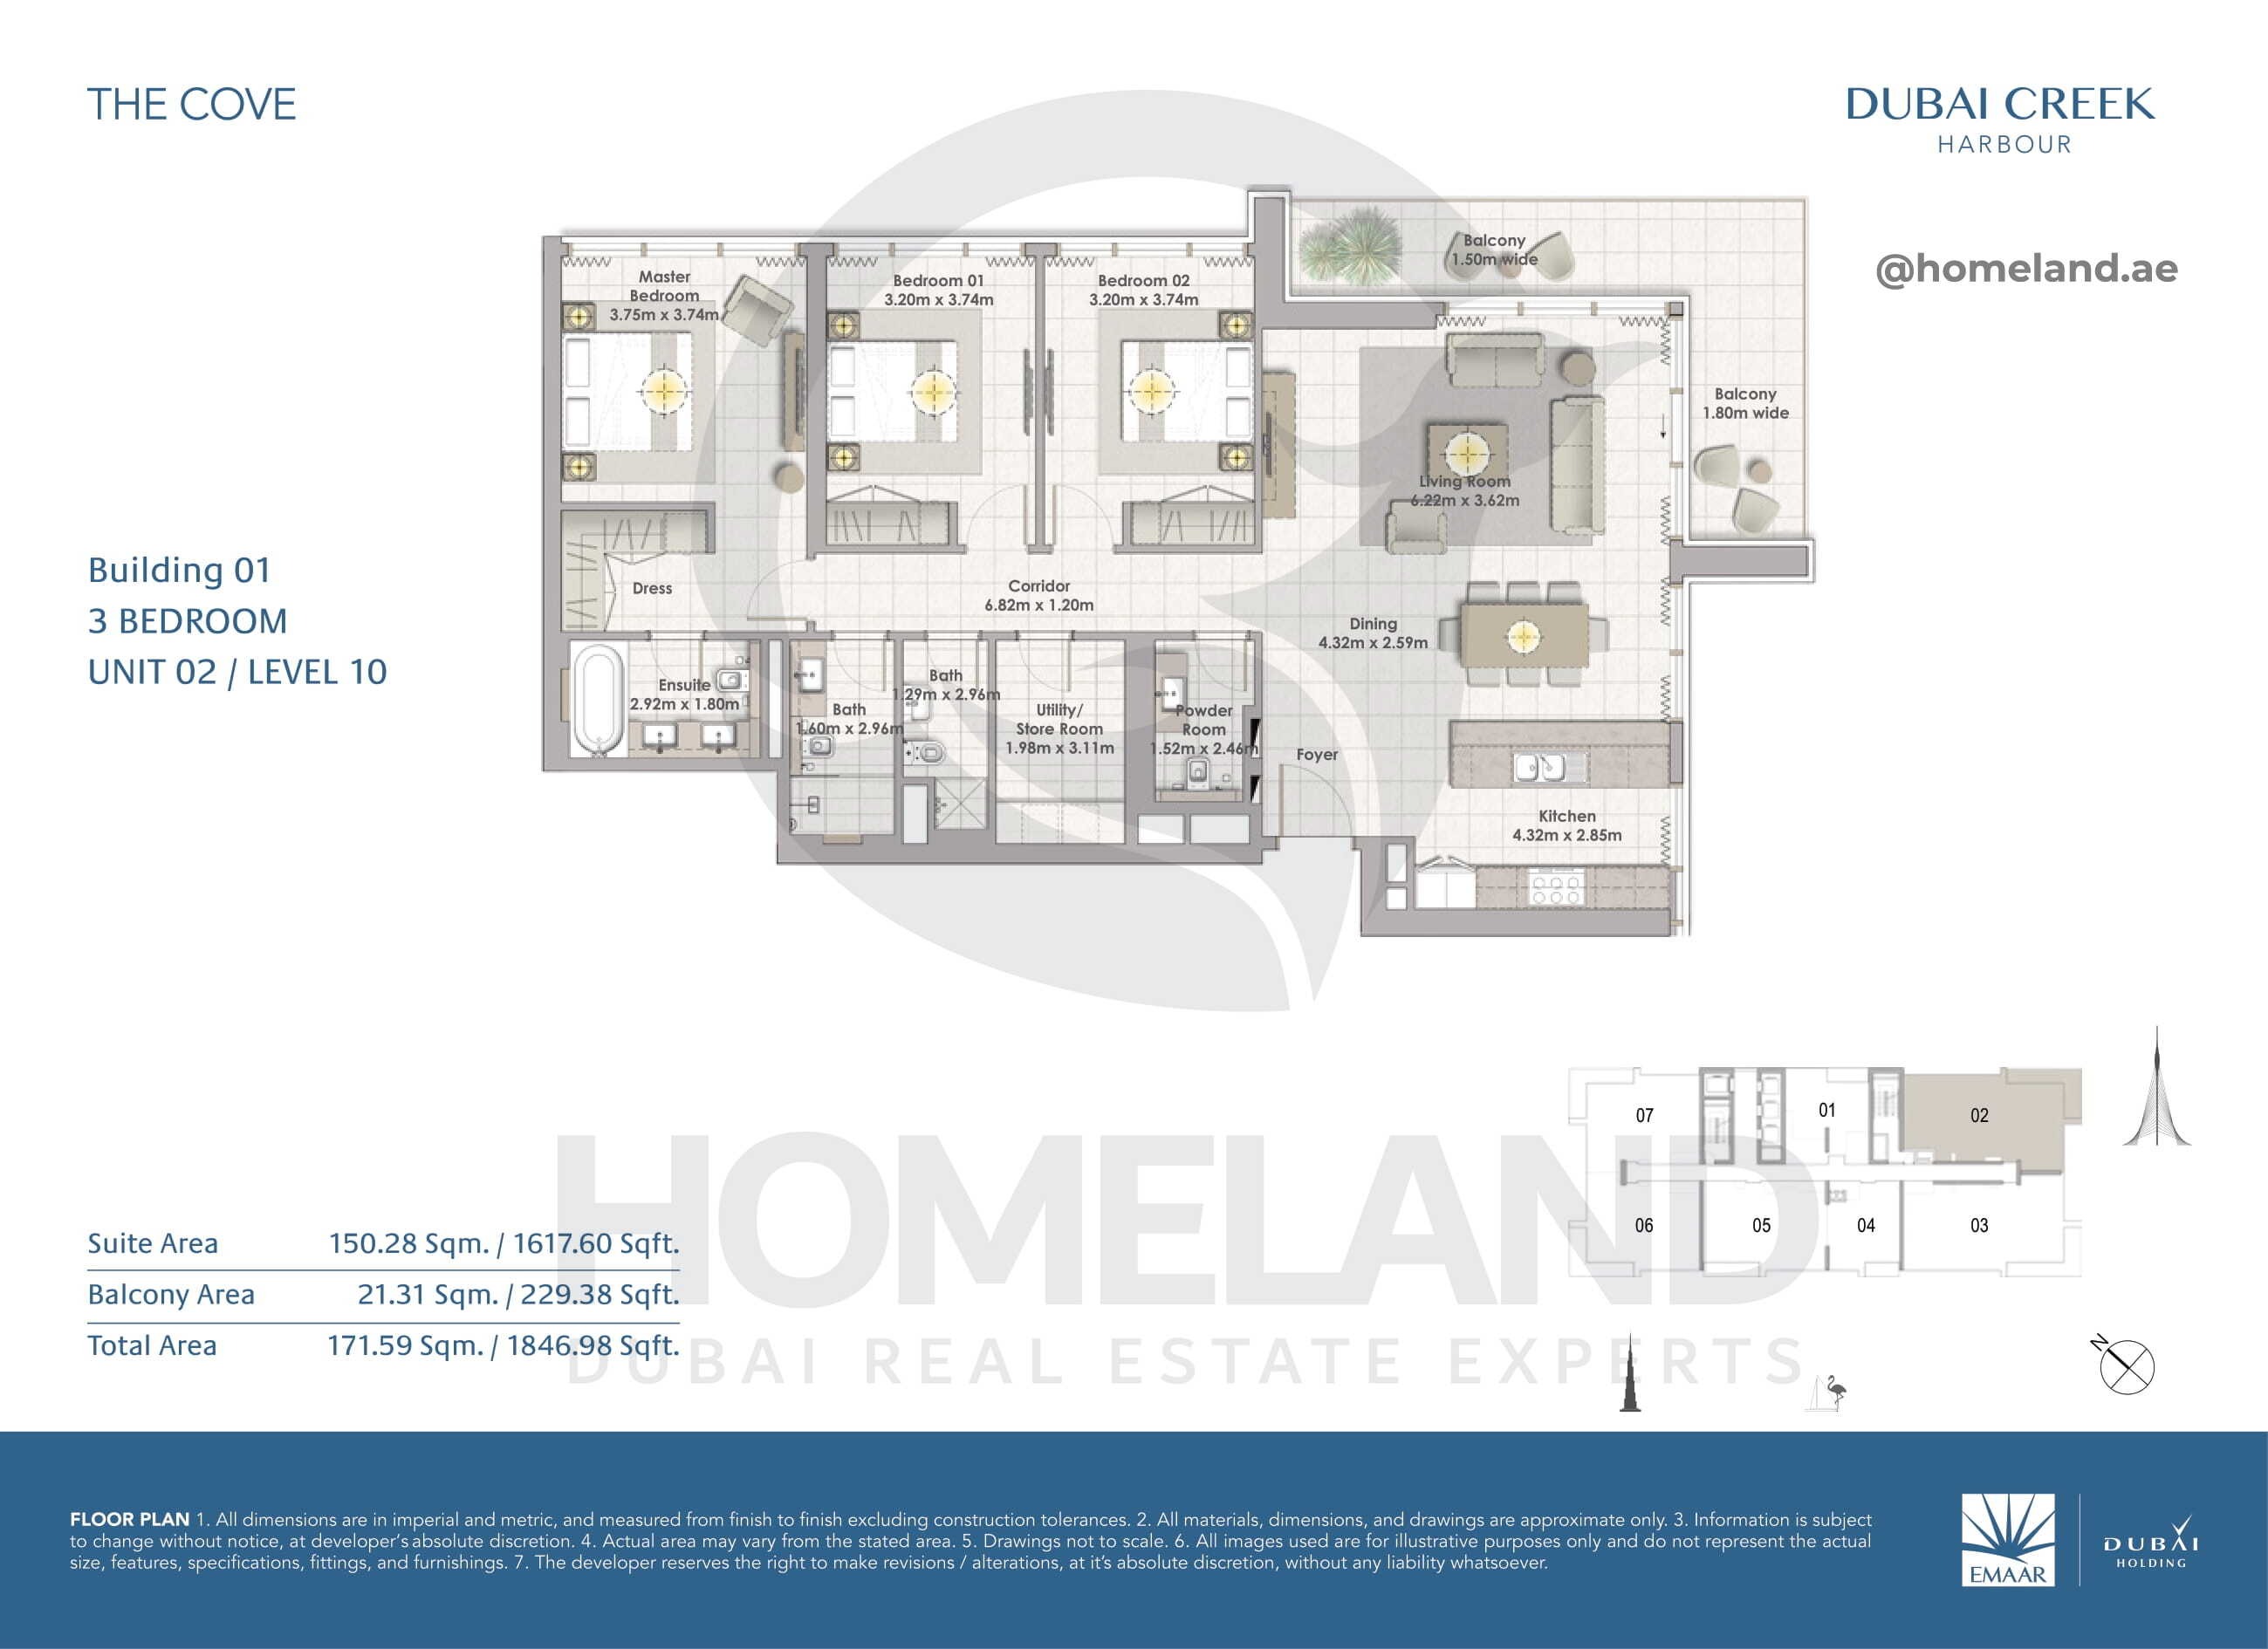
The Cove, Building 1, 3 BR, Unit 02, Level 10, 1846 SQFT
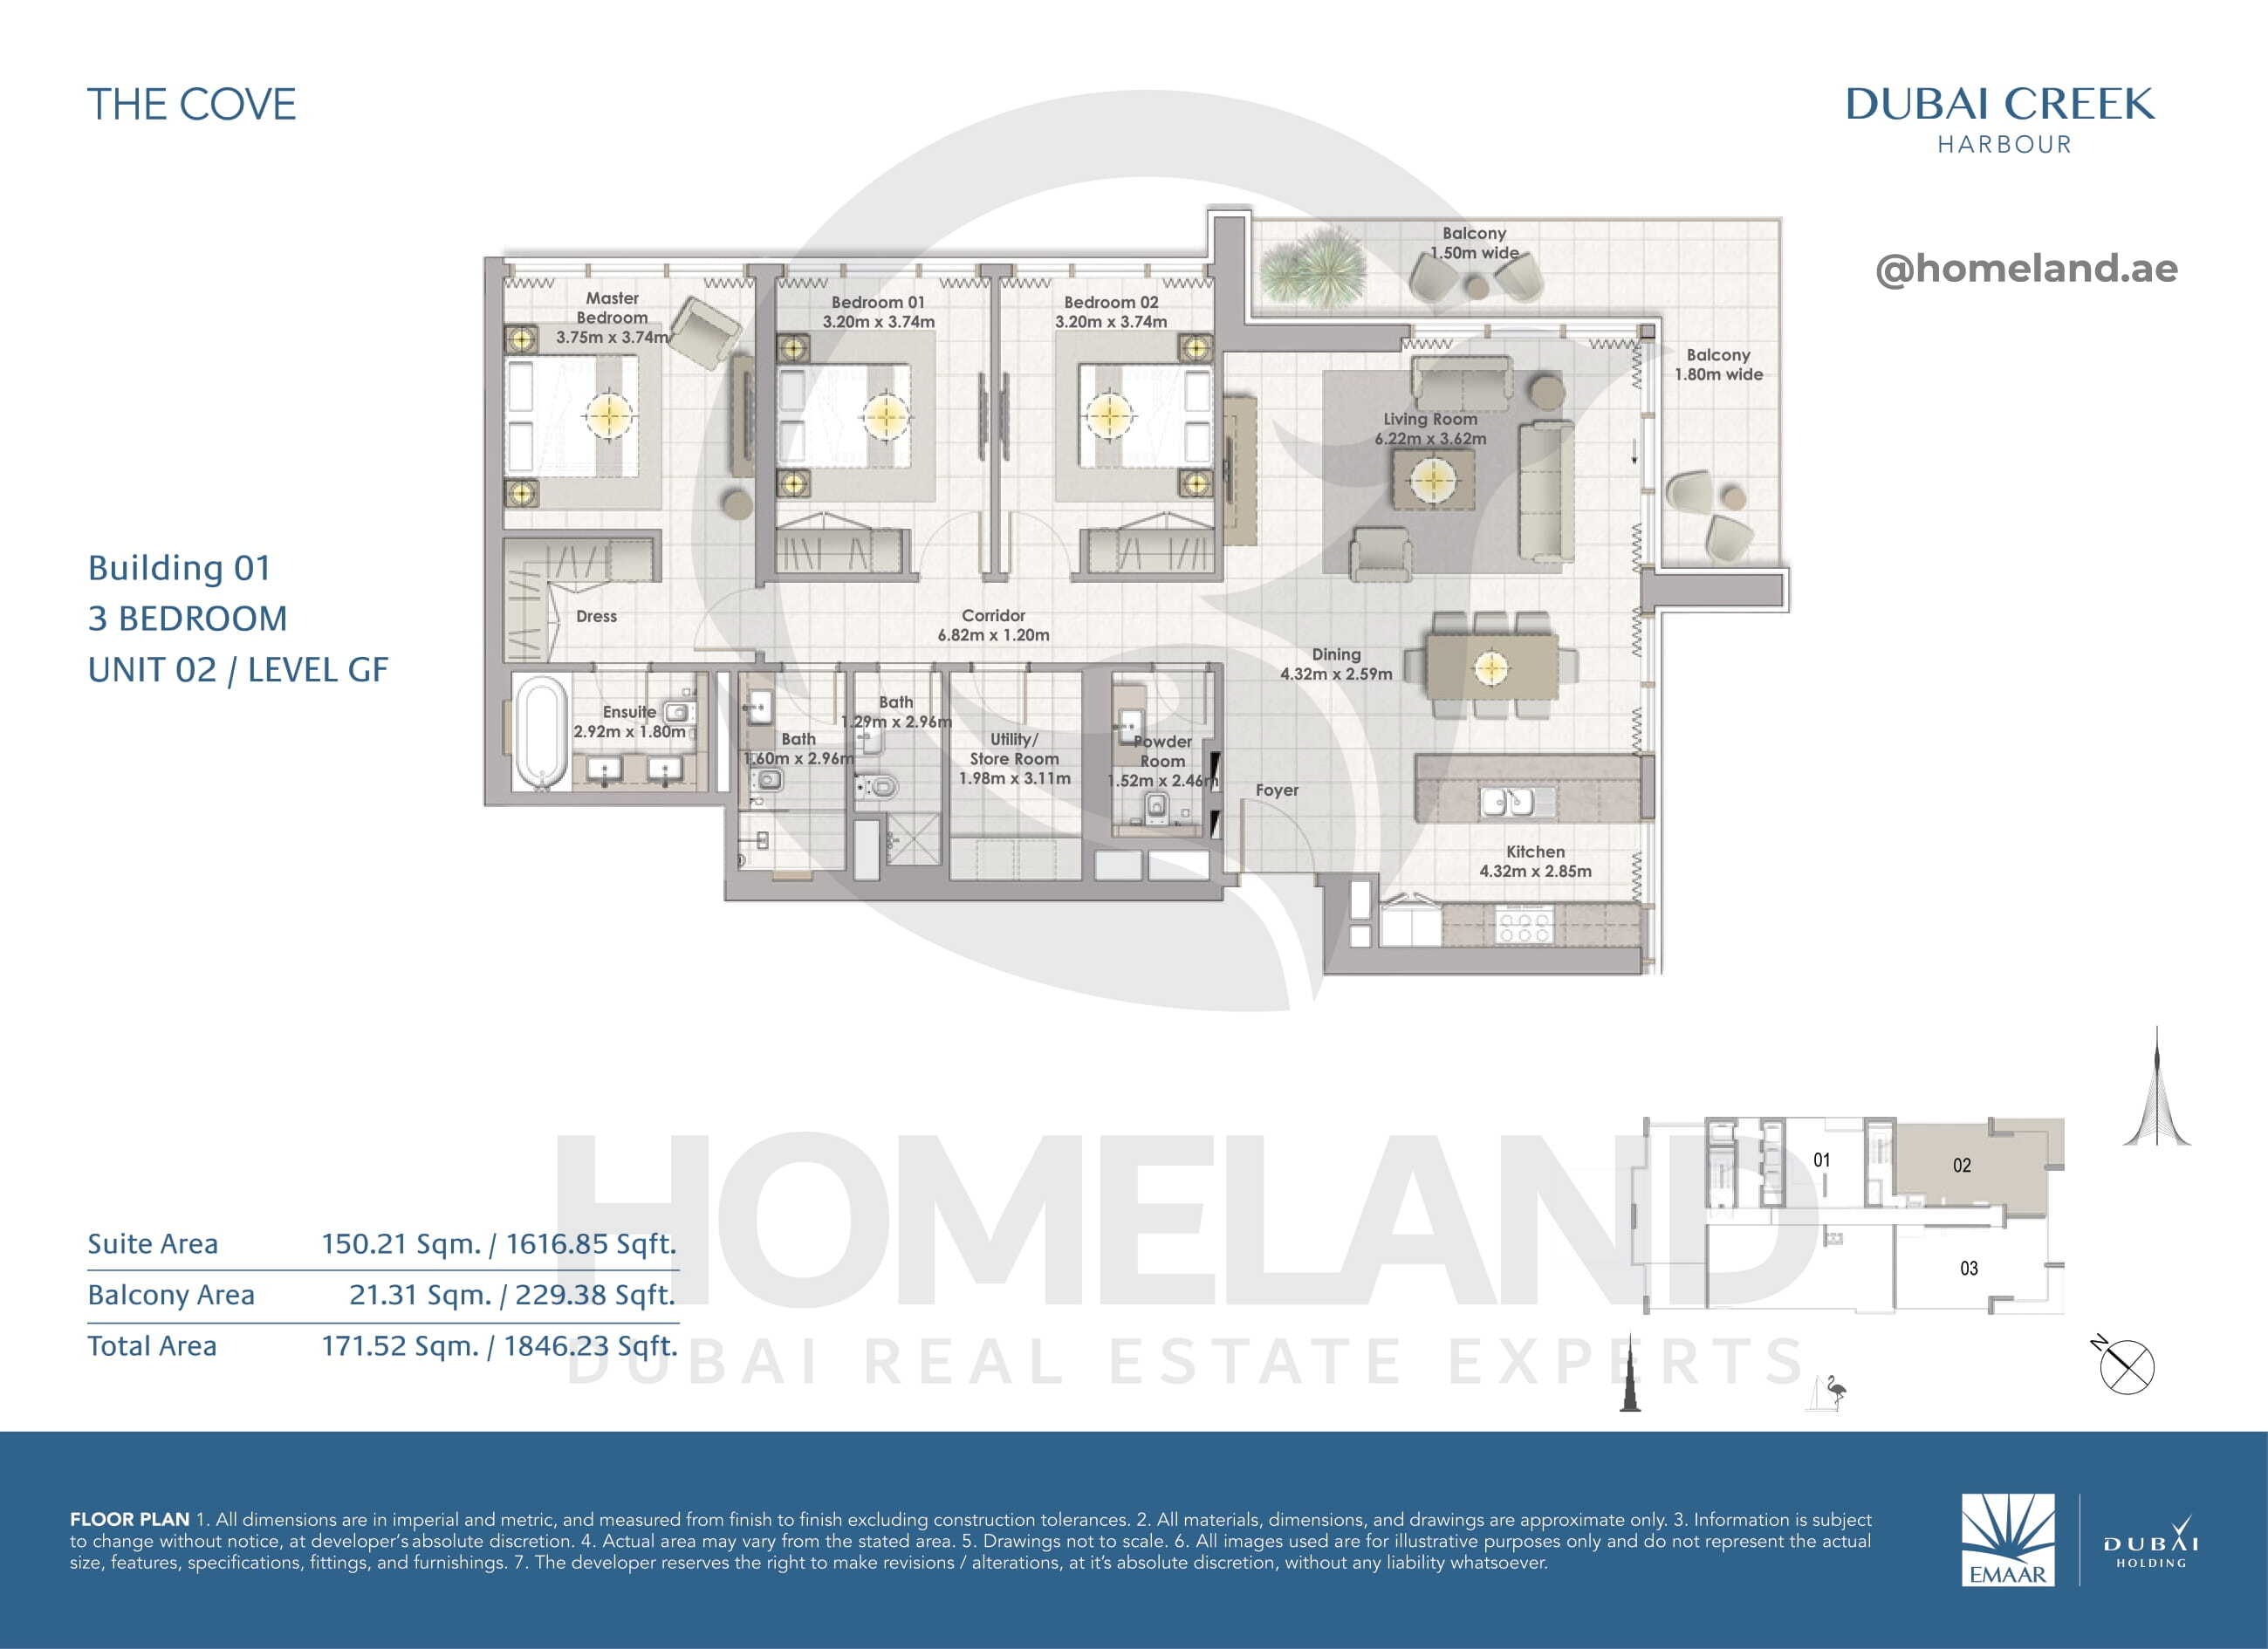
The Cove, Building 1, 3 BR, Unit 02, Level GF, 1846 SQFT
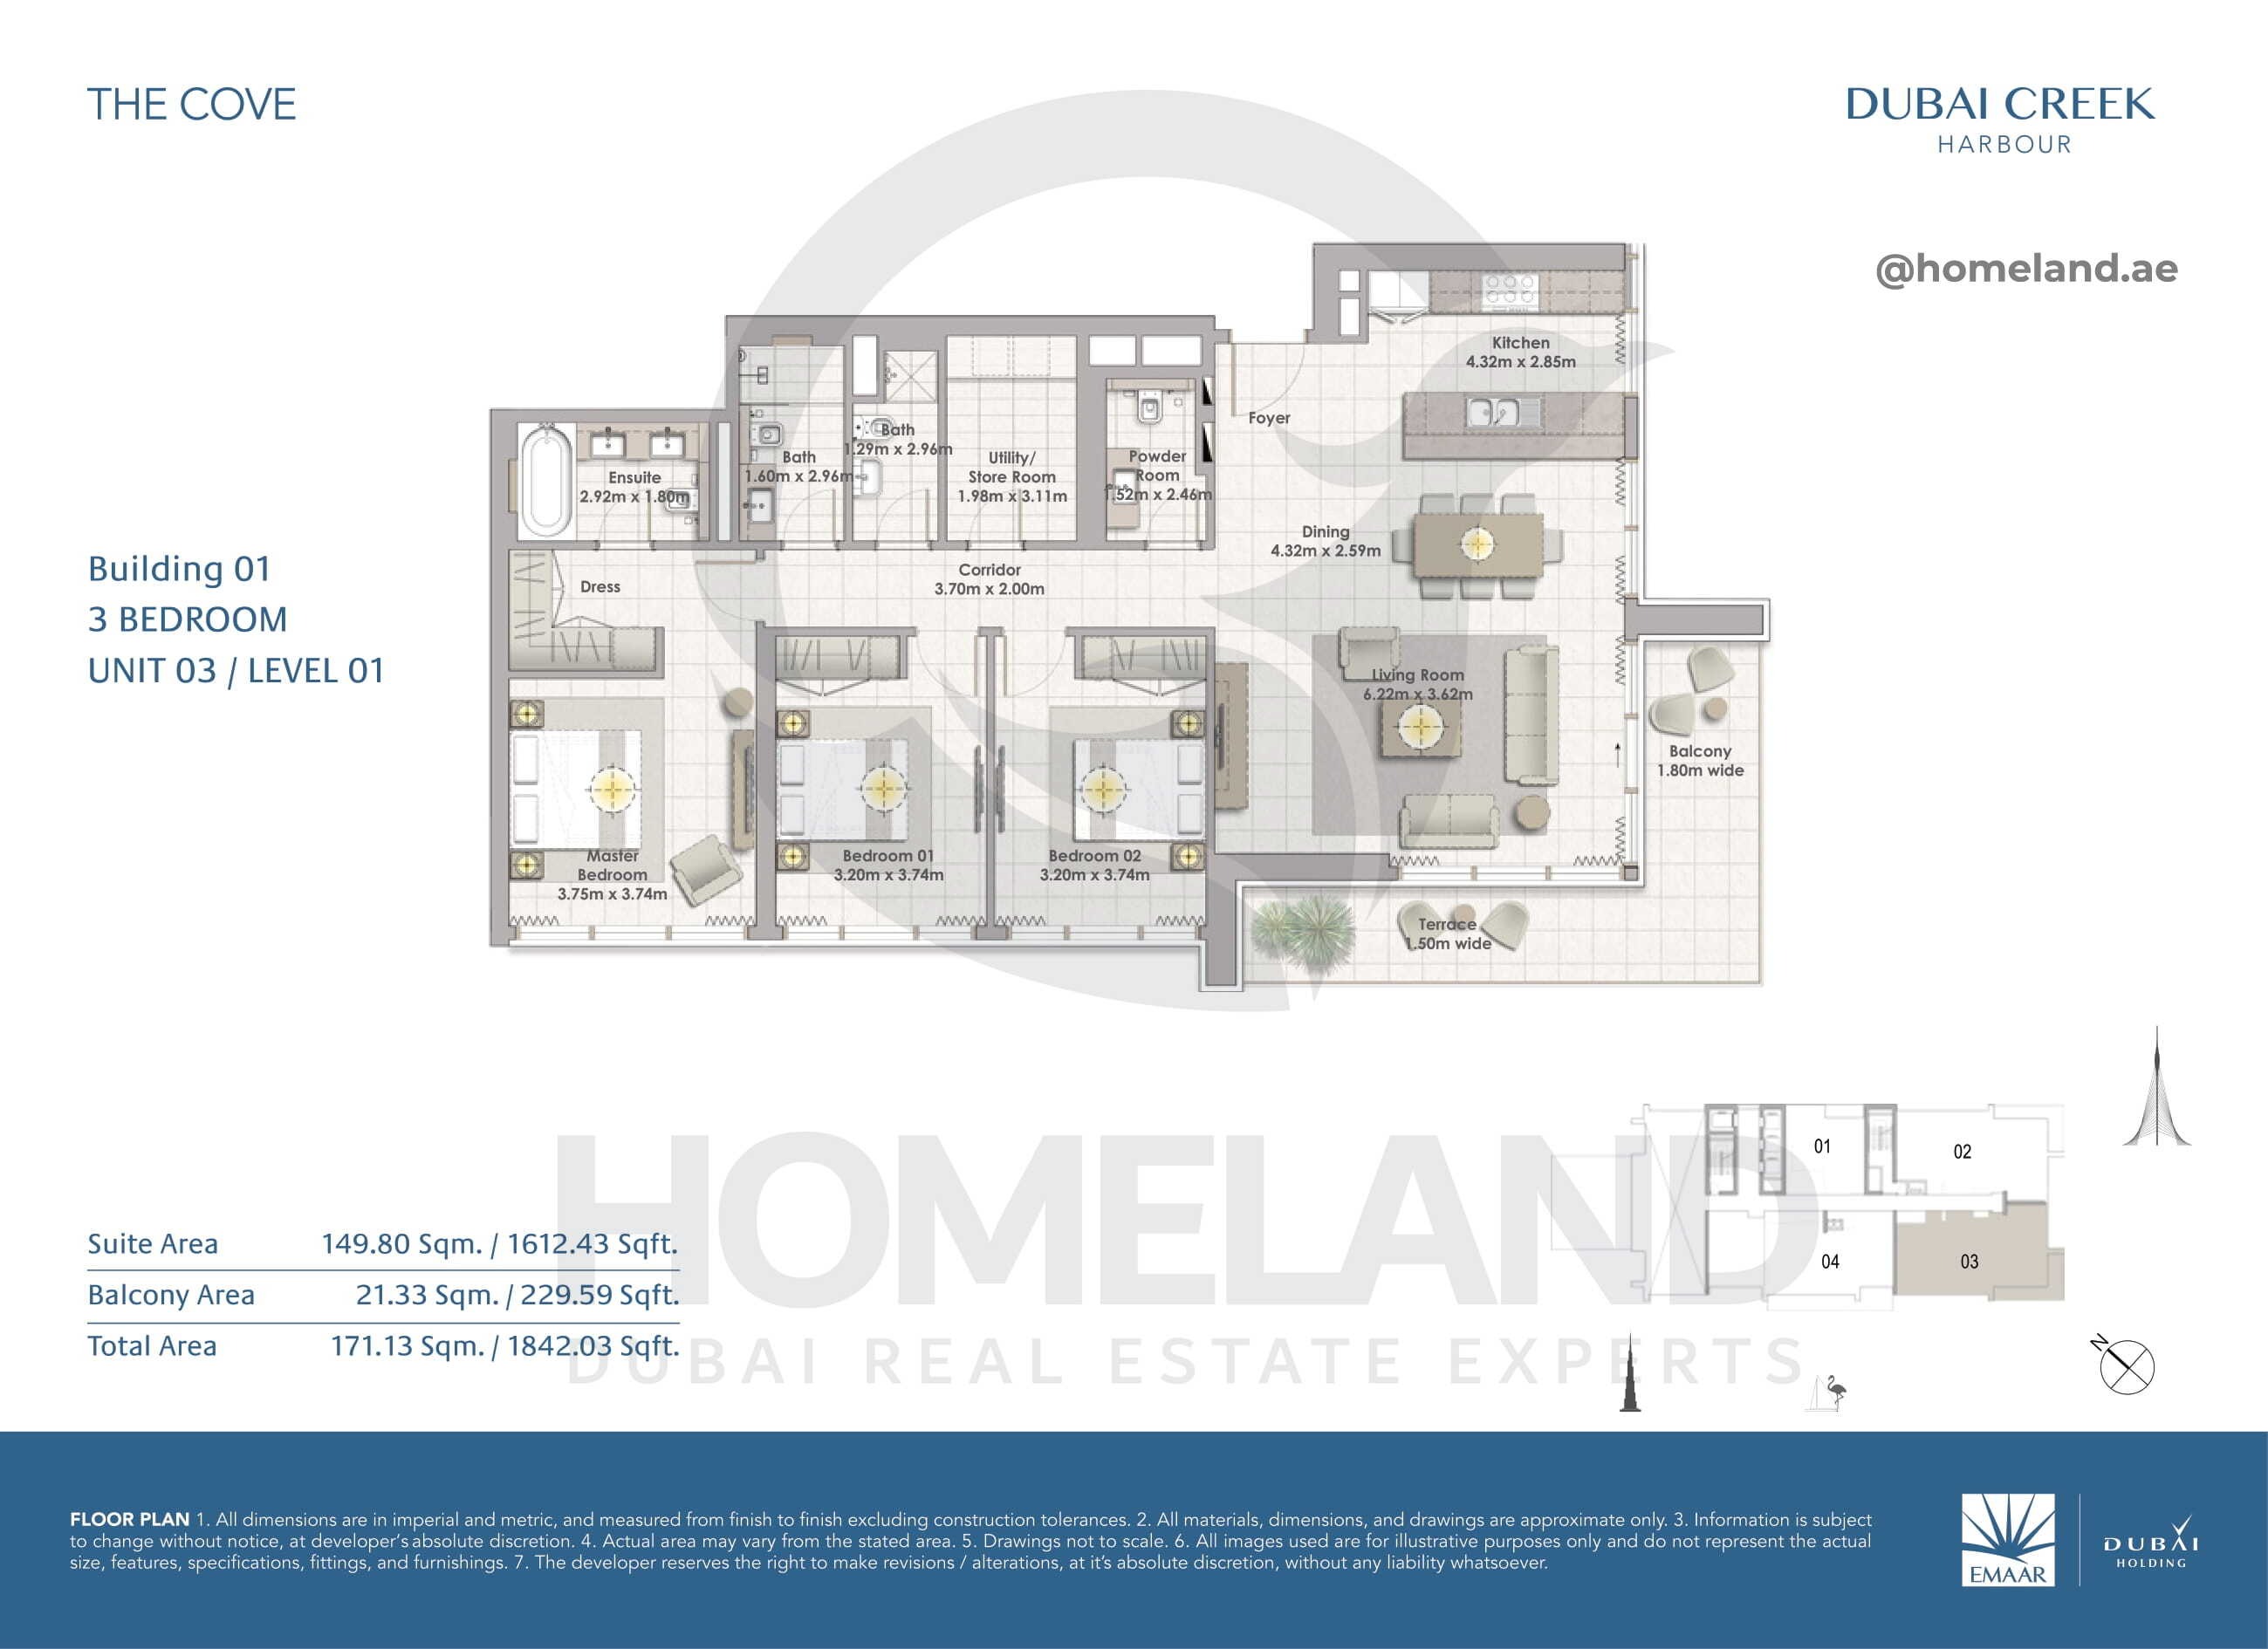
The Cove, Building 1, 3 BR, Unit 03, Level 1, 1842 SQFT
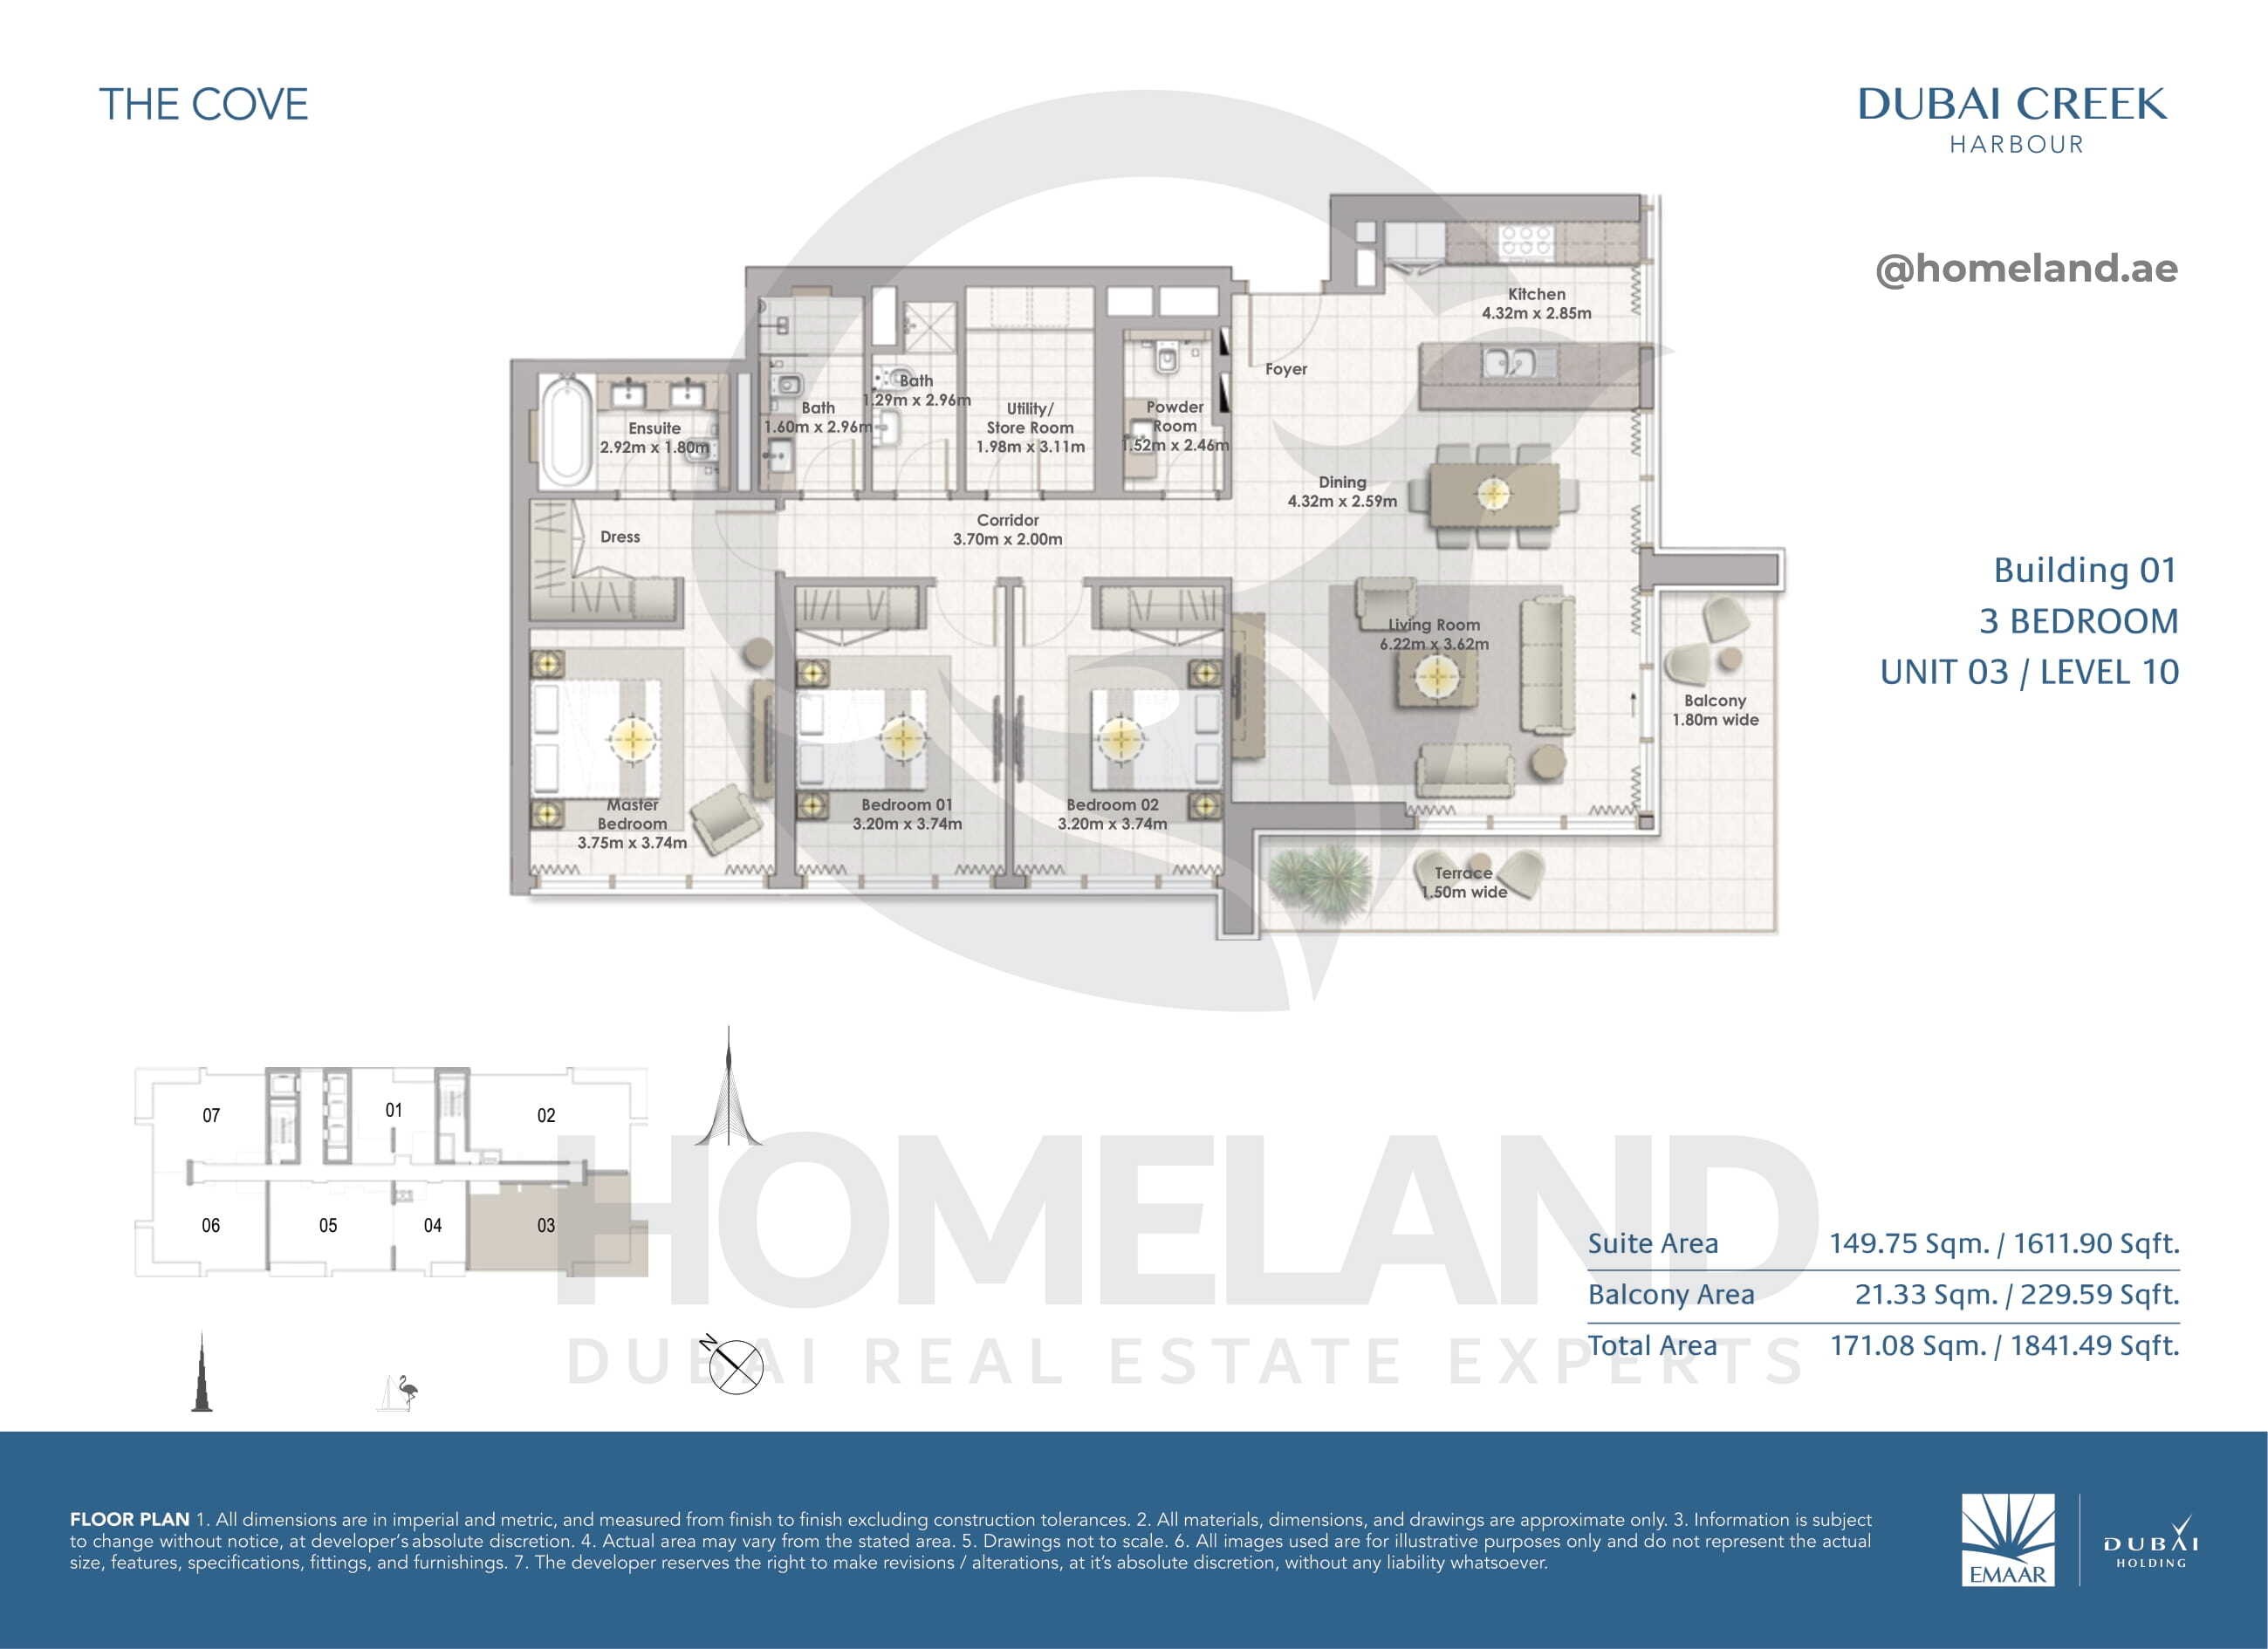
The Cove, Building 1, 3 BR, Unit 03, Level 10, 1841 SQFT