
Project Detail

Bay Estate at Dubai Islands

Home / Projects /Bay Estate at Dubai Islands

Architecture & Interiors Bay Estate’s townhouses and villas are designed around family living, with generous shared spaces, quieter private rooms and flexible layouts that can adapt to changing needs. Large glazed openings bring natural light indoors and connect living areas with terraces, gardens and the surrounding landscape. The interiors use a warm, neutral palette, tactile finishes, natural-looking materials and subtle darker accents. Each residence type has a distinct layout: townhouses place the bedrooms on the upper floor; attached villas open towards private gardens; and garden villas offer expansive living areas with a close connection to their outdoor space. The four-bedroom Plus Attached Villa adds a second floor with a multifunction room and pantry.

Location

Dubai Islands, Deira

Developer

NAKHEEL

Project Overview

Architecture & Interiors

Bay Estate’s townhouses and villas are designed around family living, with generous shared spaces, quieter private rooms and flexible layouts that can adapt to changing needs. Large glazed openings bring natural light indoors and connect living areas with terraces, gardens and the surrounding landscape.

The interiors use a warm, neutral palette, tactile finishes, natural-looking materials and subtle darker accents. Each residence type has a distinct layout: townhouses place the bedrooms on the upper floor; attached villas open towards private gardens; and garden villas offer expansive living areas with a close connection to their outdoor space. The four-bedroom Plus Attached Villa adds a second floor with a multifunction room and pantry.

Detailed Information

Why Consider Bay Estate?

  • Choice of property types: The collection includes townhouses, attached villas, garden villas and villa plots, giving buyers different options for a family home or a future custom-built villa.
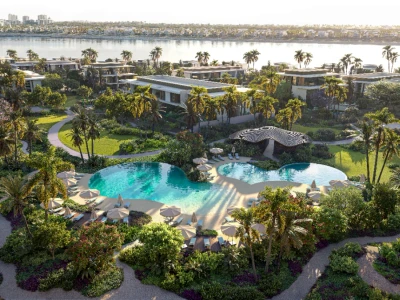
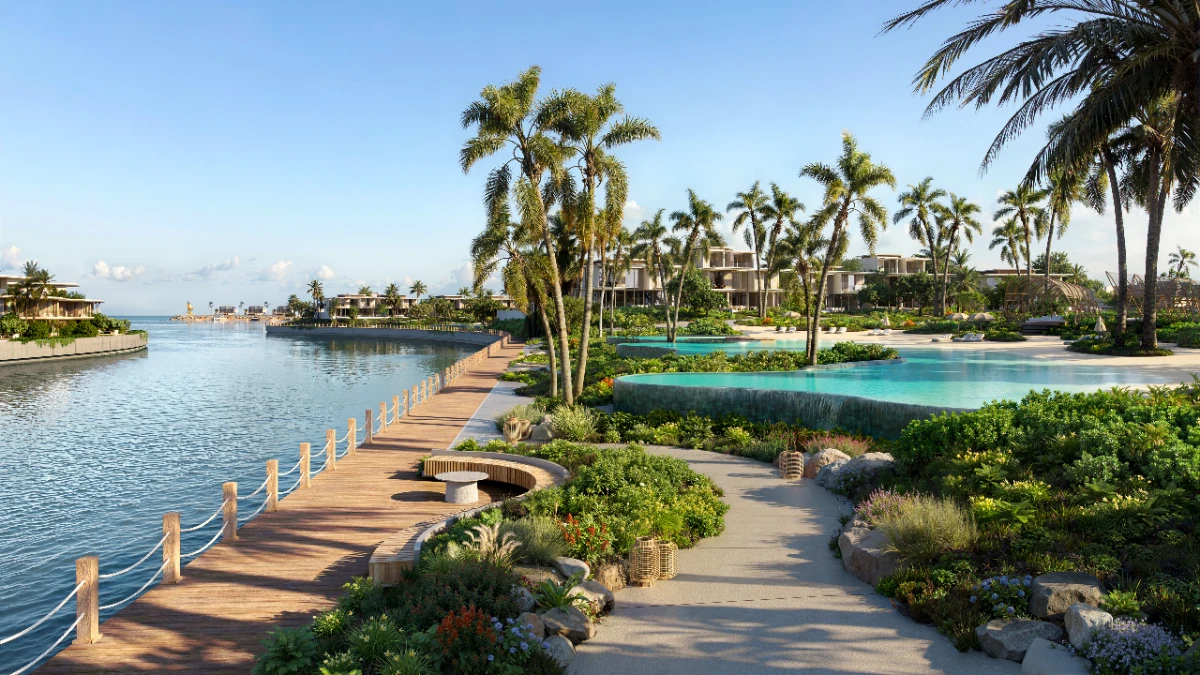
  • Waterfront setting: Two swimmable lagoons, a marina and a promenade place water at the centre of the community’s design.
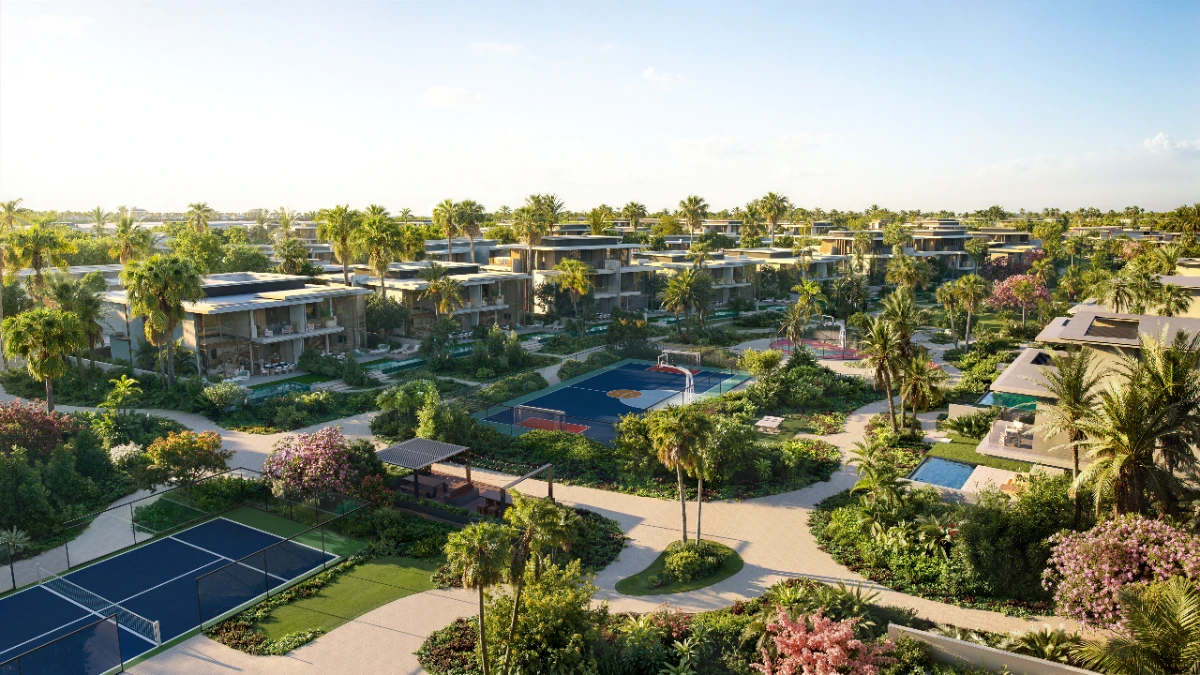
  • Space for everyday life: Parks, shaded walking routes, pools, sports facilities and children’s areas are planned throughout the neighbourhood.
  • Access to the city: The project materials estimate an 18-minute drive to Dubai International Airport and 28 minutes to Downtown Dubai. Travel times depend on traffic.
  • Distinct payment schedules: Townhouses and villas follow a 60:40 plan, while villa plots have a separate instalment schedule ending in September 2029.

Unique Features & Amenities

Bay Estate at Dubai Islands

Project Highlights

  • Project: Bay Estate
  • Location: Dubai Islands
  • Developer: Nakheel
  • Residential Options: Three- and four-bedroom townhouses; four-bedroom attached and garden villas
  • Land Options: Waterfront and beach villa plots
  • Neighbourhoods: Verda, Cala and Agora
  • Community Amenities: Two swimmable lagoons, beach club, marina, waterfront promenade, pool clubhouses, parks and sports facilities

The amenity descriptions and the three neighbourhood concepts are shown in the supplied project brochure.

Bay Estate at Dubai Islands

Community & Connectivity

Bay Estate is planned as a walkable island community, with promenades linking residential areas to its lagoons, parks, beach facilities and marina.

The following are estimated travel times in the supplied project brochure:

  • 18 minutes to Dubai International Airport
  • 20 minutes to J1 Beach
  • 28 minutes to DIFC
  • 28 minutes to Burj Khalifa and Downtown Dubai
  • 32 minutes to Palm Jumeirah

Travel times depend on traffic and the route taken.

Pricing & Payment Plan

Pricing

Villas & Townhouses

3BR Townhouse: Approx. 3,100 sq ft NSA; 2,400 sq ft plot | Average AED 5.9M

4BR Townhouse: Approx. 3,500 sq ft NSA; 3,900 sq ft plot | Average AED 6.9M

4BR Attached Villa (G+1): Approx. 3,700 sq ft NSA; 4,100 sq ft plot | Average AED 7.2M

4BR Plus Attached Villa (G+2): Approx. 5,300 sq ft NSA; 4,100 sq ft plot | Average AED 8.9M

4BR Garden Villa: Approx. 5,200 sq ft NSA; 6,500 sq ft plot | Average AED 10M


Villa Plots

Waterfront Plot: Plot 8,000 sqft, GFA 7,800 sqft, Average AED 17.5M

Beach Plot: Plot 8,100 sqft, GFA 7,800 sqft, Average AED 19M

Payment Plan

Townhouses & villas — 60:40: 20% on booking, 40% during construction and 40% on handover.

Villa plots: 20% on booking and the remaining 80% across six instalments through September 2029.

Project Gallery

Key Features & Amenities

Private Pool Beach access Swimming pool Gym

Map

Project Advisory

Get pricing context, payment-plan guidance, and the latest project materials from the team.

By submitting, you agree to our privacy policy. No spam, guaranteed.

Project Resources

Available Downloads

Location

Dubai Islands, Deira