
Project Detail

Talay at Marsa Al Saadiyat

Home / Projects /Talay at Marsa Al Saadiyat

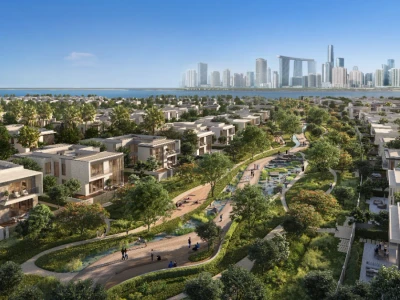
Architecture & Interiors Talay is the first residential address at Marsa Al Saadiyat. It brings together two gated communities of four-, five- and six-bedroom standalone villas: 167 homes at Talay , centred on greenery and family spaces, and 184 homes at Talay Beach Villas , positioned closer to the shoreline. The villas are designed for indoor and outdoor family living, with private backyards and a choice of contemporary façades. Details inspired by areesh , a traditional Emirati building technique, give the architecture a connection to local heritage. The brochure also presents light and dark interior finish schemes and integrated smart-home systems.

Location

Developer

ALDAR

Project Overview

Architecture & Interiors


Talay is the first residential address at Marsa Al Saadiyat. It brings together two gated communities of four-, five- and six-bedroom standalone villas: 167 homes at Talay, centred on greenery and family spaces, and 184 homes at Talay Beach Villas, positioned closer to the shoreline.

The villas are designed for indoor and outdoor family living, with private backyards and a choice of contemporary façades. Details inspired by areesh, a traditional Emirati building technique, give the architecture a connection to local heritage. The brochure also presents light and dark interior finish schemes and integrated smart-home systems.

Detailed Information

Why Consider Talay?


  • A choice between two villa settings within the same Marsa Al Saadiyat destination.
  • Standalone four-, five- and six-bedroom homes with private outdoor space.
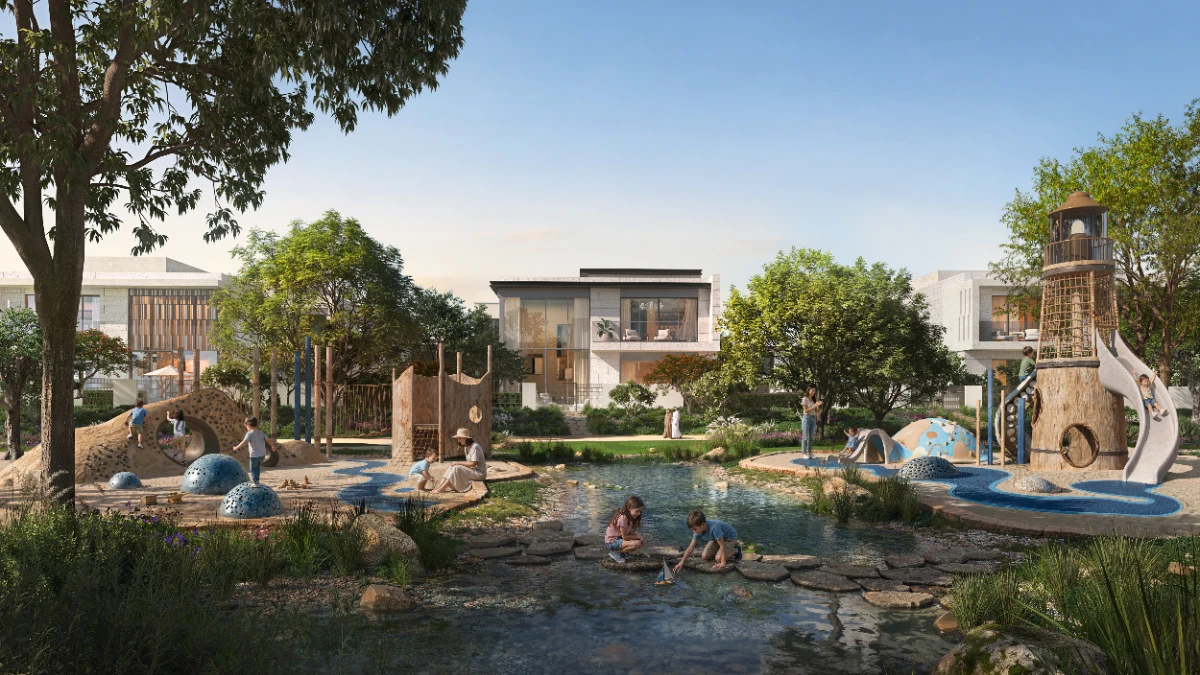
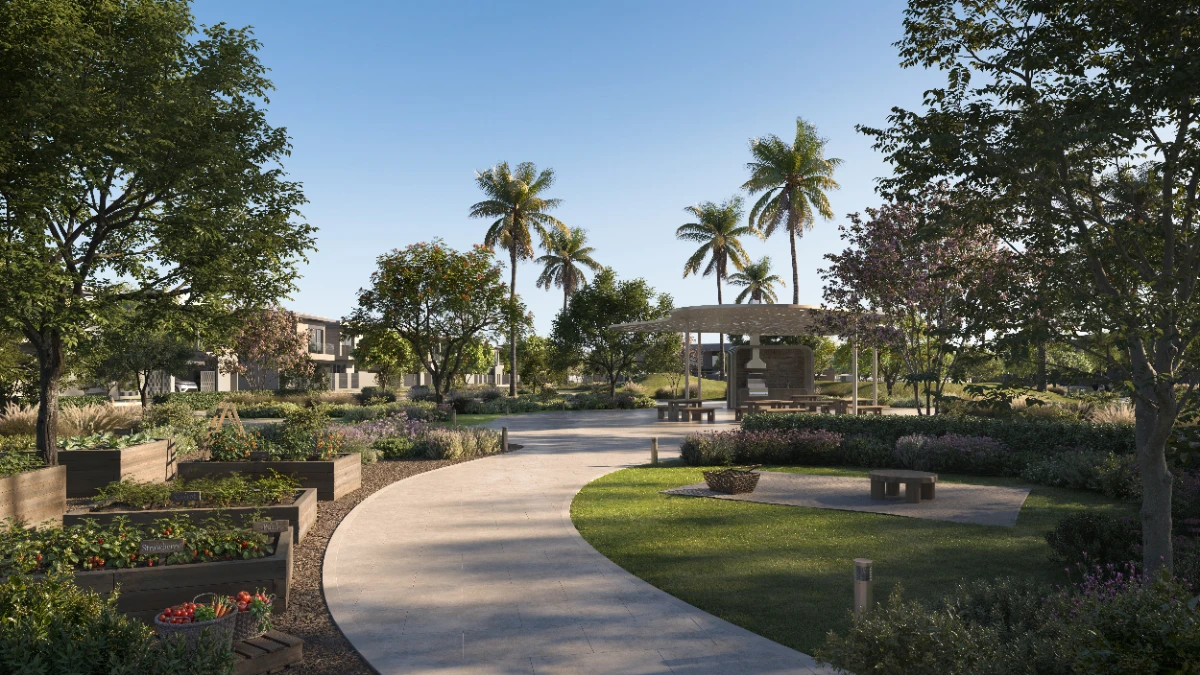
  • Landscaped green corridors, play areas and spaces designed for community gatherings.
  • Beach access and proximity to the marina, schools and Saadiyat Cultural District.
  • Community amenities including pools, fitness facilities, padel courts and cycling routes.
  • Two clearly distinct handover estimates, allowing buyers to compare Talay and Talay Beach Villas against their preferred timeline.

Buyers should compare the individual villa’s plot, GSA, façade, position and beach access before choosing between the two collections.

Unique Features & Amenities

Talay at Marsa Al Saadiyat

Project Highlights


  • Project: Talay and Talay Beach Villas
  • Location: Marsa Al Saadiyat, Abu Dhabi
  • Developer: Aldar Properties
  • Total Collection: 351 standalone villas across two gated communities
  • Talay: 167 villas within a landscaped neighbourhood
  • Talay Beach Villas: 184 villas closer to the shoreline
  • Property Types: Four-, five- and six-bedroom villas
  • Design Features: Private backyards, contemporary façades, Emirati-inspired screens and smart-home systems
  • Community Amenities: Pools, gym, padel courts, children’s play areas, outdoor majlis, jogging tracks and landscaped spaces

Talay at Marsa Al Saadiyat

Community & Connectivity


Marsa Al Saadiyat is a developing waterfront destination on Saadiyat Island. Talay places residents near the island’s cultural and educational destinations, while the wider masterplan includes a marina, waterfront promenade and routes for walking and cycling.

The following are approximate distances and travel times shown in the developer’s project materials:


  • Around 5 minutes to destinations in Saadiyat Cultural District
  • Around 300 metres to a school
  • Around 650 metres to a beach club
  • Within 1 kilometre of the beach and marina

Distances are indicative and may differ by villa location.

Pricing & Payment Plan

Pricing

Talay — 4BR Villa | 5,403 sq ft GSA · 7,922 sq ft average plot

Talay — 5BR Villa | 6,265 sq ft GSA · 9,052 sq ft average plot

Talay — 6BR Villa | 6,781 sq ft GSA · 9,505 sq ft average plot

Talay Beach — 4BR Villa | 5,447 sq ft GSA · 7,922 sq ft average plot

Talay Beach — 5BR Villa | 6,318 sq ft GSA · 9,225 sq ft average plot

Talay Beach — 6BR Villa | 6,824 sq ft GSA · 9,257 sq ft average plot

Payment Plan

Project marketing sources list a 50/50 plan: 5% on booking, 45% during construction and 50% on handover.

Project Gallery

Key Features & Amenities

Security Swimming pool Gym

Map

Project Advisory

Get pricing context, payment-plan guidance, and the latest project materials from the team.

By submitting, you agree to our privacy policy. No spam, guaranteed.

Project Resources

Available Downloads

Location